
Search results for "Nautical anchor" in Home Design Ideas
 Asher Slaunwhite + Partners
Asher Associates Architects;
Brandywine Developers, Builder;
Megan Gorelick Interiors;
Don Pearse, Photography
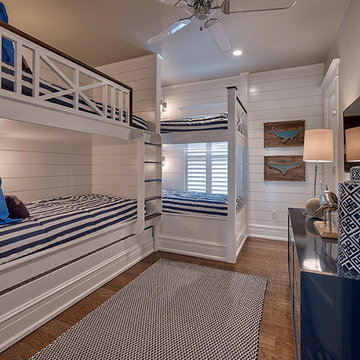
Inspiration for a mid-sized coastal guest medium tone wood floor bedroom remodel in Philadelphia with white walls
Inspiration for a mid-sized coastal guest medium tone wood floor bedroom remodel in Philadelphia with white walls
 Streamline Design Ltd.

Nautical themed bathroom, anchor wall paper, sailing boat decor, modern black and white fixtures, tiling, and paint.
Inspiration for a mid-sized coastal 3/4 black and white tile single-sink and wallpaper tub/shower combo remodel in Vancouver with black cabinets, a one-piece toilet, white walls, a drop-in sink, white countertops and a built-in vanity
Inspiration for a mid-sized coastal 3/4 black and white tile single-sink and wallpaper tub/shower combo remodel in Vancouver with black cabinets, a one-piece toilet, white walls, a drop-in sink, white countertops and a built-in vanity
 Lenox House Design

This lower level bar was a special surprise from wife to husband - the custom Criss Craft boat island was kept under wraps until unveiled in a special moment. The floor is a wide plank floor that mimics wood but with fun blue and grey color tones. The backsplash tile is an oversides arabesque mosaic in a blue that miimics the lake water. The bar is truly a kitchenette for entertaining on the lake level, complete with full fridge, range, dishwasher and built in bar on that far left cabinet. The counterstools were custom made for the project by a local craftsman.
Find the right local pro for your project
 Cushion Source
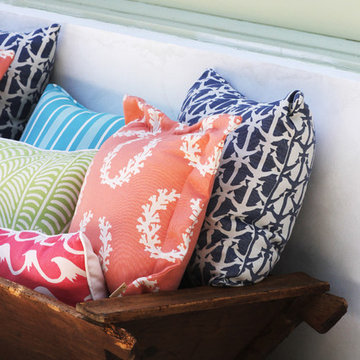
Freshen up your coastal decor with bright outdoor throw pillows featuring a variety of nautical patterns by Al Fresco fabrics.
Featured Fabrics:
Al Fresco Drop Anchors Royalty
Al Fresco Tesoro Stripe Baltic
Al Fresco Coral Wreath Coral
Al Fresco Bananarama Lime
Al Fresco Cresting Berry
 Lenox House Design

A corner of the lower level family room is a wonderful place to showcase their daughter's nautical artwork, a reclaimed barrel and some very special items that belonged to their family.
 Jennifer Busler Interiors, LLC
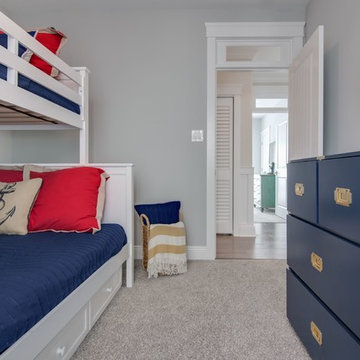
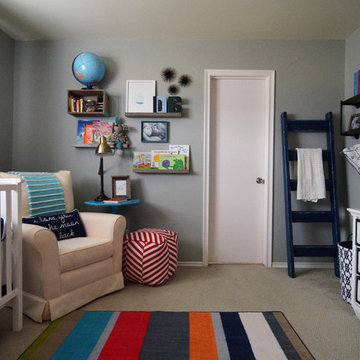
Mid-sized transitional guest carpeted bedroom photo with gray walls and no fireplace
 Your Space
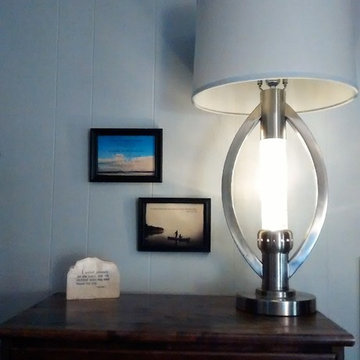
Inspiration for a mid-sized contemporary medium tone wood floor bedroom remodel in New York with gray walls
 Patio Lane

Trash to treasure! A $10 garage find was turned into the most coveted spot at this lakehouse, include cushion by Patio Lane done in Sunbrella Yacht Stripe Navy. We are loving this fabulous nautical space!
Photo credit: Amie Freling, Meme Hill Studio
http://memehill.com/decorating-a-nautical-inspired-summertime-daybed-in-no-time/
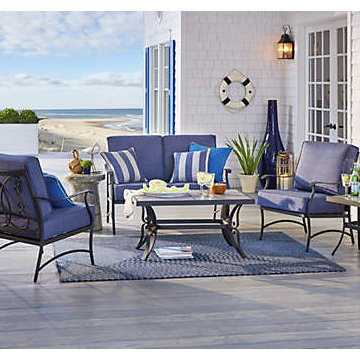
 Art Van Furniture
Blue is the perfect color for your backyard space. It’s tranquil and relaxing. It’s classic and timeless. And it adds just enough color to be interesting. This seating group includes striped pillows and hurricane lanterns for a nautical touch. The streamlined scale is perfect for any size space, while the rug anchors the area and creates the feeling of an outdoor room.
Like this look? Grab it by clicking here.

 April Balliette
Example of a mid-sized beach style porcelain tile, brown floor and wallpaper powder room design in Tampa with recessed-panel cabinets, turquoise cabinets, a two-piece toilet, multicolored walls, a vessel sink, quartz countertops, white countertops and a freestanding vanity
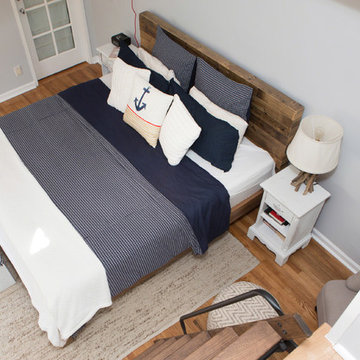
 Reliance Design Build
Example of a small beach style master medium tone wood floor bedroom design in Columbus with gray walls and no fireplace
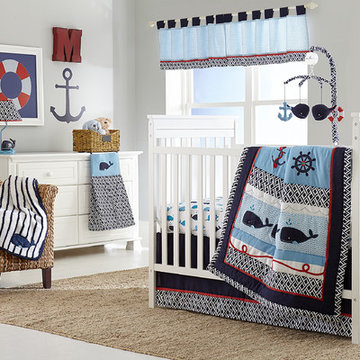



 Tiffany Brooks, HGTV Host & Interior Designer
Inquire About Our Design Services
When we first started talking in the spring of 2015, I was impressed. She was witty, realistic, and understood that as much as she loves my shows on HGTV, design does not does not happen in 43 minutes! She told me about her space, and how she felt that her bedroom seemed “blah” to her. She had no retreat. Molly desperately longed for a place that she could spend time in, read in, play in and above all, relax in.
What we did:
Many people are terrified of hiring a designer. Rightfully so, they are investing a pretty penny in their homes. They want to make sure that everything, down to the last floral arrangement, is to their liking, because they will have to live it (and pay for it). Unfortunately, a client can unintentionally stifle a designer’s creativity through micro-management. This can produce lackluster results and ultimately cause more time (and money) to be spent on a project than is really necessary.
With Molly, that was never an issue. Before she even showed me the room in question, she said that I could have full creative license to do what I needed to do to her bedroom. SAY WHAAH!?
With Molly giving me complete creative freedom, I planned everything out and got down to business. The result: Bite-your-bottom-lip sexy. I don’t get jealous of too many of my clients’ spaces, but this one still takes my breath away every time I look at the pics!
The craziest part was that by adding more furniture, it actually made the space feel larger.
Molly and her husband Patrick loved the finished space, and promised me I will be back to finish the rest of the house!
Here’s the highlights of the rest of the project:
I came up with a space plan with three options.
Next, we reviewed mood boards and fabric schemes that would work for both Molly and her hubby Patrick.
We started with the bed. My goal was to add edge to its otherwise traditional style.
We decided to spice things up by painting the trim work in the room black.
We built in layers of lighting with dimmers. In a bedroom everything should be on dimmers, right? Right.
We designed and customized bedding, chairs and window treatments.
Together with Molly, we selected the most perfect wallpaper. This geometric “grasscloth” adds so much depth and dimension that was just missing before.
What I love:
That light fixture. I mean it is really, really amazing in person.
The porcupine mirror. This thing came packaged like it was the hope diamond, and everyone was terrified to handle it. But it really became a highlight of the room.

 Brandi Renee Designs
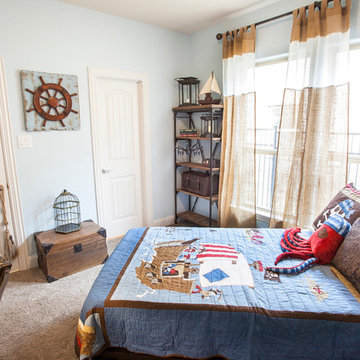
These sheer window treatments let in the perfect amount of light to brighten this nautical room. Photo Credit: Samantha Day
Beach style bedroom photo in Dallas
Beach style bedroom photo in Dallas

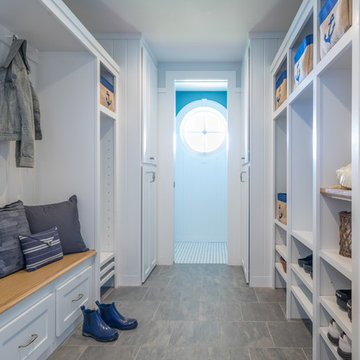
 Cummings Architecture + Interiors
Cummings Architects transformed this beautiful oceanfront property on Eastern Point. A bland home with flat facade from the eighties was torn down to the studs to build this elegant shingle-style home with swooping gables and intricate window details. The main living spaces and bedrooms all have sprawling ocean views. Custom trim work and paneling adorns every room of the house, so that every little detail adds up to to create a timeless and elegant home.
Eric Roth
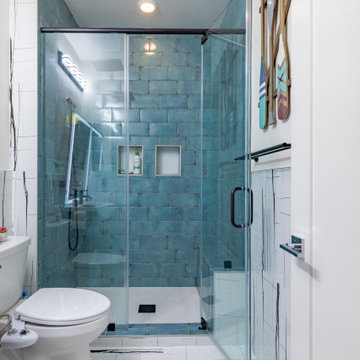
 GBU Construction Development
Coastal Calm Meets Contemporary Utility A compact bathroom defined by clean lines and layered contrast—bold blue tiles anchor the shower zone, while marble-look flooring and nautical wall accents create a serene, ocean-inspired escape in a modern frame.
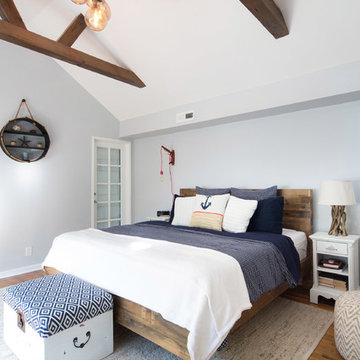 Reliance Design Build
Example of a small beach style master medium tone wood floor bedroom design in Columbus with gray walls and no fireplace
16