
Search results for "Nautical anchor" in Home Design Ideas

 VanderHorn Architects

In this quintessential den, American Cherry trim at window and door trim, three-quarter-height paneling and curved paneled beam details anchor beside bold blues and grays to create a venerable and debonair mood.
 Anchor Builders
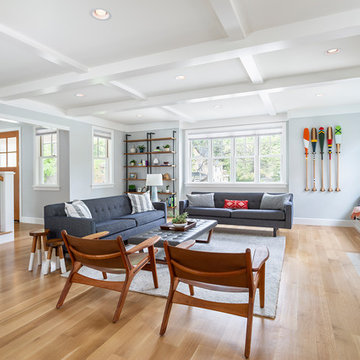
This home is a modern farmhouse on the outside with an open-concept floor plan and nautical/midcentury influence on the inside! From top to bottom, this home was completely customized for the family of four with five bedrooms and 3-1/2 bathrooms spread over three levels of 3,998 sq. ft. This home is functional and utilizes the space wisely without feeling cramped. Some of the details that should be highlighted in this home include the 5” quartersawn oak floors, detailed millwork including ceiling beams, abundant natural lighting, and a cohesive color palate.
Space Plans, Building Design, Interior & Exterior Finishes by Anchor Builders
Andrea Rugg Photography
Find the right local pro for your project
 Keystone Custom Homes
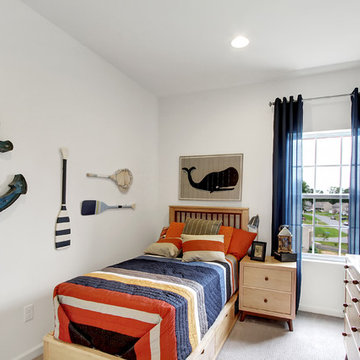
Example of a bedroom and mid-sized transitional boy carpeted kids' bedroom design in Philadelphia with white walls
 e4 Interior Design, LLC
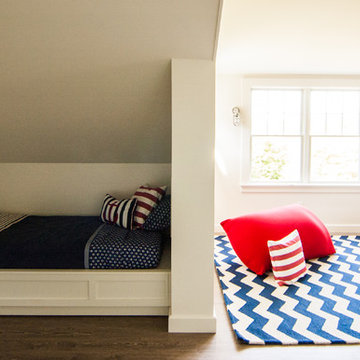
A attic space, slated for storage, was utilized into this expansive kids bunk room. A perfect space for playing games, lounging around watching TV, and it sleeps 9 or more.

 Drab to Fab Decorating
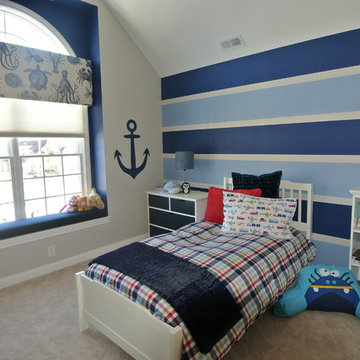
When you want an impact of color try an accent wall and then horizontal strips with a neutral walls. The furniture and bedding was purchased at pottery barn and the custom cornice and seat bench with the peel on sticker from target give this little boys room just enough fun! He Loves his cornice board fabric!

 Revamp Decor & Redesign
Bedroom beach style gender-neutral marble floor and multicolored floor kids' bedroom photo in Tampa with beige walls
 Drab to Fab Decorating
My clients wanted a happy beach feel to lounge with guests. Our color scheme was blue, green and cream. We had the ceiling painted green, and the wood work painted a light cream color. We added the geometric blue area rug to anchor the space. We purchased various nautical pillows and throws to add a pop of color. We added an oversized ceiling fan as well as repainted the old oak TV chest a distressed sour apple color. The clients sit out there almost every night now!
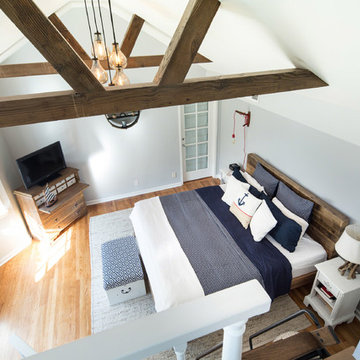
 Reliance Design Build
Inspiration for a small contemporary master medium tone wood floor bedroom remodel in Columbus with gray walls and no fireplace

 Good Life New England
Large eclectic backyard patio kitchen photo in Boston with decking and no cover
 Trinity Designs
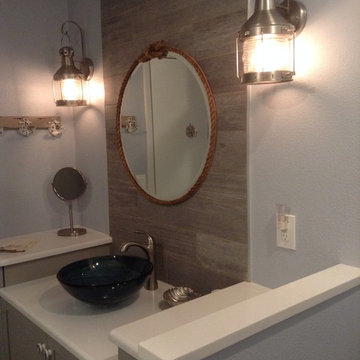

This fun bathroom features a column of ceramic tile that looks like drift wood but functions as a durable backsplash behind a beautiful watery blue glass vessel sink. The gray multi-level vanity features plenty of storage while the half wall offers privacy and a magazine rack for the commode! Nautical lanterns provide mood lighting and the rope clad mirror and anchor hooks continue the beachy theme. Gorgeous waves of blue tile accent the tub area.
 Kellee Melchert | Designer
Foyer - mid-sized coastal porcelain tile foyer idea in Minneapolis with gray walls and a gray front door
 VDT Construction
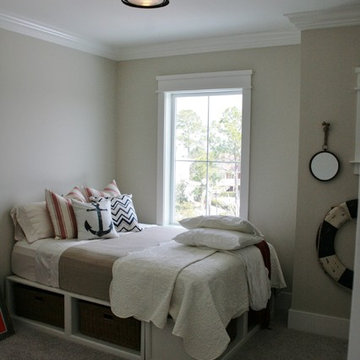
 A nautical designed bedroom for this beach house designed by Bob Chatham Custom Home Design and built by Phillip Vlahos Homes. Jo Ann Knowles for interior design.
 Amanda Lantz Interiors
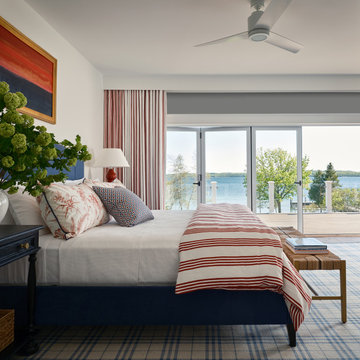
Designed by Interior Designer, A. Lantz Design, this Lake Charlevoix project was featured on the cover of Traditional Home magazine!
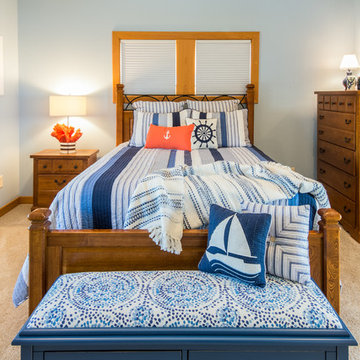
This incredible guest bedroom has the most remarkable views of Lake Charlevoix and allows for one to open the bi-folding glass doors to head out to their private patio to enjoy sunrises and sunsets on the water.
A stunning original painting by Barry Lantz is hung above the bed giving a nod to the beautiful lake sceneries. The custom bedding matches the drapery and a cozy blue plaid rug anchors the space. Lots of nautical colors used in this bedroom to tie into the rest of the nautical home theme.
 Amy Hilliker Certified Designer-The Design Project
Mid-sized beach style guest carpeted and beige floor bedroom photo with blue walls
 Fireclay Tile

Anchored by a Navy Blue Hexagon Tile Backsplash, this transitional style kitchen serves up some nautical vibes with its classic blue and white color pairing. Love the look? Sample navy blue tiles and more at fireclaytile.com.
TILE SHOWN
6" Hexagon Tiles in Navy Blue
DESIGN
John Gioffre
PHOTOS
Leonid Furmansky
INSTALLER
Revent Remodeling + Construction
 Kellee Melchert | Designer
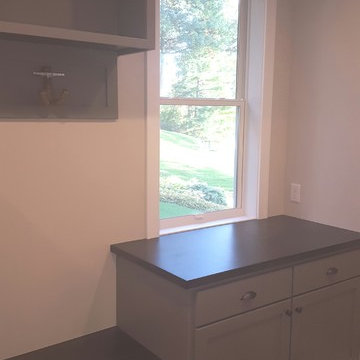
Foyer - mid-sized coastal porcelain tile foyer idea in Minneapolis with gray walls and a gray front door
 fineartistmade
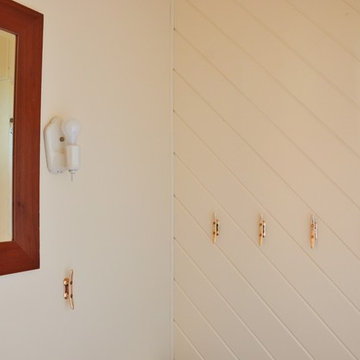
Simple upgrades - painted knotty pine Cameo White - Benjamin Mooore, custom built redwood mirror, West Elm anchor shower curtain, vintage porcelain sconce and A row of large, bronze boat cleats from Davey & Co. London Ltd. (established 1885) provide a place to hang towels and add a unique nautical touch.
17