
Search results for "Nautical theme decorating" in Home Design Ideas
 HomeClick
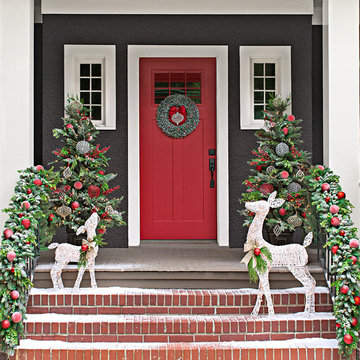
Nothing is more inviting to guests than a festive entryway!!
Exterior home photo in New York
Exterior home photo in New York

 The Red Shutters - Marina Case
Cape Cod; Dennis, MA
The staircase is a striking feature with its polished hardwood treads and a curved handrail, which adds a graceful, traditional touch. The balusters are painted white, providing a crisp contrast and reinforcing the clean, coastal feel. The walls are finished with vertical board-and-batten style paneling, a classic architectural detail that adds texture and character.
Natural light is a key element of the design, flooding the space from multiple sources. A large window is positioned at the top of the stairs, and a distinctive round, porthole-style window on the lower landing adds a unique architectural detail. This design element not only provides additional light but also reinforces the nautical, coastal theme. The warm glow of the hardwood floors and sunlight creates an inviting atmosphere, while the white paneling keeps the space feeling open and airy.
 FOUR POINT DESIGN BUILD INC

LOFT | Luxury Industrial Loft Makeover Downtown LA | FOUR POINT DESIGN BUILD INC
A gorgeous and glamorous 687 sf Loft Apartment in the Heart of Downtown Los Angeles, CA. Small Spaces...BIG IMPACT is the theme this year: A wide open space and infinite possibilities. The Challenge: Only 3 weeks to design, resource, ship, install, stage and photograph a Downtown LA studio loft for the October 2014 issue of @dwellmagazine and the 2014 @dwellondesign home tour! So #Grateful and #honored to partner with the wonderful folks at #MetLofts and #DwellMagazine for the incredible design project!
Photography by Riley Jamison
#interiordesign #loftliving #StudioLoftLiving #smallspacesBIGideas #loft #DTLA
AS SEEN IN
Dwell Magazine
LA Design Magazine
Find the right local pro for your project
 Robeson Design
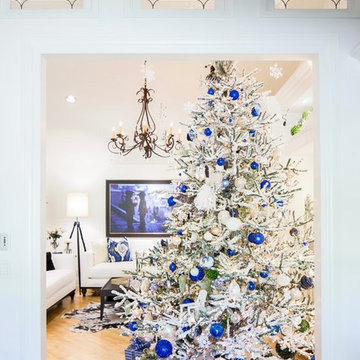
White and Blue Christmas Decor. White Christmas tree with cobalt blue accents creates a fresh and nostalgic Christmas theme.
Interior Designer: Rebecca Robeson, Robeson Design
Ryan Garvin Photography
 Bob Chatham Custom Home Design
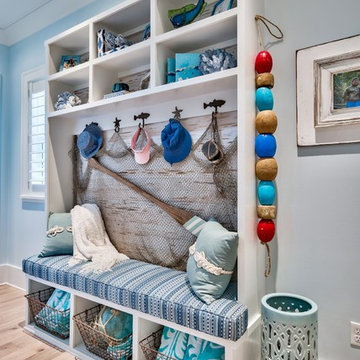
Nautical theme storage for the mudroom. Lake front home designed by Bob Chatham Custom Home Design and built by Destin Custom Home Builders. Interior Design by Helene Forester and Bunny Hall of Lovelace Interiors. Photos by Tim Kramer Real Estate Photography of Destin, Florida.

 Allee Architecture + Design, LLC
Mid-sized beach style painted curved staircase photo in Other with painted risers

Sponsored
Columbus, OH

Hope Restoration & General Contracting
Columbus Design-Build, Kitchen & Bath Remodeling, Historic Renovations
 Stratta Inc
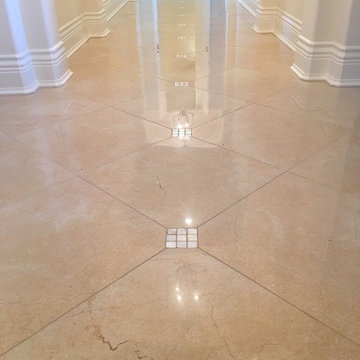
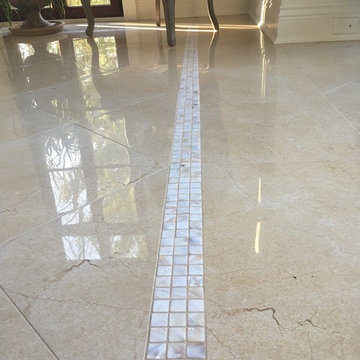
A beautiful mother of pearl strip to accent this STUNNING polished porcelain field tile placed diagonally throughout the living room
Inspiration for a transitional living room remodel in New York
Inspiration for a transitional living room remodel in New York
 Jacobson Construction
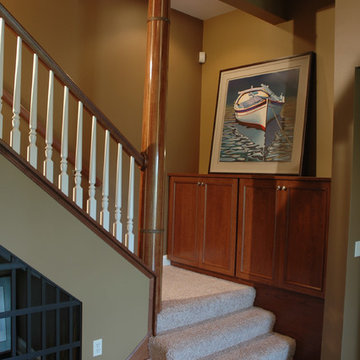
To infuse a nautical theme a custom stairway post was created to simulate the mast from a 1905 vintage sailboat. The mast/post was hand-crafted from mahogany and steel banding.
 Kandrac & Kole Interior Designs, Inc.
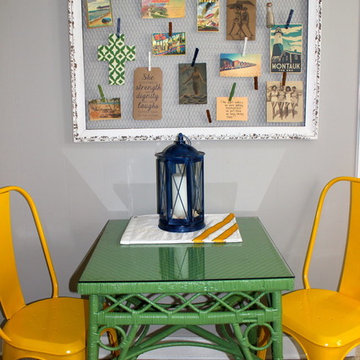
This feminine apartment was designed for a young woman just starting out who wanted a space that was fun, lively, and practical! The nautical theme was inspired by the vintage swim suit prints.
 Tami Smight Interiors
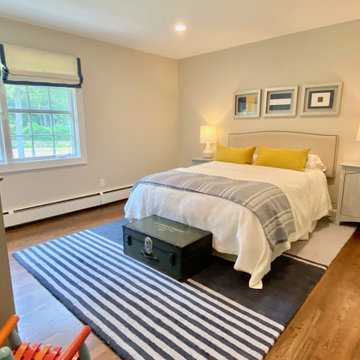
This nautical theme guest bedroom continues the coastal theme of our project. It is well appointed, functional and calming.
Example of a mid-sized beach style guest medium tone wood floor and brown floor bedroom design in Los Angeles with white walls and no fireplace
Example of a mid-sized beach style guest medium tone wood floor and brown floor bedroom design in Los Angeles with white walls and no fireplace
 Abani
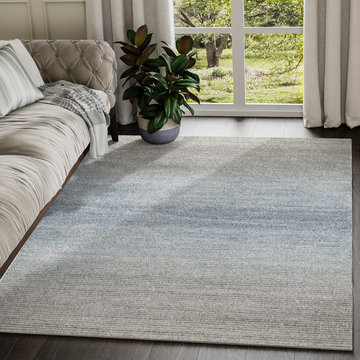
AbaniBring your room together with the gradient tones of this lovely rug. It is designed with the gradual tones of gray and blue to add a dose of class to your style. It is the perfect addition to both a contemporary-themed decor and a vintage-themed decor. It adds a touch of flavor to your design choices. Its simple, yet elegant effect is a brilliant addition to your room if you're looking for subtle, artsy decor element. The slight hint of blue is a playful but charming touch that highlights its uniqueness.


Sponsored
Sunbury, OH

J.Holderby - Renovations
Franklin County's Leading General Contractors - 2X Best of Houzz!
 China Furniture and Arts

A comfy and airy space to relax and read. The traditional Chinese style daybed is fitted with a comfy silk cushion and pillows. The hand painted floor screen adds an element of ambiance tying together the Asian theme of the space.
 Thomas J. Pearson, Inc.
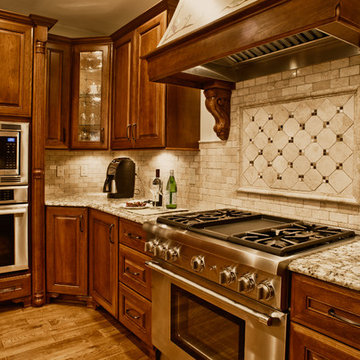
The owners of this traditional home sought to update and expand their somewhat dated and crowded kitchen. The former kitchen had a corner sink and a modified U-shape, but with the only entry intersecting the refrigerator and bar passage, it did not allow for multiple cooks in the kitchen. The existing kitchen was separated from the family room by a wall which included a see-through fireplace, but in reality the two areas were distinctly separate. As this family enjoys cooking and entertaining, they sought to open the space to accommodate a large island in the kitchen and opening the space to the adjoining family room. Additionally, they wanted the cooking surfaces and appliances to be state of the art, but with a style reminiscent of Tuscany.
To achieve the effect, color groups and materials were selected to create the Tuscan region’s theme. Round shapes were included throughout the space including the island top and the custom archway opening to the family room. The owners selected cherry cabinetry with a dark brown stain, granite counters with some hues of blue-green, and a natural stone tumbled subway tile backsplash. The island color is fossil beige, and the owners re-purposed their existing bar stools using the same color. With the serious emphasis on cooking, the range selected is a 36” gas Thermador® with custom exhaust hood. A separate Thermador® baking oven and microwave are built-in on the adjoining wall. Bela Cera® hand-scraped hardwood flooring ties together the kitchen, eating area, and family room.
The existing stone fireplace was taken down and set aside for re-installation at project completion. As the wall separating the kitchen and family room was eliminated, the stone fireplace has been reinstalled at its new location on the home’s east-wall. Windows and built-in cabinetry flank the fireplace, with the flat screen mounted above it. With added windows, additional can lighting, and antique white trim, the rooms are bright and airy.


Sponsored
Sunbury, OH
J.Holderby - Renovations
Franklin County's Leading General Contractors - 2X Best of Houzz!
 Media Rooms Inc

Custom built aviation/airplane themed bar. Bar is constructed from reclaimed wood with aluminum airplane skin doors and bar front. The ceiling of the galley area has back lit sky/cloud panels. Shelves are backed with mirrored glass and lit with LED strip lighting. Counter tops are leather finish black granite. Includes a dishwasher and wine cooler. Sliding exit door on rear wall is reclaimed barnwood with three circular windows. The front of the bar is completed with an airplane propeller.
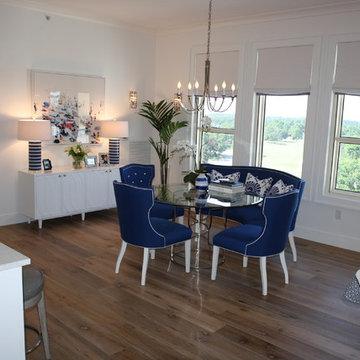
 Susie Ralls Designs
Blue and white nautical color palette with polished nickel open geometric table base with upholstered blue sunbrella with white piping chairs and curved bench, The accent pillows are from Thibaut Resort collection. Buffet is a midcentury white lacquer finish with blue and white stripe lamp to complement the glass coat beach scene artwork with blue stripe umbrellas. The lighting is Visual Comfort from Lighting ETC in Panama City Beach, Fl Window treatments are soft roman shades in white linen with blue and white stripe tape on bottom edge to reinforce the nautical theme
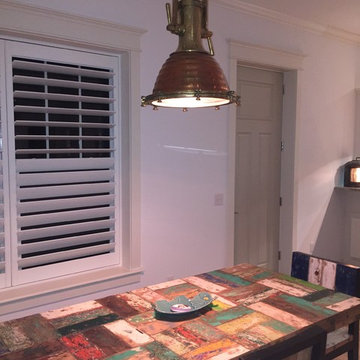
 Docklights.com
Vintage copper cargo nautical fox light (Large size). This was an original light salvaged from the old ships. A totally awesome conversation piece with lots of nautical history.
63