
Search results for "Navigating" in Home Design Ideas
 Shorelines Design Group
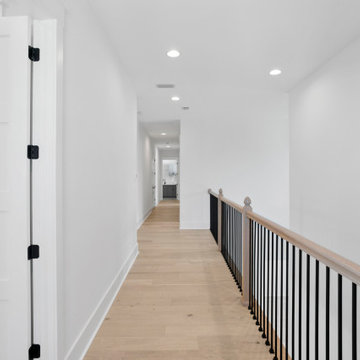
This modern farmhouse is so bright and fresh. Circular drive make is easy to navigate through both garages and entry. The rustic touches create a cozy feel against the bright white backdrop. Clean lines and exposed beams combine to make you feel you aren't in a city but more in a rural farmhouse!
 International Kitchens


Mid-sized eclectic galley light wood floor eat-in kitchen photo in Seattle with a drop-in sink, flat-panel cabinets, white cabinets, laminate countertops, gray backsplash, glass tile backsplash, stainless steel appliances and a peninsula
Find the right local pro for your project
 T. Morgan Construction, Inc.

This 1800's home provided a challenge or two throughout the remodel process - as most historic homes do. Our team was able to navigate the uneven walls an floors and still deliver a beautiful result. This bathroom has all the luxuries of modern times, without completely separating itself from the historic beauty of the rest of the home. It was such a pleasure to take on this unique project!
 Aria Alfresco
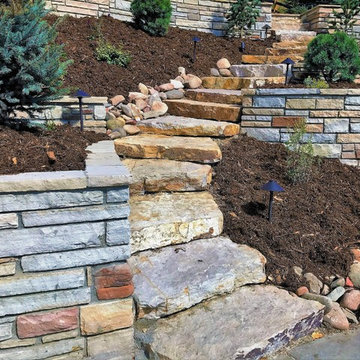
Siloam stone slabs are stacked to create a staircase that can make navigating a steep slope much easier and it looks great too!
Design ideas for a mid-sized contemporary front yard stone walkway in Denver.
Design ideas for a mid-sized contemporary front yard stone walkway in Denver.
 Pro Dunk Hoops
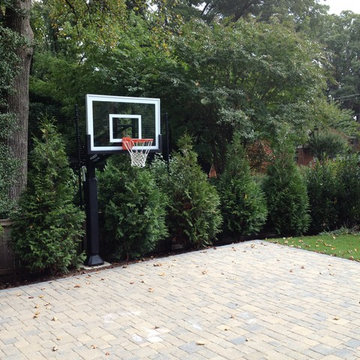
Joseph shares a great picture of his Pro Dunk Silver Basketball System that is installed on his front yard driveway. His family loves their hoop. The playing area on their paved driveway is 26 feet wide and 22 feet deep. Their residence is located in Arlington, Virginia. This is a Pro Dunk Silver Basketball System that was purchased in November of 2012. It was installed on a 26 ft wide by a 22 ft deep playing area in Arlington, VA. Browse all of Joseph P's photos navigate to: http://www.produnkhoops.com/photos/albums/joseph-26x22-pro-dunk-silver-basketball-system-625/
 Jamee Parish Architects, LLC
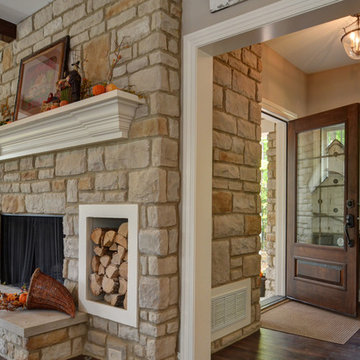
This is the front entry of the home; you literally have to navigate around the fireplace as you enter the house. I love it! The entry is small - just enough room to greet guests, collect coats, and place a small table.
Designed while employed at RTA Studio; Photography by Jamee Parish Architects, LLC.
 User

UserInspiration for a mid-sized contemporary gray one-story concrete fiberboard flat roof remodel in Seattle with a mixed material roof
 T. Morgan Construction, Inc.
This 1800's home provided a challenge or two throughout the remodel process - as most historic homes do. Our team was able to navigate the uneven walls an floors and still deliver a beautiful result. This bathroom has all the luxuries of modern times, without completely separating itself from the historic beauty of the rest of the home. It was such a pleasure to take on this unique project!

 Emma Spring Home & Wardrobe
AFTER! Creating defined spaces with dividers helps drawers stay tidy and easy to navigate.
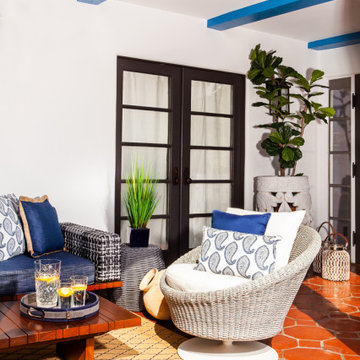
 SDL Design
Navy blue is the predominant color throughout the outdoor area. Sarah was inspired from the luxury world of elite nautical life and private navigation. In both areas, there is an atmosphere of relaxation that remind those dwelling of European summers.
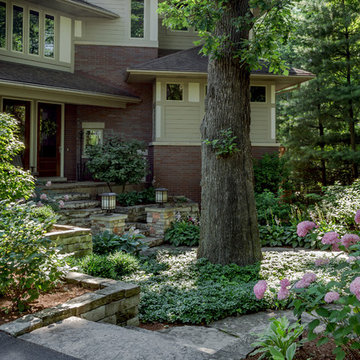
 Grant and Power Landscaping
The approach to the house is a walk through the garden on large flagstone slabs and stone steps to navigate the rolling terrain. The front door is framed by mortared stone columns. Dry stacked stone walls are linear to reflect the home’s architecture, while plantings are less structured to enhance and add to the surrounding natural landscape.
Photo by www.crewsphotography.com
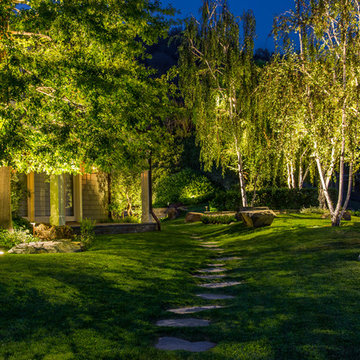
 California Outdoor Lighting
The ambient light from the tree lights makes it easy to navigate the stone path without adding additional path lights.
By California Outdoor Lighting
 Britescape Lighting & Landscaping
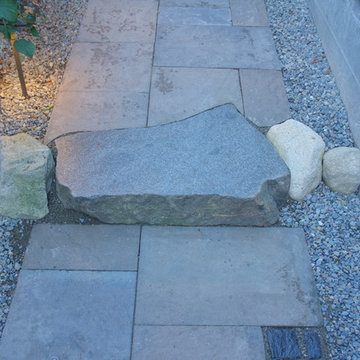
Since walkway are in complete shade, the owner requested clean gravel to border the walkway. Granite stone tread place to allow clearance of window frame. Landscape lighting helps navigate the step at night.
 Shorelines Design Group
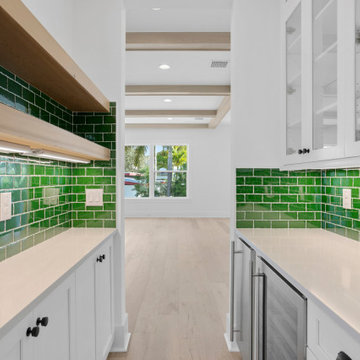
This modern farmhouse is so bright and fresh. Circular drive make is easy to navigate through both garages and entry. The rustic touches create a cozy feel against the bright white backdrop. Clean lines and exposed beams combine to make you feel you aren't in a city but more in a rural farmhouse!
 Creatrix
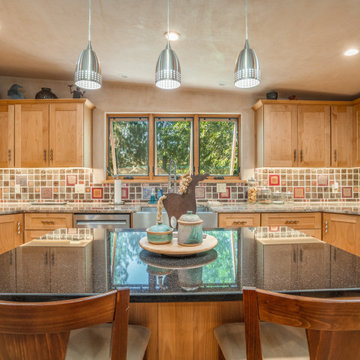
The architect was the client and called wanting a little help facilitating harmony between his wife and himself. The three of us found a happy union!
While seeking tile, he discovered Anna Cabo's glass tile and we ran with it. I helped navigate choosing granite and a plaster color that melded all the beautiful hues in Anna's tile.
 Shorelines Design Group
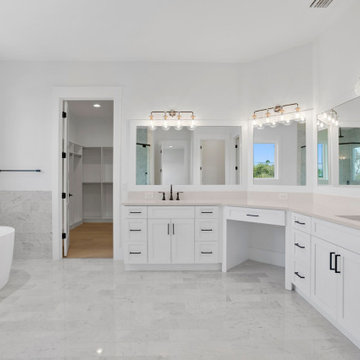
This modern farmhouse is so bright and fresh. Circular drive make is easy to navigate through both garages and entry. The rustic touches create a cozy feel against the bright white backdrop. Clean lines and exposed beams combine to make you feel you aren't in a city but more in a rural farmhouse!
 db Landscaping LLC
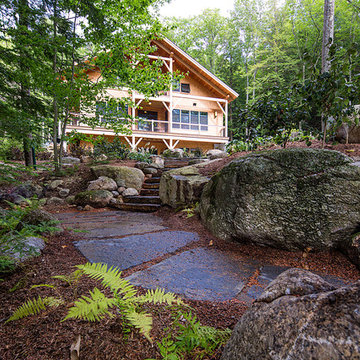
Access to the lake from this charming home required navigating a steep slope. db landscaping LLC was able to negotiate this terrain and provide comfortable lake access using oversized natural stone steps and landings that meander through native plant material. The upper patio space provides natural outdoor gathering space directly off the main living area and allows for a perched view of the lake beyond.
 User
UserLocated in one of the Ritz residential towers in Boston, the project was a complete renovation. The design and scope of work included the entire residence from marble flooring throughout, to movement of walls, new kitchen, bathrooms, all furnishings, lighting, closets, artwork and accessories. Smart home sound and wifi integration throughout including concealed electronic window treatments.
The challenge for the final project design was multifaceted. First and foremost to maintain a light, sheer appearance in the main open areas, while having a considerable amount of seating for living, dining and entertaining purposes. All the while giving an inviting peaceful feel,
and never interfering with the view which was of course the piece de resistance throughout.
Bringing a unique, individual feeling to each of the private rooms to surprise and stimulate the eye while navigating through the residence was also a priority and great pleasure to work on, while incorporating small details within each room to bind the flow from area to area which would not be necessarily obvious to the eye, but palpable in our minds in a very suttle manner. The combination of luxurious textures throughout brought a third dimension into the environments, and one of the many aspects that made the project so exceptionally unique, and a true pleasure to have created. Reach us www.themorsoncollection.com
Photography by Elevin Studio.
 Shorelines Design Group
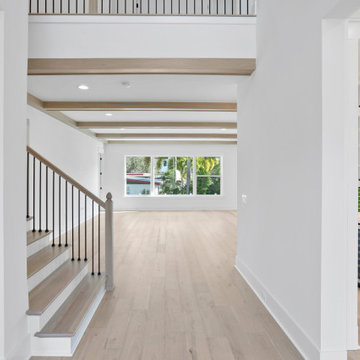
This modern farmhouse is so bright and fresh. Circular drive make is easy to navigate through both garages and entry. The rustic touches create a cozy feel against the bright white backdrop. Clean lines and exposed beams combine to make you feel you aren't in a city but more in a rural farmhouse!
36