
Search results for "Navigating" in Home Design Ideas
 Diane Murphy Interiors, LLC.

Family Room, Chestnut Hill, MA
Mid-sized transitional open concept dark wood floor and brown floor family room photo in Boston with beige walls, a standard fireplace, a stone fireplace and a wall-mounted tv
Mid-sized transitional open concept dark wood floor and brown floor family room photo in Boston with beige walls, a standard fireplace, a stone fireplace and a wall-mounted tv
 TT Renovations
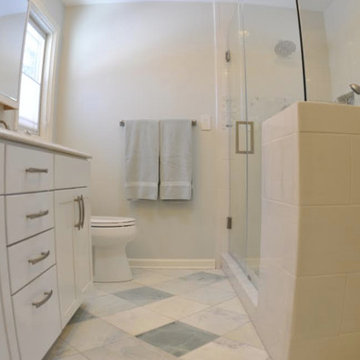
Corner shower - mid-sized traditional 3/4 blue tile, white tile and porcelain tile porcelain tile corner shower idea in Indianapolis with shaker cabinets, white cabinets, a two-piece toilet, blue walls, an undermount sink and marble countertops
 Synergy Design & Construction
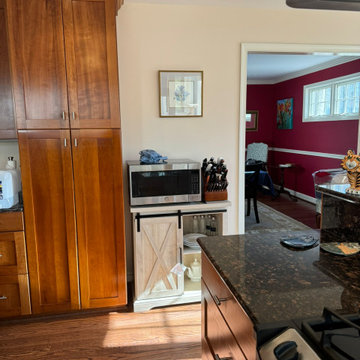
Before: Bulky cabinetry dominated the entrance, making the space feel closed off and crowded. The old U-shaped layout made the kitchen feel confined and disconnected from the rest of the home, lacked efficient prep space and made navigating the space awkward for more than one person at a time.
Find the right local pro for your project
 Premium landscaping inc
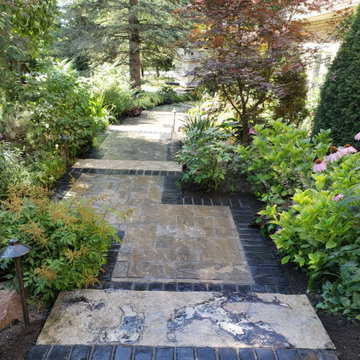
Beautiful front entrance surrounded by mature plants. Landscape lighting is used to show this projects beauty all night long and allowing for easy low light navigation.
 Sequoia Outdoor Design & Build
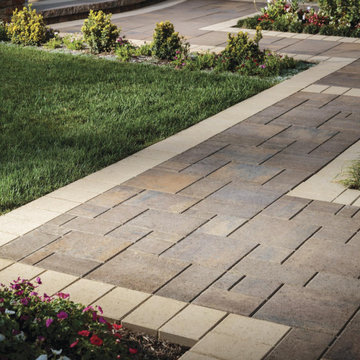
Design ideas for a full sun brick landscaping in San Francisco for summer.
 Quinn Daley
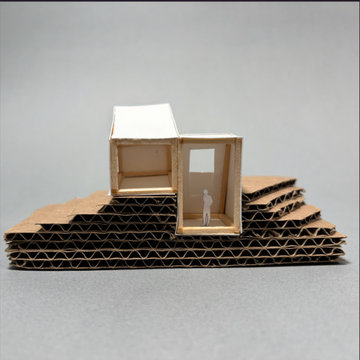
A compact, vertical structure that navigates a stepped cardboard terrain, utilizing a rigid basswood frame and Bristol paper infill to create a singular volume for one person. The design features an embedded base that nests into the topography, a central core attached to the ground plane, and an upper portion in the rear that remains suspended to capture focused views.
 Ironside Architect
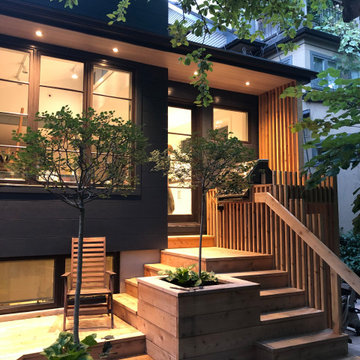
The new deck navigates a complex set of requirements... a basement access, a BBQ, A small elevated area, a direct path to the garden structure, avoiding the apple tree, providing room for basement windows.
 Emergent Construction
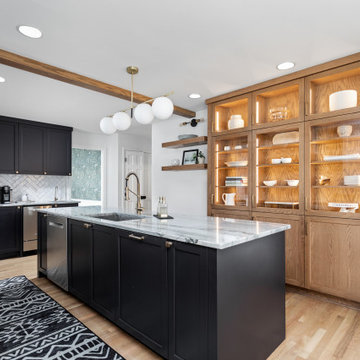
This kitchen and dinning makeover has a great vibe from the natural light that comes from the glass doors. Getting enough of how functional the spaces are and easy to navigate... It brings a modern look to it from the white and black colors from the kitchen, dinning table and living room
 HRD (HandyWorks Remodeling and Design)
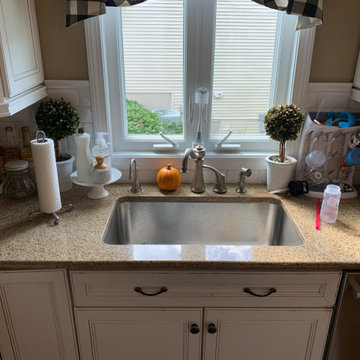
Your Dream Kitchen starts here! At HRD (Handyworks Remodeling and Design) we will help you to navigate the various options for remodeling including countertops, flooring, cabinetry, lighting, sinks, faucets, appliances and more. Call Keith at (203) 626-5451 YOUR home...YOUR style
 Robert A. McGraw Architect
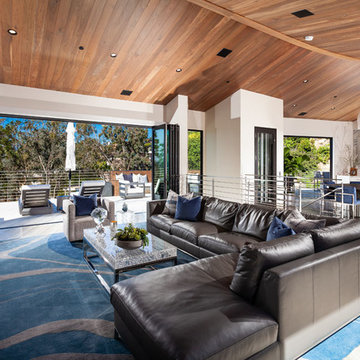
Another shot of this versatile domain. Note the central stairs leading down to the bedroom level of the house and the elevator next to it. Making the levels of this hillside home easy to navigate was an important goal.
Jon Encarnacion photographer

 Plural Office Architects
As the massive turbines behind the cabin attest, the Oklahoman prairie sees its share of tailwinds. But the structure’s low profile, with its gently sloping, heavily insulated roof, ensures Canadian River Cabin can navigate them.
 Chinick Landscaping & Nursery
Design by Candace Chinick

We used natural stone steps along with concrete pavers to navigate the slope of this front yard. With uplighting on the metal panels and path lights, this landscape glows in the evenings. Evergreen materials keep the interest year-round. As the ground covers and grasses fill in, it will become very low maintenance in the years to come.

 Pro Dunk Hoops
Pro Dunk Silver basketball goal sits nicely in backyard of this California home. The Court size is a nice 19' by 22', perfect for practicing game winning free throws. This is a Pro Dunk Silver Basketball System that was purchased in February of 2013. It was installed on a 19 ft wide by a 22 ft deep playing area in Oakland, CA. Browse all of Stephen G's photos navigate to: http://www.produnkhoops.com/photos/albums/stephen-19x22-pro-dunk-silver-basketball-system-800/
 Bravas Minnesota
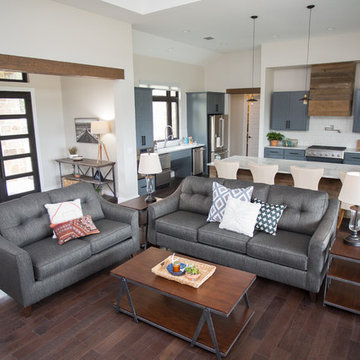
The great room in this home includes a fully equipped kitchen with accessible appliances. There are no level transitions between spaces, even from the interior to the exterior so that navigating in a wheel chair is obstruction free. A Vantage lighting control system provides simple control of the lighting.
 Boston Architects and Builders
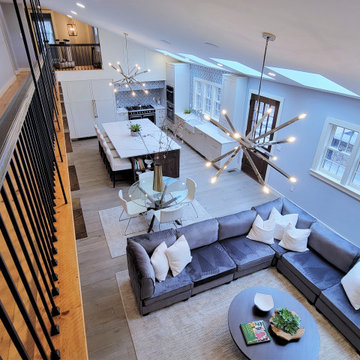
What was once a low, dark hallway that was difficult to navigate is now opened up to the new addition below and makes crucial connections to the various spaces of the expansive floor plan.
 Boston Architects and Builders
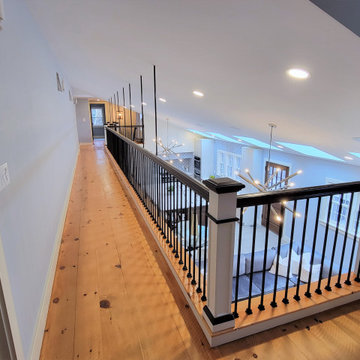
What was once a low, dark hallway that was difficult to navigate is now opened up to the new addition below and makes crucial connections to the various spaces of the expansive floor plan.
 Bismarck Build Inc.
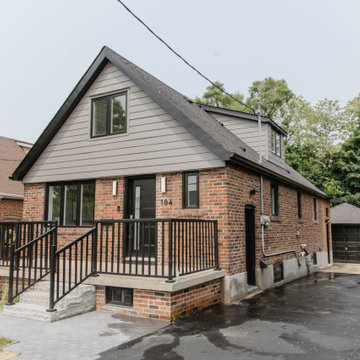
This project received an ultimate facelift, including an additional basement unit that has given our customers the ability to cash flow on their property. From sleek modern finishes to contemporary design, we helped our clients to navigate this project and get it done in record time.
 Andover Landscape Design & Construction
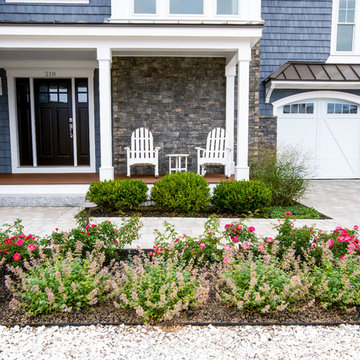
The client asked us to create a low maintenance, highly functional front entry to this beachfront retreat. As with most beach homes, guest parking is critical and creating an easy to navigate parking area is paramount to design success. We chose to maximize the front yard without turning it into a parking lot. Native crushed stone parking pads surrounded by sun loving, drought tolerant plants create exactly what the client was looking for.
 John M Monchak Architect LLC
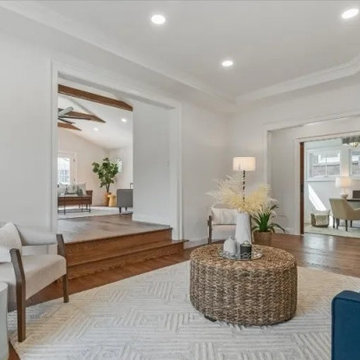
besides creating a circular connection between the right and left sides of the house (entrance to living and office to kitchen and dining and back to entrance), details like sliding glass office doors and a powder room hidden in plain sight added to the functionality of the previously difficult-to-navigate but well lit spaces.
 Deanna Rowser Interior Design
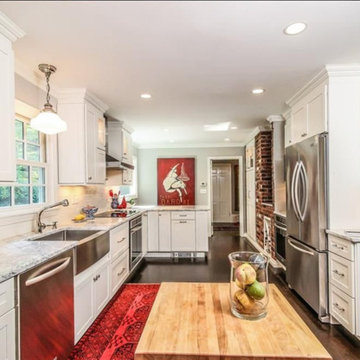
This layout allows for multiple cooks in the kitchen! With two (2) single built-in ovens, and ample counter space to the left and right of EACH appliance, multiple users can simultaneously navigate this kitchen. Appliances by Kitchenaide.
32