
Search results for "Navigating" in Home Design Ideas
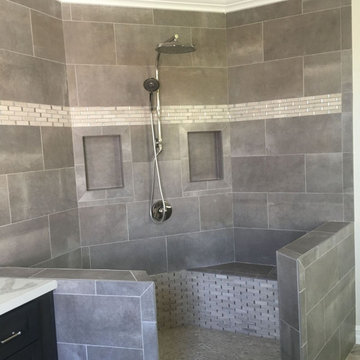
 Amazing Cabinetry & Bath
Learn from the experts and avoid common bathroom remodeling mistakes. Our professionals share valuable insights to help you navigate the renovation process smoothly. From poor layout choices to inefficient fixtures, gain the knowledge you need to create a stunning design.
#bathroom_design
#bathroom_decor
#bathroom_remodel
#bathrooms
#Mission_Viejo
#bathroom_renovation
 User
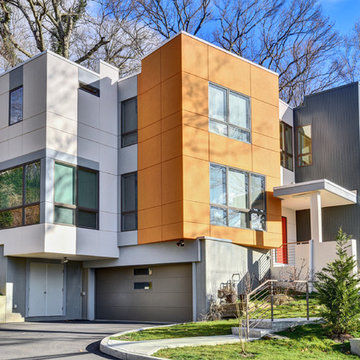
UserSmall Lot with steep slops presented challenge. Lots such as this are common in suburbs near big cities. Built close to New York City there were many land use regulations to navigate. Built for less than $800,000, the home is on the market for $1,825,000

Find the right local pro for your project

 Pro Dunk Hoops
Craig's choice of the Pro Dunk Gold Basketball System looks great. The in-ground system has been nicely installed, it's adjustable, and it's sturdy. This is a Pro Dunk Gold Basketball System that was purchased in May of 2013. It was installed on a 25 ft wide by a 25 ft deep playing area in Gilbert, AZ. Browse all of Craig T's photos navigate to: http://www.produnkhoops.com/photos/albums/craig-25x25-pro-dunk-gold-basketball-system-206/
 Shorelines Design Group
This modern farmhouse is so bright and fresh. Circular drive make is easy to navigate through both garages and entry. The rustic touches create a cozy feel against the bright white backdrop. Clean lines and exposed beams combine to make you feel you aren't in a city but more in a rural farmhouse!
 Blu and White

Freestanding bathtub - contemporary multicolored floor freestanding bathtub idea in Los Angeles with white walls
 Andover Landscape Design & Construction

The client asked us to create a low maintenance, highly functional front entry to this beachfront retreat. As with most beach homes, guest parking is critical and creating an easy to navigate parking area is paramount to design success. We chose to maximize the front yard without turning it into a parking lot. Native crushed stone parking pads surrounded by sun loving, drought tolerant plants create exactly what the client was looking for.
 Montecito Landscape
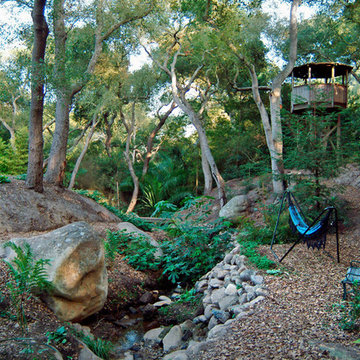
With a handsome seasonal creek gracefully winding its way through the property, we implemented natural pathways so one could navigate along the borders. This trail takes you past an inviting resting place on up to a lookout set in the canopy of oaks.
 SDL Design
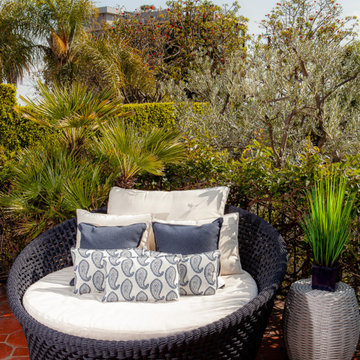
Navy blue is the predominant color throughout the outdoor area. Sarah was inspired from the luxury world of elite nautical life and private navigation. In both areas, there is an atmosphere of relaxation that remind those dwelling of European summers.
 International Kitchens
Jesse Young
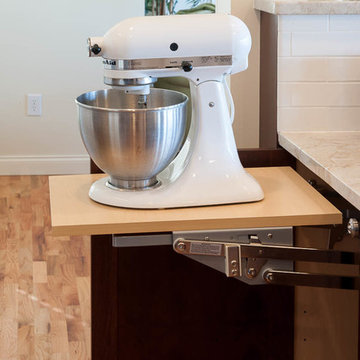
Open concept kitchen - large contemporary u-shaped light wood floor open concept kitchen idea in Seattle with an undermount sink, shaker cabinets, dark wood cabinets, quartz countertops, white backsplash, subway tile backsplash, stainless steel appliances and an island
Open concept kitchen - large contemporary u-shaped light wood floor open concept kitchen idea in Seattle with an undermount sink, shaker cabinets, dark wood cabinets, quartz countertops, white backsplash, subway tile backsplash, stainless steel appliances and an island
 Light Up Nashville
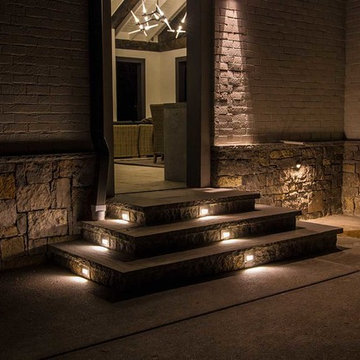
Flush mounted step lights on home in Nashville, TN. Step lights like these provide safety lighting so family & friends can safely navigate the steps after dark - and these lights enhance the space dramatically.
 Light Up Nashville
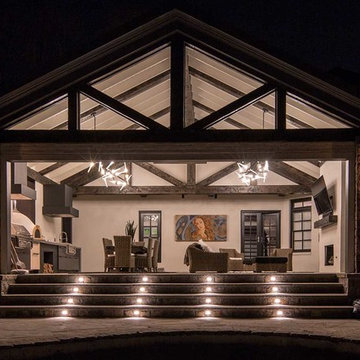
Flush mounted step lights on home in Nashville, TN. Step lights like these provide safety lighting so family & friends can safely navigate the steps after dark - and these lights enhance the space dramatically.
 Shorelines Design Group
This modern farmhouse is so bright and fresh. Circular drive make is easy to navigate through both garages and entry. The rustic touches create a cozy feel against the bright white backdrop. Clean lines and exposed beams combine to make you feel you aren't in a city but more in a rural farmhouse!
 30X40 Design Workshop
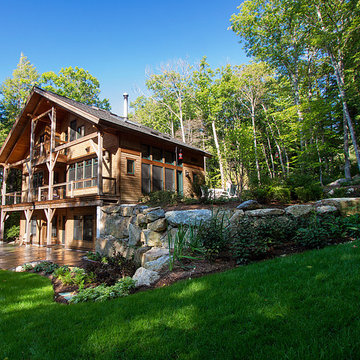
A residence designed for informal gathering and relaxation on a quiet cove near Acadia National Park. Conceived of as a compound of connected gathering spaces with adjacent private retreat spaces. The "village" of structures is designed to open and close seasonally with large sliding barn doors. These also modulate light, air and views into and out of the cottages.
Carefully positioned to take advantage of the rich variety of views and sloping topography, the cottages have integral terraces and retaining walls to negotiate the undulating land-form. One arrives at the high point of the site and the long barn axis and navigates between the cottages to the main entrance. Once inside, the home deliberately reveals unique views to the ocean, mountains and surrounding spruce forest.
 db Landscaping LLC
Access to the lake from this charming home required navigating a steep slope. db landscaping LLC was able to negotiate this terrain and provide comfortable lake access using oversized natural stone steps and landings that meander through native plant material. The upper patio space provides natural outdoor gathering space directly off the main living area and allows for a perched view of the lake beyond.
 Shorelines Design Group
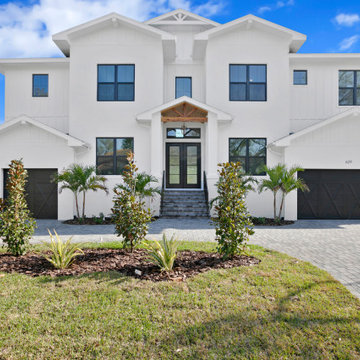
This modern farmhouse is so bright and fresh. Circular drive make is easy to navigate through both garages and entry. The rustic touches create a cozy feel against the bright white backdrop. Clean lines and exposed beams combine to make you feel you aren't in a city but more in a rural farmhouse!
 McCown Design
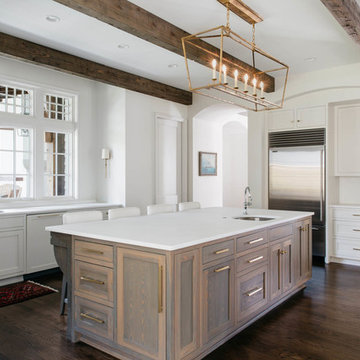
Large transitional u-shaped dark wood floor enclosed kitchen photo in Miami with an undermount sink, shaker cabinets, white cabinets, quartzite countertops, stainless steel appliances and an island
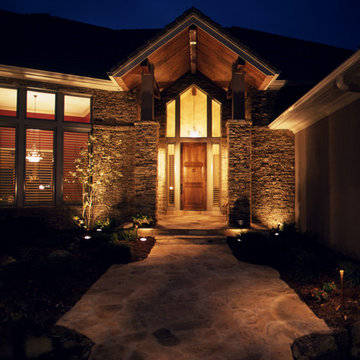
 Outdoor Lighting Perspectives Of New Jersey
Your entryways can be navigated safely with pathway lighting.
Inspiration for a mid-sized timeless beige one-story stone exterior home remodel in New York
Inspiration for a mid-sized timeless beige one-story stone exterior home remodel in New York
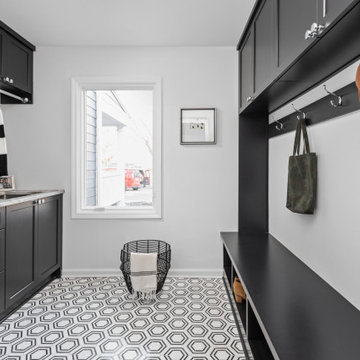
 Emergent Construction
This kitchen and dinning makeover has a great vibe from the natural light that comes from the glass doors. Getting enough of how functional the spaces are and easy to navigate... It brings a modern look to it from the white and black colors from the kitchen, dinning table and living room
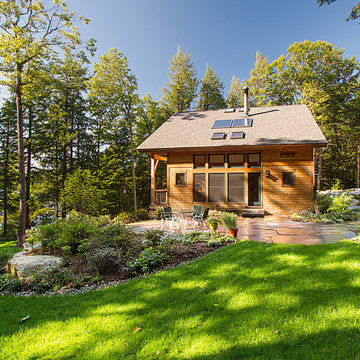 db Landscaping LLC
Access to the lake from this charming home required navigating a steep slope. db landscaping LLC was able to negotiate this terrain and provide comfortable lake access using oversized natural stone steps and landings that meander through native plant material. The upper patio space provides natural outdoor gathering space directly off the main living area and allows for a perched view of the lake beyond.
35