
Search results for "Navy accent wall" in Home Design Ideas

 The Cabinet Gallery
Transitional master white tile and subway tile black floor and double-sink freestanding bathtub photo in Salt Lake City with shaker cabinets, white cabinets, white walls, an undermount sink, a hinged shower door, white countertops and a built-in vanity

 Design Loves Detail
Lindsey Orton
Inspiration for a mid-sized eclectic girl carpeted nursery remodel in Salt Lake City with beige walls
Inspiration for a mid-sized eclectic girl carpeted nursery remodel in Salt Lake City with beige walls


Find the right local pro for your project

 Carriage Lane Design-Build Inc.
Photography: Stephani Buchman
Floral: Bluebird Event Design
Living room - mid-sized transitional open concept dark wood floor living room idea in Toronto with beige walls, a standard fireplace, a stone fireplace and a wall-mounted tv
Living room - mid-sized transitional open concept dark wood floor living room idea in Toronto with beige walls, a standard fireplace, a stone fireplace and a wall-mounted tv

 Bolen Designs
Complete master bedroom remodel with stacked stone fireplace, sliding barn door, swing arm wall sconces and rustic faux ceiling beams. New wall-wall carpet, transitional area rug, custom draperies, bedding and simple accessories help create a true master bedroom oasis.
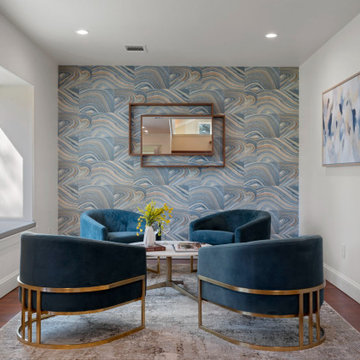
 Spotlight Style
Formal sitting room, blue velvet armchairs, textured stone accent wall, conversation nook, navy accent chairs, marble side table
Inspiration for a large transitional formal wallpaper living room remodel in Houston
Inspiration for a large transitional formal wallpaper living room remodel in Houston

 Reclaimed Space
Inspiration for a cottage white tile and subway tile bathroom remodel in Austin with shaker cabinets, black cabinets and an undermount sink



 BB&R Design-Build
Luxury Bathroom featuring Benjamin Moore Navy Blue Vanity, Carrara Marble, and gorgeous Emerson Wood tile flooring. Spacious shower fearing frameless glass door design, stunning tile accents and universal design features like Spectra Slide bar Mount Hand Shower.
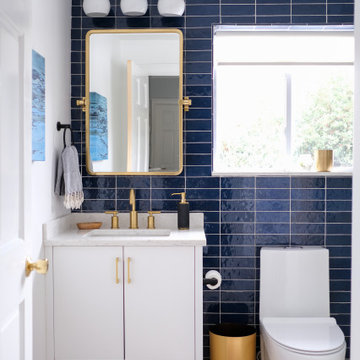
 Swell Design Co.
Corner shower - small contemporary blue tile and subway tile marble floor, beige floor and single-sink corner shower idea in New York with flat-panel cabinets, white cabinets, white walls, an undermount sink, quartz countertops, a hinged shower door, gray countertops and a freestanding vanity

 LEIVARS
Beautiful and vibrant little girls room. Bold geometric wallpaper with pops of candy tones and a calming feather pendant. Lime green and pink.
Example of a bedroom trendy girl kids' bedroom design in London with multicolored walls
Example of a bedroom trendy girl kids' bedroom design in London with multicolored walls

 User
Alise O'Brien Photography
Kids' bedroom - bedroom traditional girl kids' bedroom idea in St Louis with multicolored walls
Kids' bedroom - bedroom traditional girl kids' bedroom idea in St Louis with multicolored walls

 Katherine Sable Design
This navy kid's room is filled with bright moments of orange and yellow. Ralph Lauren's Northern Hemisphere is covering the ceiling, inspiring exploration in space and ocean. A Solar System mobile and light-up Moon provide great fun to this sophisticated yet playful space.

 Lochwood-Lozier Custom Homes
Alcove shower - large contemporary master brown tile and ceramic tile white floor and porcelain tile alcove shower idea in Seattle with flat-panel cabinets, gray cabinets, an undermount tub, white walls, a vessel sink, solid surface countertops, a hinged shower door and white countertops

Sponsored
Columbus, OH

Hope Restoration & General Contracting
Columbus Design-Build, Kitchen & Bath Remodeling, Historic Renovations

 Chris Earl
Apartment Therapy: Monica Wang
Study room - mid-sized eclectic freestanding desk medium tone wood floor study room idea in Los Angeles with blue walls and no fireplace
Study room - mid-sized eclectic freestanding desk medium tone wood floor study room idea in Los Angeles with blue walls and no fireplace

 Murphy & Co. Design
Photo by: Landmark Photography
Inspiration for a timeless carpeted bedroom remodel in Minneapolis with beige walls and no fireplace
Inspiration for a timeless carpeted bedroom remodel in Minneapolis with beige walls and no fireplace

 The Guest House Studio, ASID
Beautifully done Guest Bathroom. Subway tile is in a herringbone patterned and repeated on the floor. Painted vanity in a soft gray. Photo by Amanda Keough

 Landry & Arcari Rugs and Carpeting
In September of 2015, Boston magazine opened its eleventh Design Home project at Turner Hill, a residential, luxury golf community in Ipswich, MA. The featured unit is a three story residence with an eclectic, sophisticated style. Situated just miles from the ocean, this idyllic residence has top of the line appliances, exquisite millwork, and lush furnishings.
Landry & Arcari Rugs and Carpeting consulted with lead designer Chelsi Christensen and provided over a dozen rugs for this project. For more information about the Design Home, please visit:
http://www.bostonmagazine.com/designhome2015/
Designer: Chelsi Christensen, Design East Interiors,
Photographer: Michael J. Lee

Sponsored
Columbus, OH

Wannemacher Interiors
Customized Award-Winning Interior Design Solutions in Franklin Cnty OH

 Claridge Homes
This plaid wall paper is everything! It compliments all of the other home decorating features in the dining room including the woodsy green chairs, dark wood dining table, and warm hardwood floors.

 Particular Home + Design
Example of a mid-sized 1960s master light wood floor and beige floor bedroom design in Houston with black walls and no fireplace

 Melinamade - Residential Design + Interiors
Girls bathroom remodel for two sisters from two small separate bathrooms originally to a new larger, "Jack and Jill" style bathroom for better flow. Cesarstone white counter tops, tub deck, and shower bench/curb. Wood look porcelain floor planking. White subway tile with glass bubble mosaic tile accents. Construction by JP Lindstrom, Inc. Bernard Andre Photography
170