
Search results for "Navy carpet" in Home Design Ideas

 Element Home Builders
Example of a large transitional master dark wood floor bedroom design in Orlando with blue walls and no fireplace
 Floor to Ceiling Carpet One Floor & Home
Robb Sieverson Photography
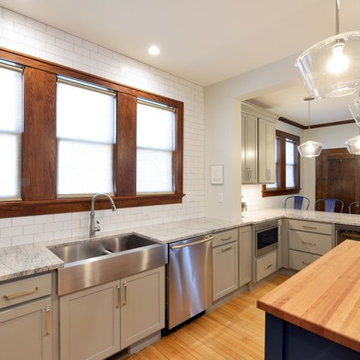
Mid-sized transitional light wood floor and brown floor enclosed kitchen photo with a farmhouse sink, shaker cabinets, gray cabinets, wood countertops, white backsplash, porcelain backsplash, stainless steel appliances, an island and brown countertops
Mid-sized transitional light wood floor and brown floor enclosed kitchen photo with a farmhouse sink, shaker cabinets, gray cabinets, wood countertops, white backsplash, porcelain backsplash, stainless steel appliances, an island and brown countertops
 MARCUSSE CONSTRUCTION

Inspiration for a large cottage master carpeted and beige floor bedroom remodel in Grand Rapids with gray walls and no fireplace
Find the right local pro for your project

 Everything Home
Unique textures, printed rugs, dark wood floors, and neutral-hued furnishings make this traditional home a cozy, stylish abode.
Project completed by Wendy Langston's Everything Home interior design firm, which serves Carmel, Zionsville, Fishers, Westfield, Noblesville, and Indianapolis.
For more about Everything Home, click here: https://everythinghomedesigns.com/

 Violandi + Warner Interiors
Living room - large coastal open concept living room idea in Boston with beige walls
 Grace Hill Design
Landmark Photography

Family room - mid-sized transitional open concept carpeted family room idea in Minneapolis with gray walls, a standard fireplace, a stone fireplace and a media wall
Family room - mid-sized transitional open concept carpeted family room idea in Minneapolis with gray walls, a standard fireplace, a stone fireplace and a media wall
 Art of Design, Sha Davari
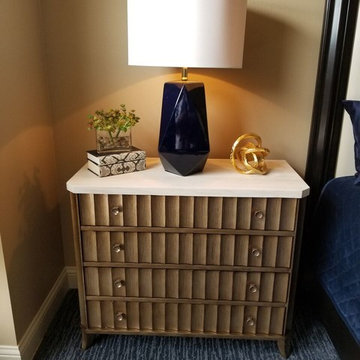
Example of a mid-sized transitional master carpeted and gray floor bedroom design in Little Rock with beige walls and no fireplace

Sponsored
Sunbury, OH

J.Holderby - Renovations
Franklin County's Leading General Contractors - 2X Best of Houzz!
 J&J Carpet One Floor & Home
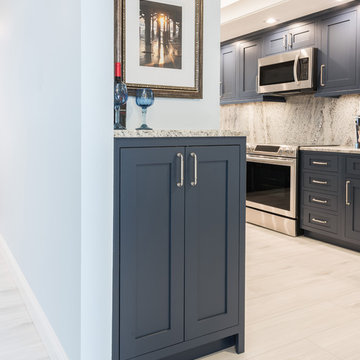
Cabinetry: Inset cabinetry by Fieldstone; Fairfield door style in Maple with a tinted Varnish in the color Blueberry
Hardware: Top Knobs; Brixton Pull in Brushed Satin Nickel
Flooring: Tesoro; Larvic 9x48 in Blanco
 J&J Carpet One Floor & Home

Cabinetry: Inset cabinetry by Fieldstone; Fairfield door style in Maple with a tinted Varnish in the color Blueberry
Hardware: Top Knobs; Brixton Pull in Brushed Satin Nickel for the drawers and doors
Backsplash & Countertop: Granite in Mont Bleu
Flooring: Tesoro; Larvic 9x48 in Blanco
 SC Design LLC

Example of a large trendy wooden curved wood railing home design design in Chicago with wooden risers
 Floor to Ceiling Carpet One Floor & Home
Robb Sieverson Photography
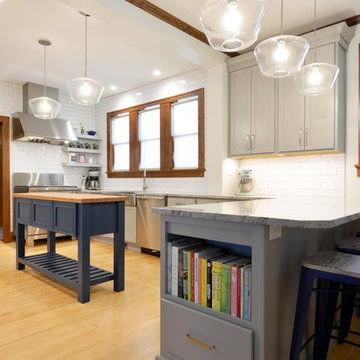
Example of a mid-sized transitional light wood floor and brown floor enclosed kitchen design with a farmhouse sink, shaker cabinets, gray cabinets, wood countertops, white backsplash, porcelain backsplash, stainless steel appliances, an island and brown countertops
Example of a mid-sized transitional light wood floor and brown floor enclosed kitchen design with a farmhouse sink, shaker cabinets, gray cabinets, wood countertops, white backsplash, porcelain backsplash, stainless steel appliances, an island and brown countertops

 Rachel Oliver Design, LLC
This family room was totally redesigned with new shelving and all new furniture. The blue grasscloth added texture and interest. The fabrics are all kid friendly and the rug is an indoor/outdoor rug by Stark. Photo by: Melodie Hayes

 O’Hara Interiors
Martha O’Hara Interiors, Interior Design & Photo Styling | John Kraemer & Sons, Builder | Troy Thies, Photography | Ben Nelson, Designer | Please Note: All “related,” “similar,” and “sponsored” products tagged or listed by Houzz are not actual products pictured. They have not been approved by Martha O’Hara Interiors nor any of the professionals credited. For info about our work: design@oharainteriors.com

Sponsored
Sunbury, OH
J.Holderby - Renovations
Franklin County's Leading General Contractors - 2X Best of Houzz!

Dressing room - traditional women's carpeted dressing room idea in Houston with white cabinets and white walls
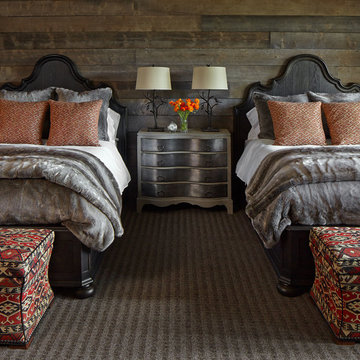


 Kriste Michelini Interiors
Thomas Kuoh
Mid-sized transitional formal and open concept medium tone wood floor and brown floor living room photo in San Francisco with gray walls
Mid-sized transitional formal and open concept medium tone wood floor and brown floor living room photo in San Francisco with gray walls

 Cory Connor Designs
Master bedroom, textured wallpaper, grass cloth wallpaper, upholstered bed,
Navy roman shades, chairs, horse painting, antique gold chandelier, navy lamps, gray bedside tables, boll and branch, built in bookshelves, fireplace, wallpapered bookshelves

Sponsored
Sunbury, OH
J.Holderby - Renovations
Franklin County's Leading General Contractors - 2X Best of Houzz!

 Flagg Coastal Homes
This is the ocean view second story living room which opens to the ocean view deck, dining room and kitchen.
Example of a beach style open concept living room design in San Diego
Example of a beach style open concept living room design in San Diego

 Larina Kase Interior Design
Aliza Schlabach Photography
Example of a large transitional enclosed light wood floor living room design in Philadelphia with gray walls and a standard fireplace
Example of a large transitional enclosed light wood floor living room design in Philadelphia with gray walls and a standard fireplace
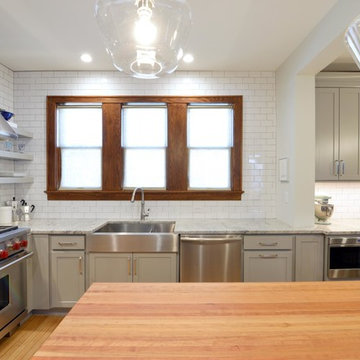 Floor to Ceiling Carpet One Floor & Home
Robb Sieverson Photography
Mid-sized transitional light wood floor and brown floor enclosed kitchen photo with a farmhouse sink, shaker cabinets, gray cabinets, wood countertops, white backsplash, porcelain backsplash, stainless steel appliances, an island and brown countertops
Mid-sized transitional light wood floor and brown floor enclosed kitchen photo with a farmhouse sink, shaker cabinets, gray cabinets, wood countertops, white backsplash, porcelain backsplash, stainless steel appliances, an island and brown countertops
11