
Search results for "Navy" in Home Design Ideas
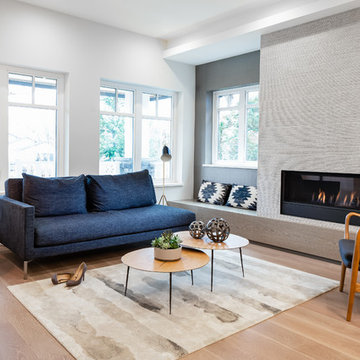
 Studio Ten Interior Design Ltd.
Photography by ISHOT
Living room - mid-sized contemporary open concept light wood floor and beige floor living room idea in Vancouver with gray walls, a tile fireplace and a ribbon fireplace
Living room - mid-sized contemporary open concept light wood floor and beige floor living room idea in Vancouver with gray walls, a tile fireplace and a ribbon fireplace
 Studio Dearborn
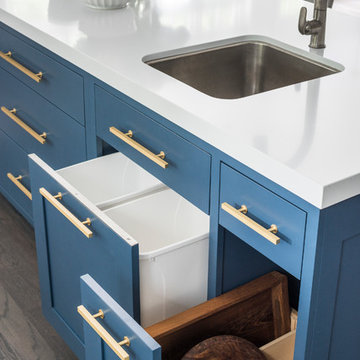
A hip young family moving from Boston tackled an enormous makeover of an antique colonial revival home in downtown Larchmont. The kitchen area was quite spacious but benefitted from a small bump out for a banquette and additional windows. Navy blue island and tall cabinetry matched to Benjamin Moore’s Van Deusen blue is balanced by crisp white (Benjamin Moore’s Chantilly Lace) cabinetry on the perimeter. The mid-century inspired suspended fireplace adds warmth and style to the kitchen. A tile covered range hood blends the ventilation into the walls. Brushed brass hardware by Lewis Dolan in a contemporary T-bar shape offer clean lines in a warm metallic tone.
White Marble countertops on the perimeter are balanced by white quartz composite on the island. Kitchen design and custom cabinetry by Studio Dearborn. Countertops by Rye Marble. Refrigerator--Subzero; Range—Viking French door oven--Viking. Dacor Wine Station. Dishwashers—Bosch. Ventilation—Best. Hardware—Lewis Dolan. Lighting—Rejuvenation. Sink--Franke. Stools—Soho Concept. Photography Adam Kane Macchia.

 Laurie Demetrio Interiors
Vacation Home, Laurie Demetrio Interiors, Photo by Dustin Halleck
Family room - coastal enclosed dark wood floor and brown floor family room idea in Chicago with blue walls
Family room - coastal enclosed dark wood floor and brown floor family room idea in Chicago with blue walls
Find the right local pro for your project
 PURE Design Inc.
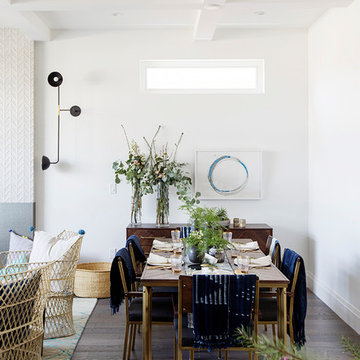
Mid-sized transitional dark wood floor and brown floor great room photo in Vancouver with white walls and no fireplace
 Studio Dearborn
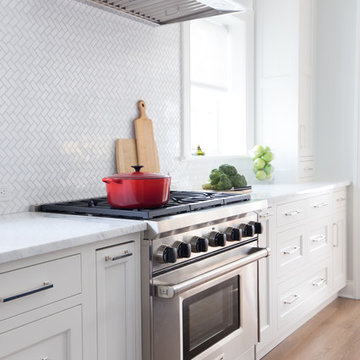
This 1920s colonial had “great bones” but the small, dark galley kitchen needed an overhaul. Studio Dearborn designed a fresh, inviting space with white and navy inset cabinetry crafted from solid maple. The navy blue island, albeit small, packs a ton of storage. The island is color matched to Benjamin Moore Hale Navy. White cabinetry in Benjamin Moore’s White Opulence, with white cararra marble countertops and white thassos mosaic backsplash keep the kitchen feeling light and airy. A banquette provides cozy family seating near the bar. Photography by Tim Lenz. Architect, Greg Lewis.
Tile: https://www.americantiledepot.com/products/thassos-white-marble-polished-1-x-2-herringbone-mosaic-tile
 Hope Pinc Design
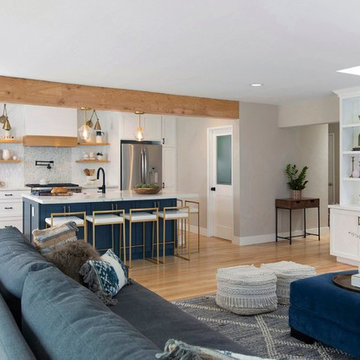
Large transitional open concept light wood floor and beige floor living room photo in San Diego with gray walls
 Lisa Michael Interiors
Jessica Glynn Photography
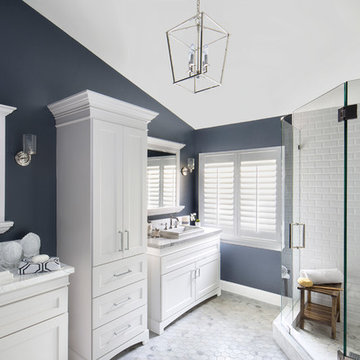
Large beach style master white tile and subway tile marble floor corner shower photo in Miami with shaker cabinets, white cabinets, blue walls, a vessel sink and marble countertops
Large beach style master white tile and subway tile marble floor corner shower photo in Miami with shaker cabinets, white cabinets, blue walls, a vessel sink and marble countertops


 BANDD DESIGN
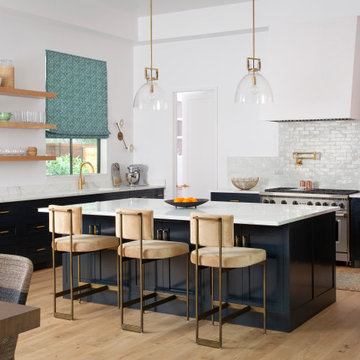
Our Austin studio gave this new build home a serene feel with earthy materials, cool blues, pops of color, and textural elements.
---
Project designed by Sara Barney’s Austin interior design studio BANDD DESIGN. They serve the entire Austin area and its surrounding towns, with an emphasis on Round Rock, Lake Travis, West Lake Hills, and Tarrytown.
For more about BANDD DESIGN, click here: https://bandddesign.com/
To learn more about this project, click here:
https://bandddesign.com/natural-modern-new-build-austin-home/

 Michele Lee Willson Photography
Beach style light wood floor kids' bedroom photo in San Francisco with white walls
Beach style light wood floor kids' bedroom photo in San Francisco with white walls
 Timber Trails Development Company
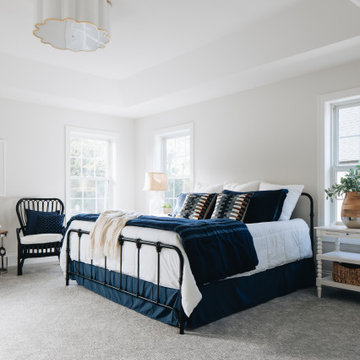
Example of a transitional carpeted, gray floor and vaulted ceiling bedroom design in Chicago with white walls
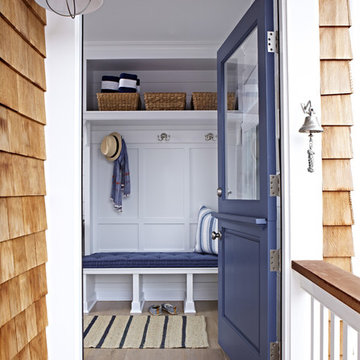
 Chango
Interior Architecture, Interior Design, Art Curation, and Custom Millwork & Furniture Design by Chango & Co.
Construction by Siano Brothers Contracting
Photography by Jacob Snavely
See the full feature inside Good Housekeeping



 User
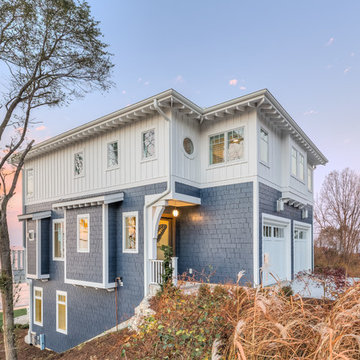
Sheathed in fiber cement siding designed to weather the various lakeshore elements, the vivid blue exterior outlined in white trim balances the soothing hues of the water. Exposed rafters and circular windows lend architectural interest while playing up the scenic location.
Photography: Dan Zeeff
 Steinberg Custom Designs
Kristina O'Brien
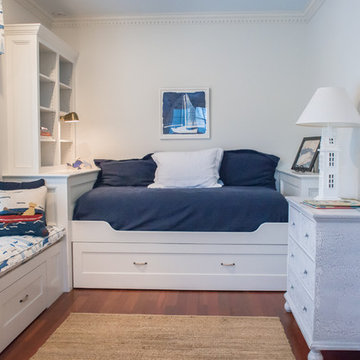
Kids' room - mid-sized coastal boy medium tone wood floor kids' room idea in Portland Maine with white walls
Kids' room - mid-sized coastal boy medium tone wood floor kids' room idea in Portland Maine with white walls
 Carini Engineering Designs
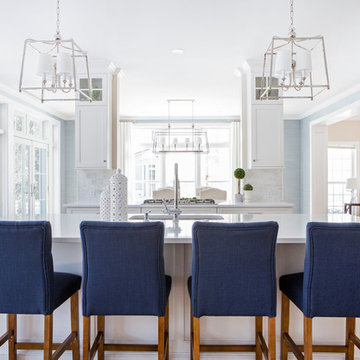
Beach style light wood floor and beige floor enclosed kitchen photo in New York with an undermount sink, shaker cabinets, white cabinets, paneled appliances, an island and white countertops


 FDR Contractors, Inc
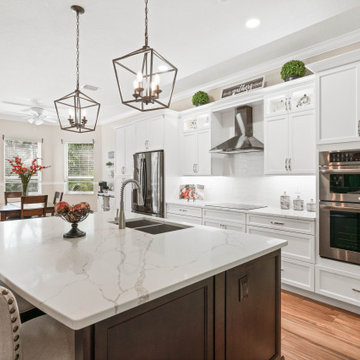
Mid-sized transitional galley medium tone wood floor and brown floor eat-in kitchen photo in Other with a double-bowl sink, shaker cabinets, white cabinets, quartz countertops, white backsplash, porcelain backsplash, stainless steel appliances, an island and white countertops
 Tim Hill Photo
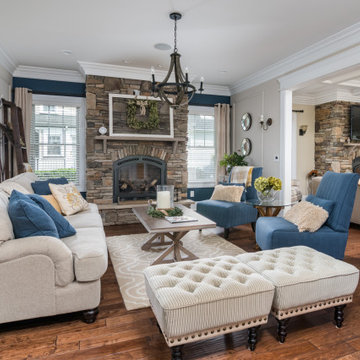
Example of a transitional formal and enclosed medium tone wood floor and brown floor living room design in New York with beige walls, a standard fireplace, a stone fireplace and no tv
 Rob Bowen Design Group
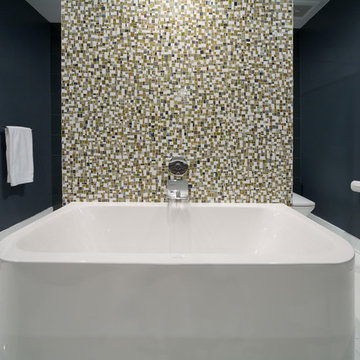
Freestanding bathtub - contemporary multicolored tile freestanding bathtub idea in Tampa
127