
Search results for "Navy" in Home Design Ideas

 Matt Fajkus Architecture
Balanced shade, dappled sunlight, and tree canopy views are the basis of the 518 Sacramento Drive house design. The entry is on center with the lot’s primary Live Oak tree, and each interior space has a unique relationship to this central element.
Composed of crisply-detailed, considered materials, surfaces and finishes, the home is a balance of sophistication and restraint. The two-story massing is designed to allow for a bold yet humble street presence, while each single-story wing extends through the site, forming intimate outdoor and indoor spaces.
Photo: Brian Mihealsick

 Alison Kandler Interior Design
Kathryn Russell
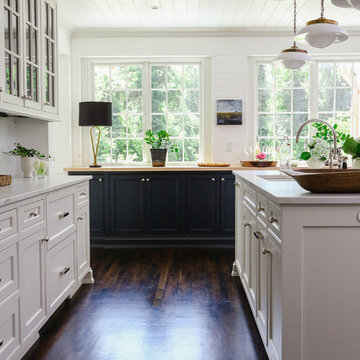
Example of a small classic single-wall dark wood floor and brown floor kitchen design in Los Angeles with beaded inset cabinets, blue cabinets, wood countertops, white backsplash and marble backsplash
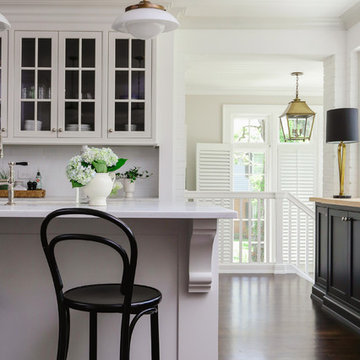
Example of a small classic single-wall dark wood floor and brown floor kitchen design in Los Angeles with beaded inset cabinets, blue cabinets, wood countertops, white backsplash and marble backsplash

Find the right local pro for your project
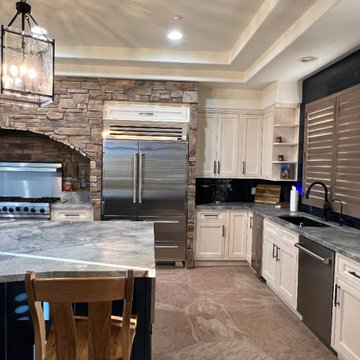
 Hunt's Kitchen Design
This is professional stainless-steel range sits beneath a beautiful stacked-stone arch, paired with warm white cabinetry, glossy navy subway tile, and dramatic quartzite countertops for a timeless yet modern look.
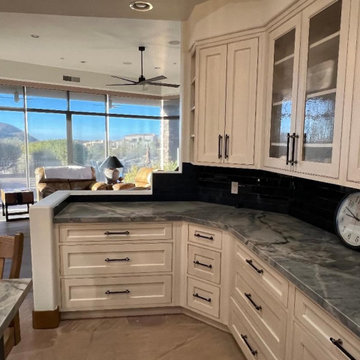 Hunt's Kitchen Design
Antique-white cabinetry pairs with richly veined quartzite countertops and a glossy navy subway tile backsplash. The combination of light surfaces, dark accents, and expansive windows creates a bright, layered, and inviting space.

 Denise McGaha Interiors
Suggested products do not represent the products used in this image. Design featured is proprietary and contains custom work.
(Dan Piassick, Photographer)



 New Explode Construction
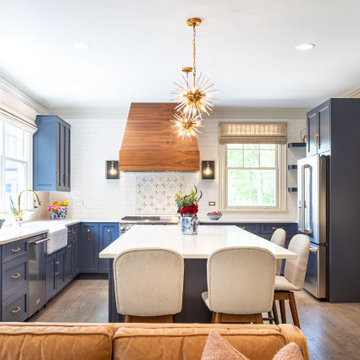
This open-concept kitchen balances bold color with thoughtful design. Deep navy cabinetry anchors the room, while a sculptural wood hood and brushed brass hardware bring warmth and elegance. A waterfall island invites gathering, and layered lighting elevates the entire space. This is where high design meets everyday function.



 Seven Home Improvement
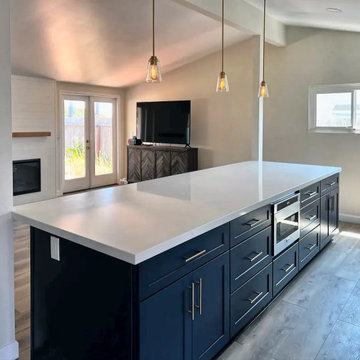
Long quartz island with navy shaker cabinets, a microwave drawer and three pendants with Edison bulbs, open to the family room.
Kitchen - transitional kitchen idea in San Diego
Kitchen - transitional kitchen idea in San Diego
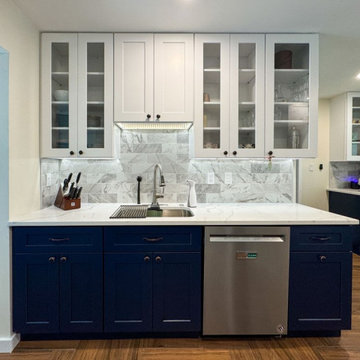
 DIXEL Construction Company
Sink Wall with Navy Shaker Cabinets. Part of a $32,000 full kitchen renovation in Rockville, Maryland by DIXEL Construction: new layout, two-tone shaker cabinets, quartz countertops and wood-look flooring.
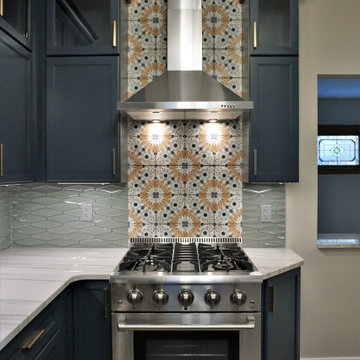
 Jennifer Hutton
Backsplash accent -------------------------------------------------------------------------------------------------------------------------------------------------------------------------------------------------------------------------------------These photographs are protected by Untied States and International copyright laws. Reproduction and/or distribution of any of these photographs without explicit written permission of Jennifer Hutton is prohibited. For reproduction permission, please contact the owner. All rights reserved. (C)

 Jetton Construction, Inc.
Gil Schafer, Architect
Rita Konig, Interior Designer
Chambers & Chambers, Local Architect
Fredericka Moller, Landscape Architect
Eric Piasecki, Photographer



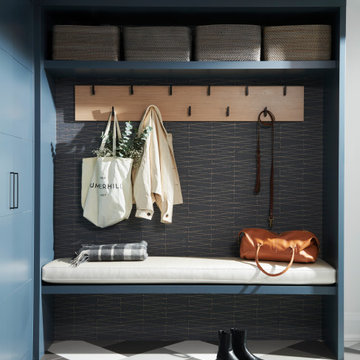
 Rosen+Co Design Studio
mudroom + navy built-in cabinetry + bench + hooks + patterned floor tile | full renovation by RO+CO interior design, ledbury park toronto
Trendy entryway photo in Toronto
Trendy entryway photo in Toronto
160