
Search results for "Navy" in Home Design Ideas

 Christen Ales Interiors
Detail of a Circle C primary bedroom featuring a deep blue wall, neutral upholstered bed, layered gray bedding, warm wood nightstand, and natural woven accents.


Find the right local pro for your project
 Top Flight Home Renovations
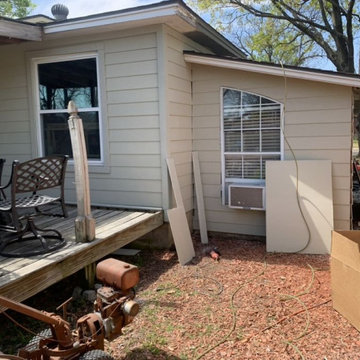
Whole-house re-side in Downtown Garland, TX (2020): cream exterior to navy with new siding, trim, fascia and paint by Top Flight Home Renovations. Free estimates: (972) 703-4092 or topflightdfw.com.
 WA Construct
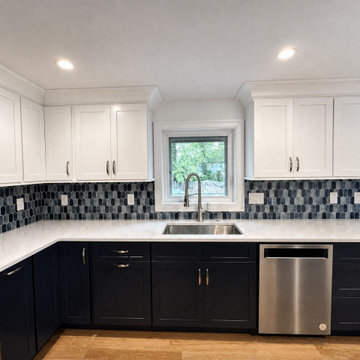
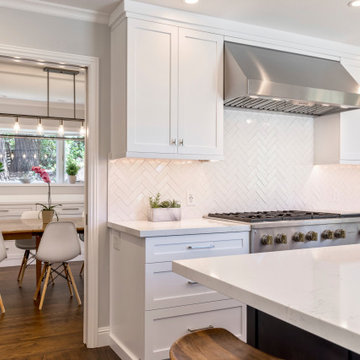
Navy and white kitchen with a mosaic tile backsplash and stainless appliances. Kitchen by WA Construct in Livingston, NJ.
Kitchen - transitional kitchen idea in New York
Kitchen - transitional kitchen idea in New York
 WA Construct
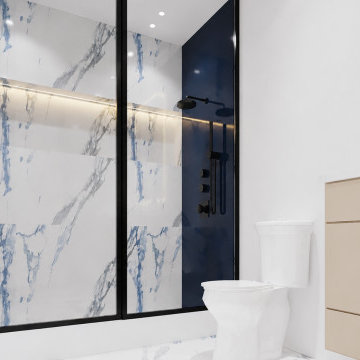
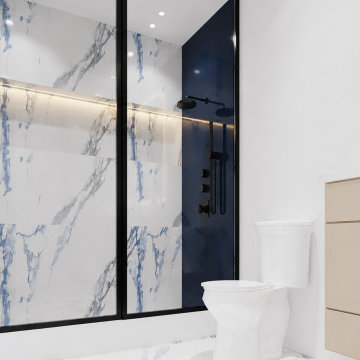
Veined marble and a navy accent wall define this black-framed walk-in shower. Designed and built by WA Construct, a design-build remodeling contractor serving Northern and Central New Jersey.




 WA Construct
Veined marble and a navy accent wall define this black-framed walk-in shower. Part of a modern whole-home remodel in Short Hills, NJ, designed and built by WA Construct.

Inspiration for a bedroom transitional boy dark wood floor and multicolored floor kids' bedroom remodel in New York with gray walls

Small trendy freestanding desk dark wood floor and turquoise floor home office photo in Seattle with no fireplace and gray walls

 Athens Kitchen & Bath
Basement - large transitional walk-out ceramic tile and beige floor basement idea in Columbus
 Athens Kitchen & Bath
Example of a large transitional walk-out ceramic tile and beige floor basement design in Columbus




 BG Design
Small elegant u-shaped terra-cotta tile kitchen pantry photo in Austin with open cabinets, copper countertops, an integrated sink, blue backsplash, glass tile backsplash and no island

 Nathan Potratz Custom Carpentry
Navy painted locker area stands out nicely against the Venetian Yellow walls! A bright and cheery space.
Inspiration for a mid-sized modern vinyl floor and gray floor mudroom remodel with yellow walls and a white front door
Inspiration for a mid-sized modern vinyl floor and gray floor mudroom remodel with yellow walls and a white front door


 SR Design Group, Inc.
Krista Cox Studios
Inspiration for a mid-sized coastal galley dark wood floor and brown floor open concept kitchen remodel with a single-bowl sink, flat-panel cabinets, blue cabinets, quartz countertops, gray backsplash, marble backsplash, stainless steel appliances, an island and gray countertops
Inspiration for a mid-sized coastal galley dark wood floor and brown floor open concept kitchen remodel with a single-bowl sink, flat-panel cabinets, blue cabinets, quartz countertops, gray backsplash, marble backsplash, stainless steel appliances, an island and gray countertops


 Laura Fox Interior Design, LLC
Green and navy railroad-inspired boy's room featuring twin bed with storage head board, nightstand, and table lamp
Photo by Stacy Zarin Goldberg Photography
158