
Search results for "Navy" in Home Design Ideas

 Anjli Ohs - Mod Lab
Example of a mid-sized open concept dark wood floor living room design in Denver with gray walls

 Topnotch Design Studio
“Hale Navy Dockside” in New Seabury is a classic seaside beauty designed by patty Winberg and tracy Andrews. The clean crisp white inset signature custom cabinetry with all the bells and whistles is perfect for entertaining and happy hour! This L-shape space with a square chunky Blue Hale Navy island is great for parties and offers a beautiful contrast to the Viaterra muse Quartz countertops and mother of pearl backsplash.

 SLC Architect LLC
Photographer: Alex Thornton Photography
Beach style medium tone wood floor and brown floor bedroom photo in Charleston with blue walls
Beach style medium tone wood floor and brown floor bedroom photo in Charleston with blue walls
Find the right local pro for your project
 WA Construct
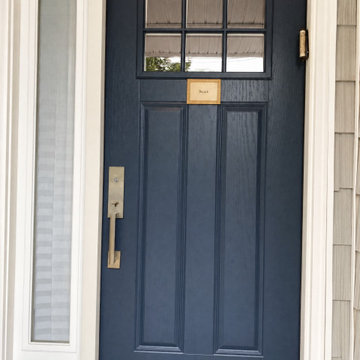
A navy front door with glass panes, a sidelight and brushed nickel hardware. Part of a two-level front addition by WA Construct in Bergenfield, NJ.
Transitional entryway photo in New York
Transitional entryway photo in New York

 Stringer Construction & Design
Classic remodel for this 1927 built home in Dallas.
Inspiration for a small transitional galley kitchen pantry remodel in Dallas with a peninsula
Inspiration for a small transitional galley kitchen pantry remodel in Dallas with a peninsula

 Sandra Hambley
Bathroom - small transitional medium tone wood floor, single-sink and wallpaper bathroom idea in DC Metro with flat-panel cabinets, light wood cabinets, blue walls, a vessel sink, marble countertops, gray countertops and a floating vanity

 Method Kitchens
Kitchen - transitional l-shaped medium tone wood floor kitchen idea in New Orleans with shaker cabinets, blue cabinets, white backsplash and stainless steel appliances



 LunDev Custom Homes
Transitional family room with gas fireplace and custom built cabinetry.
Example of a transitional medium tone wood floor and brown floor living room design in Orlando with a wall-mounted tv, white walls, a standard fireplace and a stone fireplace
Example of a transitional medium tone wood floor and brown floor living room design in Orlando with a wall-mounted tv, white walls, a standard fireplace and a stone fireplace

 Maria Adams Designs
Fun, fresh and fabulous family room designed for the Greensboro Designer Showhouse by Maria Adams. Window Treatments and Custom pillows fabricated by WindowWorks Studio.
Andrew Mayon Photography


 e4 Interior Design, LLC
A attic space, slated for storage, was utilized into this expansive kids bunk room. A perfect space for playing games, lounging around watching TV, and it sleeps 9 or more.


 MODCLAIR
Inspiration for a large transitional master dark wood floor and brown floor bedroom remodel in New York with blue walls and no fireplace

 Bonadies Architect
Example of a large trendy freestanding desk dark wood floor and brown floor study room design in Nashville with black walls and a standard fireplace

 Redstart Design Build
Picture Perfect House
Powder room - small transitional medium tone wood floor and brown floor powder room idea in Chicago with recessed-panel cabinets, blue cabinets, a two-piece toilet, an undermount sink, quartzite countertops, white countertops and beige walls
Powder room - small transitional medium tone wood floor and brown floor powder room idea in Chicago with recessed-panel cabinets, blue cabinets, a two-piece toilet, an undermount sink, quartzite countertops, white countertops and beige walls
 WA Construct
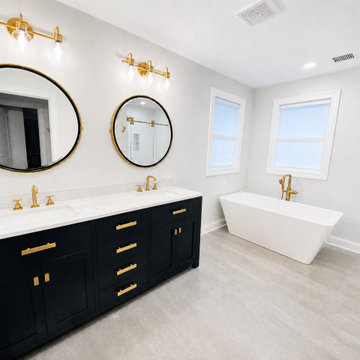
A navy double vanity with gold hardware and round mirrors in the primary bathroom. Part of a new home built by WA Construct in Bergenfield, NJ.
Example of a trendy bathroom design in New York
Example of a trendy bathroom design in New York



 Granada Tile
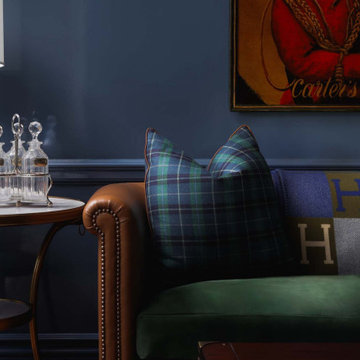
nside a classic Portland, Oregon, condo building, Em Shephard, the project manager for Jessica Helgerson Interior Design chose our Badajoz cement tile to cover several floor spaces, including the kitchen, creating a chic, unified and graphic look. Interior Design: Jessica Helgerson Interior Design / Photograph: Lincoln Barbour / Cement Tiles: Granada Tile

 Maison D'or Interiors LLC
Raven Media Photography
Inspiration for a coastal dining room remodel in Philadelphia
Inspiration for a coastal dining room remodel in Philadelphia
157