
Search results for "Navy" in Home Design Ideas


 Studio McGee
Nursery - bedroom and mid-sized coastal boy carpeted and gray floor nursery idea in Salt Lake City with gray walls

 Visbeen Architects
This cozy lake cottage skillfully incorporates a number of features that would normally be restricted to a larger home design. A glance of the exterior reveals a simple story and a half gable running the length of the home, enveloping the majority of the interior spaces. To the rear, a pair of gables with copper roofing flanks a covered dining area that connects to a screened porch. Inside, a linear foyer reveals a generous staircase with cascading landing. Further back, a centrally placed kitchen is connected to all of the other main level entertaining spaces through expansive cased openings. A private study serves as the perfect buffer between the homes master suite and living room. Despite its small footprint, the master suite manages to incorporate several closets, built-ins, and adjacent master bath complete with a soaker tub flanked by separate enclosures for shower and water closet. Upstairs, a generous double vanity bathroom is shared by a bunkroom, exercise space, and private bedroom. The bunkroom is configured to provide sleeping accommodations for up to 4 people. The rear facing exercise has great views of the rear yard through a set of windows that overlook the copper roof of the screened porch below.
Builder: DeVries & Onderlinde Builders
Interior Designer: Vision Interiors by Visbeen
Photographer: Ashley Avila Photography
Find the right local pro for your project
 Sandra Hambley
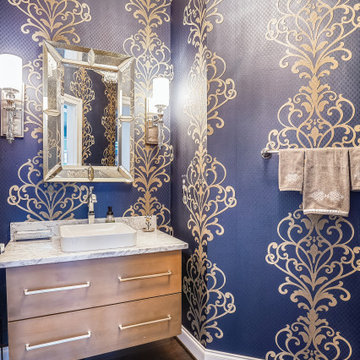
Inspiration for a small transitional medium tone wood floor, single-sink and wallpaper bathroom remodel in DC Metro with flat-panel cabinets, light wood cabinets, blue walls, a vessel sink, marble countertops, gray countertops and a floating vanity
 Carrie Marie LLC
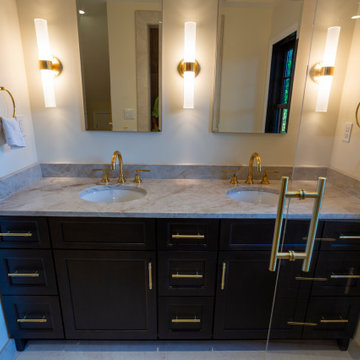
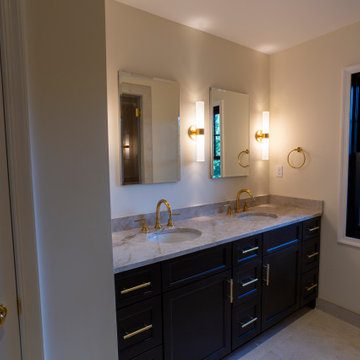
Rich navy cabinetry, warm wood tones, and brass accents bring a cohesive sense of character to this kitchen, bathroom, and built-in storage project.
Transitional bathroom photo in DC Metro
Transitional bathroom photo in DC Metro
 Carrie Marie LLC
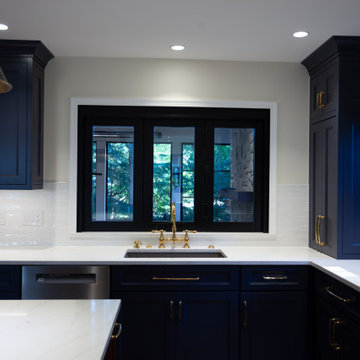
Rich navy cabinetry, warm wood tones, and brass accents bring a cohesive sense of character to this kitchen, bathroom, and built-in storage project.
Kitchen - transitional kitchen idea in DC Metro
Kitchen - transitional kitchen idea in DC Metro
 Carrie Marie LLC
Rich navy cabinetry, warm wood tones, and brass accents bring a cohesive sense of character to this kitchen, bathroom, and built-in storage project.
Bathroom - transitional bathroom idea in DC Metro
Bathroom - transitional bathroom idea in DC Metro





 Redl World Class Kitchens
Inspiration for a mid-sized mid-century modern l-shaped porcelain tile and gray floor kitchen pantry remodel in Edmonton with a double-bowl sink, flat-panel cabinets, white cabinets, quartz countertops, multicolored backsplash, mosaic tile backsplash, stainless steel appliances, an island and gray countertops

 Hope Pinc Design
Example of a mid-sized danish master carpeted and beige floor bedroom design in San Diego with blue walls and no fireplace
 Jennifer Hutton
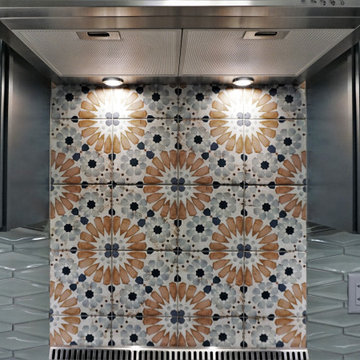
Backsplash accent -------------------------------------------------------------------------------------------------------------------------------------------------------------------------------------------------------------------------------------These photographs are protected by Untied States and International copyright laws. Reproduction and/or distribution of any of these photographs without explicit written permission of Jennifer Hutton is prohibited. For reproduction permission, please contact the owner. All rights reserved. (C)




 Beazer Homes
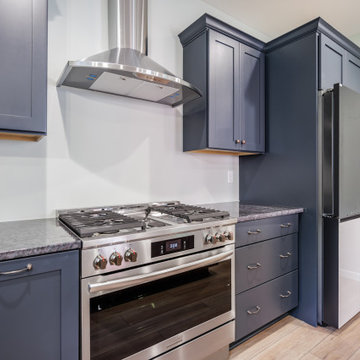
Trammel Ridge - Tara Plan - Living Room
Example of a transitional open concept dark wood floor living room design in Atlanta with blue walls and no tv
Example of a transitional open concept dark wood floor living room design in Atlanta with blue walls and no tv

 Monk's Home Improvements
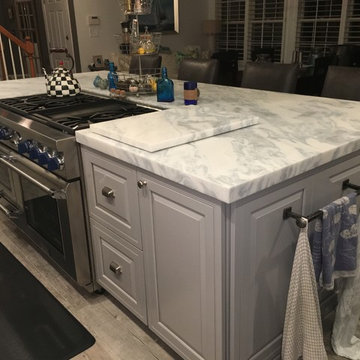
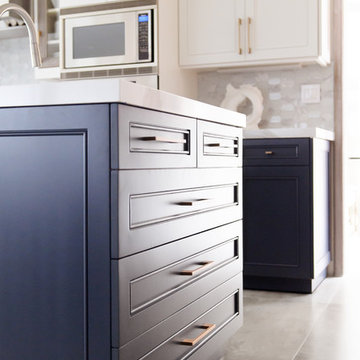
Existing island cabinetry was untouched.
Cottage kitchen photo in New York
Cottage kitchen photo in New York

 Sunday Morning Kitchen and Bath
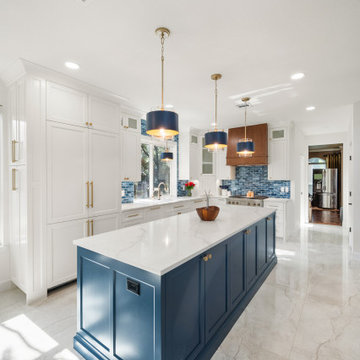
Full-length view of the central navy blue kitchen island featuring a polished white quartz countertop, satin brass knobs, three navy drum pendants, and high-gloss porcelain tile flooring.

 Becca Interiors
Cozy Reading Room
Living room library - eclectic enclosed living room library idea in New York with blue walls and a media wall
Living room library - eclectic enclosed living room library idea in New York with blue walls and a media wall

 River Woodcraft
Example of a small transitional single-wall medium tone wood floor and brown floor wet bar design in Philadelphia with no sink, beaded inset cabinets, blue cabinets, wood countertops, mirror backsplash and brown countertops
159