
Search results for "Navy" in Home Design Ideas

 Ivory and Bone Interiors
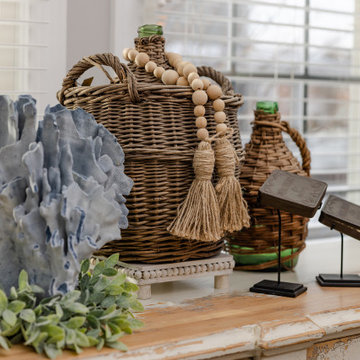
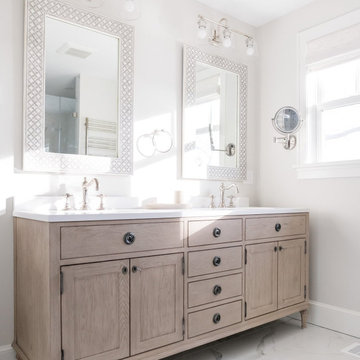
An Ipswich home with a navy kitchen island, brass pendants, brick fireplaces and a teal botanical powder room. Interior design by Ivory & Bone Interiors, a full-service design firm in Newburyport, MA serving Boston, the North Shore, New Hampshire, Maine and Miami.
 WA Construct
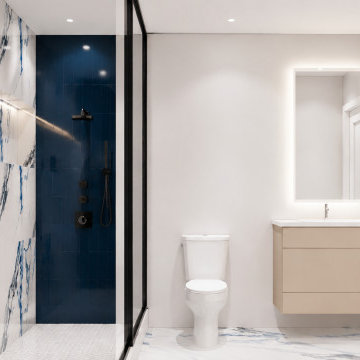
A navy tile shower behind black-framed glass pairs with a backlit mirror and floating vanity. Part of a modern whole-home remodel in Short Hills, NJ, designed and built by WA Construct.
Find the right local pro for your project
 WA Construct
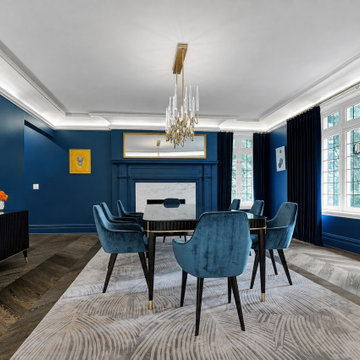
Formal dining room with saturated navy walls, a modern chandelier and paneled millwork. Part of WA Construct's award-winning gut remodel of a historic 1924 stone mansion in Princeton, NJ.
 WA Construct
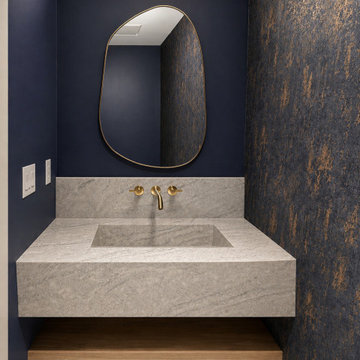
A carved stone vanity, oval mirror and deep navy walls give this powder room a bold, modern look. Designed and built by WA Construct, a design-build remodeling contractor serving Northern and Central New Jersey.

 Yunker Associates Architecture
Photo: Karen Melvin
Living room - contemporary living room idea in Minneapolis with a stone fireplace
Living room - contemporary living room idea in Minneapolis with a stone fireplace

 Pure Builders Inc
This luxurious master bathroom comes in a classic white and blue color scheme of timeless beauty. The navy blue floating double vanity is matched with an all white quartz countertop, Pirellone sink faucets, and a large linen closet. The bathroom floor is brought to life with a basket weave mosaic tile that continues into the large walk in shower, with both a rain shower-head and handheld shower head.



 D. Buckley Design
A cozy guest bedroom designed to be a welcoming escape. Natural details were added with a warm wood bed frame and bone inlay table. Brass accents poop against the bold navy walls.


 Jillian Lay Design
Mid-sized transitional single-wall dark wood floor and brown floor eat-in kitchen photo with an undermount sink, raised-panel cabinets, blue cabinets, quartz countertops, white backsplash, subway tile backsplash, white appliances and an island

 SR Design Group, Inc.
Krista Cox Studios
Mid-sized beach style galley dark wood floor and brown floor open concept kitchen photo with a single-bowl sink, flat-panel cabinets, quartz countertops, gray backsplash, marble backsplash, stainless steel appliances, an island and gray countertops
Mid-sized beach style galley dark wood floor and brown floor open concept kitchen photo with a single-bowl sink, flat-panel cabinets, quartz countertops, gray backsplash, marble backsplash, stainless steel appliances, an island and gray countertops

 Divine Custom Homes
Mudroom - large cottage porcelain tile and gray floor mudroom idea in Minneapolis with white walls and a white front door

 Kim Johnson Designs, LLC
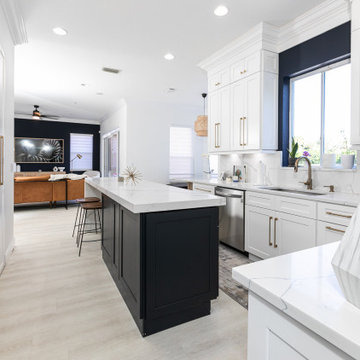
Inspiration for a mid-sized transitional u-shaped laminate floor and gray floor open concept kitchen remodel in DC Metro with an undermount sink, shaker cabinets, white cabinets, quartzite countertops, stainless steel appliances, an island and white countertops


 Megan Bailey Interiors
Family room - mid-sized transitional open concept medium tone wood floor and brown floor family room idea in Dallas with gray walls and a standard fireplace
 Kim Johnson Designs, LLC
Inspiration for a mid-sized transitional u-shaped laminate floor and gray floor open concept kitchen remodel in DC Metro with an undermount sink, shaker cabinets, white cabinets, quartzite countertops, stainless steel appliances, an island and white countertops





 Marcelle Guilbeau Interior Design
Gieves Anderson Photography
Example of a large 1960s medium tone wood floor and brown floor enclosed dining room design in Nashville with white walls
Example of a large 1960s medium tone wood floor and brown floor enclosed dining room design in Nashville with white walls
193