
Search results for "Nearest" in Home Design Ideas
 Versa Homes
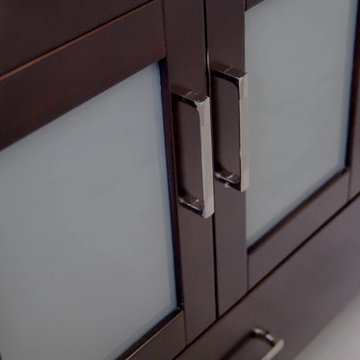
This new home build project on Shawna Way is one of the nearest and dearest to Versa. These clients were ready to enjoy their retirement with a growing family of grandchildren but needed their current space to accommodate their changing lifestyle landscape. With much excitement the existing home was demolished before their eyes to make way for their custom dream home. Incorporating mostly traditional elements with a few modern touches they were able to create a stunning and inviting dwelling for their family to enjoy together for many years to come.

 Mittendorf Quality Construction
Inspiration for a rustic brown one-story wood gable roof remodel in Seattle
 Versa Homes
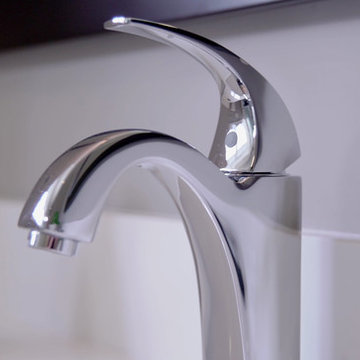
This new home build project on Shawna Way is one of the nearest and dearest to Versa. These clients were ready to enjoy their retirement with a growing family of grandchildren but needed their current space to accommodate their changing lifestyle landscape. With much excitement the existing home was demolished before their eyes to make way for their custom dream home. Incorporating mostly traditional elements with a few modern touches they were able to create a stunning and inviting dwelling for their family to enjoy together for many years to come.
Find the right local pro for your project

 Tom Meaney Architect, AIA
White candles in recessed nooks in master bathroom.
Example of a tuscan master ceramic tile limestone floor and beige floor freestanding bathtub design in Santa Barbara with shaker cabinets, beige cabinets, beige walls, an undermount sink, quartzite countertops and beige countertops
Example of a tuscan master ceramic tile limestone floor and beige floor freestanding bathtub design in Santa Barbara with shaker cabinets, beige cabinets, beige walls, an undermount sink, quartzite countertops and beige countertops

 Hierarchy Architecture + Design, PLLC
Unique dog bowl storage design. Dog bowl retracts into white cabinet for tidy pet storage. White kitchen with medium / dark hardwood flooring, light gray walls, and white window trim. Kitchen cabinets are White Shaker panel, Custom Built by Doppelt Cabinetmaker. Kitchen island is complete with custom white cabinets and medium / dark walnut wood counter top by Jaaronwood Countertop 67" x 125".
Kohler farm sink. Custom white wood coffered ceiling by Honahan Builder.
Architect - Hierarchy Architects + Designers, TJ Costello
Photographer: Brian Jordan - Graphite NYC

 Dan Nelson, Designs Northwest Architects
Living room. Photography by Stephen Brousseau.
Mid-sized minimalist open concept dark wood floor and brown floor living room photo in Seattle with white walls, a standard fireplace, a stone fireplace and a concealed tv
Mid-sized minimalist open concept dark wood floor and brown floor living room photo in Seattle with white walls, a standard fireplace, a stone fireplace and a concealed tv
 Versa Homes
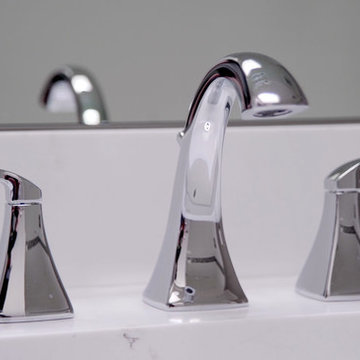
This new home build project on Shawna Way is one of the nearest and dearest to Versa. These clients were ready to enjoy their retirement with a growing family of grandchildren but needed their current space to accommodate their changing lifestyle landscape. With much excitement the existing home was demolished before their eyes to make way for their custom dream home. Incorporating mostly traditional elements with a few modern touches they were able to create a stunning and inviting dwelling for their family to enjoy together for many years to come.

 Emery Design | Build
Large transitional u-shaped dark wood floor open concept kitchen photo in Detroit with an undermount sink, shaker cabinets, white cabinets, marble countertops, white backsplash, matchstick tile backsplash, white appliances and an island
 Ke Design Collective Inc.
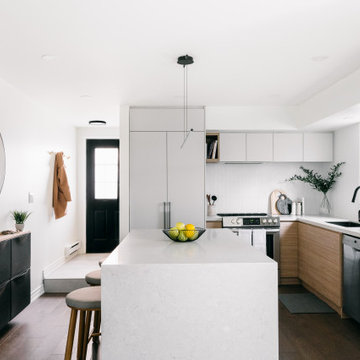
Small l-shaped dark wood floor and brown floor eat-in kitchen photo in Toronto with an undermount sink, flat-panel cabinets, light wood cabinets, quartz countertops, white backsplash, ceramic backsplash, stainless steel appliances, an island and beige countertops
 Jay Sifford
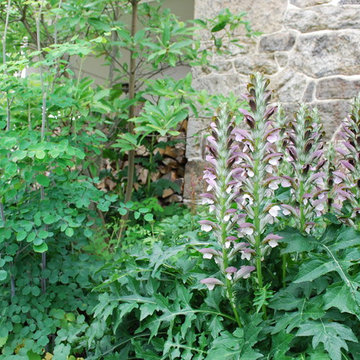
Donald Pell Farm. Designed by Donald Pell. Photo by Jay Sifford.
Inspiration for a cottage home design remodel in Philadelphia
Inspiration for a cottage home design remodel in Philadelphia


 Joshua David Home, LLC
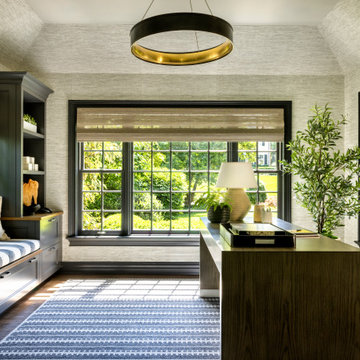
The clean minimalist lines of this built-in cabinetry give the whole space a more sleek modern look. The custom unit made of cerused oak, black and gold marble tops, and powder coated steel handles, has ample storage. Nearest to the door is a bench. The closet has interior LED lights which are activated by opening the doors. The mirror makes the hallway brighter and twice as big.
 Kitchen Refresh
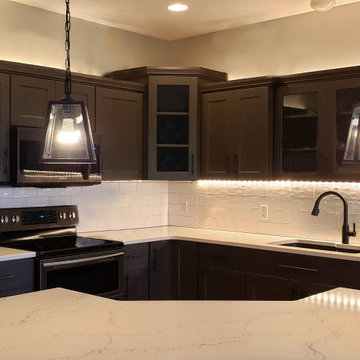
AN ELEGANT TRANSFORMATION
From bright white to pitch black - we have many standard finish options (and hundreds of special order finishes), but this kitchen utilized our rich Moderna Grigio finish. Contact your nearest Refresh Design Consultant for exclusive viewing of special order finishes.

 Evelyn M. Designs
by Evelyn M. Designs
Home office, designed for a gentleman to work from home.
Elegant freestanding desk medium tone wood floor home office photo in New York
Elegant freestanding desk medium tone wood floor home office photo in New York

 Lunada Consulting & Design, Inc.
This walk-in pantry provides custom shelving giving the homeowners plenty of elbow room and space to store their food.
Inspiration for a small transitional galley medium tone wood floor kitchen pantry remodel in Los Angeles with white cabinets
Inspiration for a small transitional galley medium tone wood floor kitchen pantry remodel in Los Angeles with white cabinets

 Lake Flato Architects
© Casey Dunn
Trendy kitchen photo in Austin with an undermount sink, flat-panel cabinets, light wood cabinets, gray backsplash, paneled appliances and an island
Trendy kitchen photo in Austin with an undermount sink, flat-panel cabinets, light wood cabinets, gray backsplash, paneled appliances and an island

 Quaker Windows & Doors
These homeowners worked with Richards Building Supply in Kokomo, IN, to create this stunning light filled home using a variety of Quaker windows and doors. This home includes H600 Aluminum picture, casement, and awning windows, as well as our Brighton Wood Clad picture windows and patio door. To check out the variety of Quaker products available for your home, you can find the dealer nearest you online at http://quakerwindows.com/dealer-locator/
 Kitchen Refresh
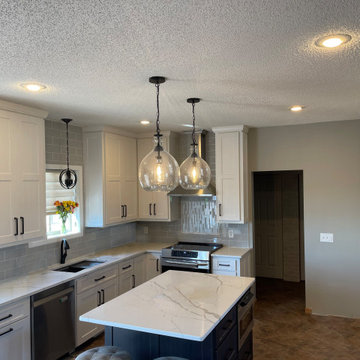
AN ELEGANT TRANSFORMATION
From bright white to pitch black - we have over 20 standard finish options (and hundreds of special order finishes), but this kitchen utilized our bright White Ash and our rich Fontana Night finishes. Contact your nearest Refresh Design Consultant for exclusive viewing of special order finishes: https://bit.ly/2VfhgSK
 Quaker Windows & Doors
These homeowners worked with Richards Building Supply in Kokomo, IN, to create this stunning light filled home using a variety of Quaker windows and doors. This home includes H600 Aluminum picture, casement, and awning windows, as well as our Brighton Wood Clad picture windows and patio door. To check out the variety of Quaker products available for your home, you can find the dealer nearest you online at http://quakerwindows.com/dealer-locator/

 JOHI Design Studio
Roughly 8' long, our goal with this piece was to minimize it's heaviness in the lānai (patio) space it would occupy. In this endeavor, we...
- created two round legs to lift & float the bed
- reduced the back rest to an L nearest the house
- built in a slot for the porch post
➕ The client's choice of cushion & pillows helps lighten & brighten it's presence as well
❔After weathering for a year now, the teak's starting to grey and that's a-ok!
11