
Search results for "Nearest" in Home Design Ideas
 Mediterrasian Landscapes

This creative couple wanted their backyard divided into several spaces for multiple uses. Nearest the house is a concrete patio for lounging and entertaining. The middle area has raised beds for vegetable gardening and rounded pea gravel where their toddler can play safely. A lovely dry creek bed with river rocks and plants divides that area from the rear section. There you will find a metal sculptor's shed and a paver patio that surrounds the lemon tree, providing access to plant beds and a viewing area for whimsical, homemade sculptures.
 Northside Design Collective
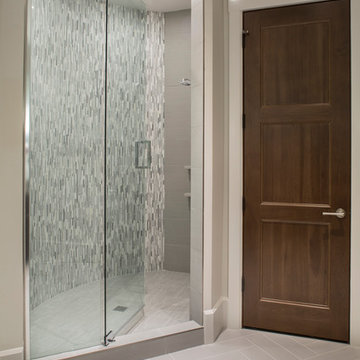
Builder: Thompson Properties,
Interior Designer: Allard & Roberts Interior Design,
Cabinetry: Advance Cabinetry,
Countertops: Mountain Marble & Granite,
Lighting Fixtures: Lux Lighting and Allard & Roberts,
Doors: Sun Mountain Door,
Plumbing & Appliances: Ferguson,
Door & Cabinet Hardware: Bella Hardware & Bath
Photography: David Dietrich Photography
 Mediterrasian Landscapes

This creative couple wanted their backyard divided into several spaces for multiple uses. Nearest the house is a concrete patio for lounging and entertaining. The middle area has raised beds for vegetable gardening and rounded pea gravel where their toddler can play safely. A lovely dry creek bed with river rocks and plants divides that area from the rear section. There you will find a metal sculptor's shed and a paver patio that surrounds the lemon tree, providing access to plant beds and a viewing area for whimsical, homemade sculptures.
Find the right local pro for your project

 MDB Design Group
The Wolf range and hood are nestled in the corner for a dramatic transition from the built-in refrigerator and ovens on the left, to the quartz countertop and sink on the right. The large stainless steel Blanco sink with an integrated strainer has a contemporary faucet with a sleek gooseneck spout that is high enough to accommodate the tallest pot.
The large, fan shape granite on the island provides a work surface that is handy from both sides of the kitchen, and provides seating for family and friends to hang out. All 3 sides of the island provide storage. The Blanco sink is integrated into the surface nearest the refrigerator as a prep area.
JRY & Co.

 Natalia Landa
In this renovation project, I applied my "Clever Space" solution tactic.
The useless nearest hallway was added to the 5x7 bathroom to make it looks spacious, comfortable and accommodate a washing machine. Originally it was mosaic accents as a part of a design project but my client decided to go with the neutral color palette.

 Third Coast Interiors
Designed for Sonder! www.sonder.com
Example of a small danish guest medium tone wood floor bedroom design in Phoenix with white walls
Example of a small danish guest medium tone wood floor bedroom design in Phoenix with white walls
 Natalia Landa
In this renovation project, I applied my "Clever Space" solution tactic.
The useless nearest hallway was added to the 5x7 bathroom to make it looks spacious, comfortable and accommodate a washing machine. Originally it was mosaic accents as a part of a design project but my client decided to go with the neutral color palette.
 Natalia Landa
In this renovation project, I applied my "Clever Space" solution tactic.
The useless nearest hallway was added to the 5x7 bathroom to make it looks spacious, comfortable and accommodate a washing machine. Originally it was mosaic accents as a part of a design project but my client decided to go with the neutral color palette.

 Versa Homes
This new home build project on Shawna Way is one of the nearest and dearest to Versa. These clients were ready to enjoy their retirement with a growing family of grandchildren but needed their current space to accommodate their changing lifestyle landscape. With much excitement the existing home was demolished before their eyes to make way for their custom dream home. Incorporating mostly traditional elements with a few modern touches they were able to create a stunning and inviting dwelling for their family to enjoy together for many years to come.
 Natalia Landa
In this renovation project, I applied my "Clever Space" solution tactic.
The useless nearest hallway was added to the 5x7 bathroom to make it looks spacious, comfortable and accommodate a washing machine. Originally it was mosaic accents as a part of a design project but my client decided to go with the neutral color palette.

 Davey McEathron Architecture
Xeriscaped front yard with plenty of perennials and agaves; and a board formed concrete retaining wall.
Design ideas for a mid-sized modern drought-tolerant and full sun front yard gravel landscaping in Austin.
Design ideas for a mid-sized modern drought-tolerant and full sun front yard gravel landscaping in Austin.

 IL Decor
Composition #332 is one of the many entertainment centers Presotto has in the pari & dispari collection. A frame in matt bianco candido compliments 6 mm thick doors in the same finish and Silver Shine stone. Open up the white lacquered door nearest to the TV and you will find storage for cocktails including racks for glasses. Watching TV in an optimum position is made easy with adjustable supports.
 Natalia Landa
In this renovation project, I applied my "Clever Space" solution tactic.
The useless nearest hallway was added to the 5x7 bathroom to make it looks spacious, comfortable and accommodate a washing machine. Originally it was mosaic accents as a part of a design project but my client decided to go with the neutral color palette.

 Pacific Garage Doors & Gates
Custom iron gates installed in Sherman Oaks, CA
Inspiration for a mid-sized transitional white one-story stucco gable roof remodel in Los Angeles with a shingle roof
Inspiration for a mid-sized transitional white one-story stucco gable roof remodel in Los Angeles with a shingle roof


 Peterman Lumber
Materials Supplied by Peterman Lumber.
Custom Countertop: Lyptus Butcher Block with a Clear Finish.
Cut to order Doors in Drawers. Slab face for under counter, shaker for cabinets above the counter. Doors are Rovere Grigio by Salt Intl.

 Elephant Ears Design
From cramped and closed off to a more open and efficient guest bath. We used a lovely aqua Thibaut wallpaper to add some texture and kept the cabinets and shower a soft white. Before the shower was completely compartmentalized. We opened up the wall nearest the door and added glass to open the whole space right up!
Photographer: Joann Tomaselli
 Peterman Lumber
Materials Supplied by Peterman Lumber.
Custom Countertop: Lyptus Butcher Block with a Clear Finish.
Cut to order Doors in Drawers. Slab face for under counter, shaker for cabinets above the counter. Doors are Rovere Grigio by Salt Intl.
 Natalia Landa
In this renovation project, I applied my "Clever Space" solution tactic.
The useless nearest hallway was added to the 5x7 bathroom to make it looks spacious, comfortable and accommodate a washing machine. Originally it was mosaic accents as a part of a design project but my client decided to go with the neutral color palette.
 Natalia Landa
In this renovation project, I applied my "Clever Space" solution tactic.
The useless nearest hallway was added to the 5x7 bathroom to make it looks spacious, comfortable and accommodate a washing machine. Originally it was mosaic accents as a part of a design project but my client decided to go with the neutral color palette.
15