
Search results for "Nearest" in Home Design Ideas

 Natalia Landa
In this renovation project, I applied my "Clever Space" solution tactic.
The useless nearest hallway was added to the 5x7 bathroom to make it looks spacious, comfortable and accommodate a washing machine. Originally it was mosaic accents as a part of a design project but my client decided to go with the neutral color palette.
 Natalia Landa
In this renovation project, I applied my "Clever Space" solution tactic.
The useless nearest hallway was added to the 5x7 bathroom to make it looks spacious, comfortable and accommodate a washing machine. Originally it was mosaic accents as a part of a design project but my client decided to go with the neutral color palette.

 Elephant Ears Design
From cramped and closed off to a more open and efficient guest bath. We used a lovely aqua Thibaut wallpaper to add some texture and kept the cabinets and shower a soft white. Before the shower was completely compartmentalized. We opened up the wall nearest the door and added glass to open the whole space right up!
Photographer: Joann Tomaselli
Find the right local pro for your project

 Peterman Lumber
Materials Supplied by Peterman Lumber.
Custom Countertop: Lyptus Butcher Block with a Clear Finish.
Cut to order Doors in Drawers. Slab face for under counter, shaker for cabinets above the counter. Doors are Rovere Grigio by Salt Intl.

 Versa Homes
This new home build project on Shawna Way is one of the nearest and dearest to Versa. These clients were ready to enjoy their retirement with a growing family of grandchildren but needed their current space to accommodate their changing lifestyle landscape. With much excitement the existing home was demolished before their eyes to make way for their custom dream home. Incorporating mostly traditional elements with a few modern touches they were able to create a stunning and inviting dwelling for their family to enjoy together for many years to come.


 Arktikos Custom Builders, Ltd.
This home was built for a newly retired couple on their secluded acreage off the Arrowhead Trail in the northeastern part of Cook County. This was an owner assisted design, with in floor heat, 2 bedrooms, 2 baths, open great room with balcony that can also be used for visiting house guests to sleep in. This home is powered by solar panels and batteries the nearest power line is 25 miles away as the crow flies. The custom designed kitchen features hand rubbed cherry cabinets, granite counter tops, and a walk-in pantry.
Owners followed the growth of their new home through weekly pictures Arktikos sent ; during the 10 month building process, owners were on site only twice, the second time was when they were handed the keys. The owners contributed sweat equity on this project installing the wooden flooring throughout and painting after they moved in.


 Versa Homes
This new home build project on Shawna Way is one of the nearest and dearest to Versa. These clients were ready to enjoy their retirement with a growing family of grandchildren but needed their current space to accommodate their changing lifestyle landscape. With much excitement the existing home was demolished before their eyes to make way for their custom dream home. Incorporating mostly traditional elements with a few modern touches they were able to create a stunning and inviting dwelling for their family to enjoy together for many years to come.

 The Masonry Center, Inc.
Light Plummet (Taupe) and Light Plummet (Taupe) Silk with Light Cream Silk. 8 x 20. Photo courtesy of NovaBell.
Example of a large minimalist brown tile and ceramic tile porcelain tile doorless shower design in Boise with a pedestal sink and brown walls
Example of a large minimalist brown tile and ceramic tile porcelain tile doorless shower design in Boise with a pedestal sink and brown walls


 Georgia Carpet Industries
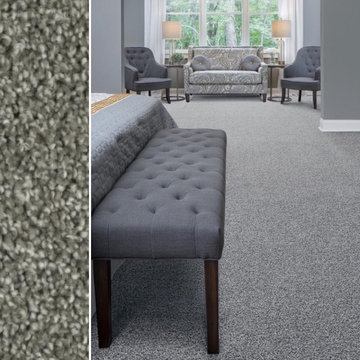
NEW CARPET!! Georgia Carpet Industries present to you a magnificent carpet called Charming. Charming is a style we have in stock here in our warehouse. We have this on sale right now for $300.00 per roll with shipping included to your nearest terminal. Rolls are 12’ X 150’. If you need a smaller amount or a high amount or if you need it sent to your location, just give us a call or message us and we will be happy to help you. For more information just come see us at 3352 S Dug Gap Rd Dalton,Ga 30720, Call us at 1-800-535-8789 or visit our website at https://www.georgiacarpet.com/products/georgia-carpet-charming-5440-residential-carpet.html


 Bramel Design and Construction
www.doublespacephoto.com/
Large trendy galley light wood floor open concept kitchen photo in Ottawa with flat-panel cabinets, white cabinets, stainless steel appliances, an island, an undermount sink, quartz countertops, multicolored backsplash and glass tile backsplash
Large trendy galley light wood floor open concept kitchen photo in Ottawa with flat-panel cabinets, white cabinets, stainless steel appliances, an island, an undermount sink, quartz countertops, multicolored backsplash and glass tile backsplash

 MLB Design Group

The valves nearest us in the picture operate the shower bar head. You can reach these without getting into the shower, so you don't have to get wet to turn the shower on. This is a thermostatic valve, so the upper handle is the "volume controller" piece -- the on/off switch. The valve at the far/white wall operates the rain head. You would only turn this on once you're already in the shower. Notice the linear drain at the shower floor. Tempered glass shelves are installed into the recessed soap-shampoo niche.

 Erica Peale Design
Who's ready for a cocktail? This Butler's Pantry was craving color! We gave it a luxe makeover with navy cabinetry, quartz countertops, and amazing dramatic wallpaper. The marble and brass cabinet knobs and brass accents finish the space.

 Pineapple House Interior Design
Due to the river view from the kitchen's bay window, designers move the stove's metal ventilation hood -- originally located over an island in the center of the kitchen -- and place a stainless hood on the kitchen's back wall. They add a second station -- a serving island -- in a medium-toned mahogany. They contrast the mahogany with dark, ebony-stained cabinetry on the island nearest the stove. Delicatus granite is used for the countertops, except the serving island, which employs black absolute. This pulls the deep ebony colors into the room's central area. Pineapple House accessorizes the serving islands’ exposed shelves with things like coffee table books instead of kitchen-related items since it faces the family room. The designers increase storage with a four-door pantry with a break-front design and embed a television on its exterior. A floor-to-ceiling wine chiller and storage/display is created in the corner.
A Bonisolli Photography

 Arcadian Creative Company
Charming VIctorian homeowners desired an updated, urban twist to their living room. The fireplace insert is traditional and true to the architectural style of the home, while the mantle and surround offer a more modern, clean styling to compliment artwork and furnishings.


 Sato Architects, Inc.
Photo by StudioCeja.com
Mid-sized traditional white two-story vinyl gable roof idea in Los Angeles
Mid-sized traditional white two-story vinyl gable roof idea in Los Angeles
16