
Search results for "Needlepoint rug" in Home Design Ideas
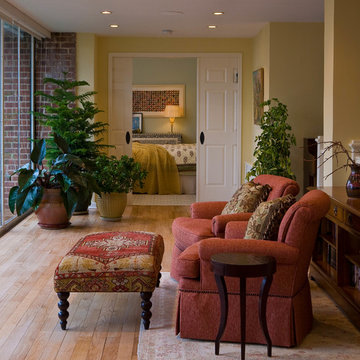
 Elizabeth Strianese Interiors LLC
Design by Elizabeth Strianese,
photography by Thomas Moore, Beacon NY
This project needed to build a bridge between a classic NYC 1960's style building, and the family's desire for traditional details. Together we created a warm, family friendly home that is an eclectic mix of styles - while imparting strong classic overtones. We built a collection of good pieces that they can take with them from home to home as their family grows.

 Kat Alves Photography
Kat Alves Photography
Mid-century modern formal carpeted living room photo in Sacramento with brown walls, no fireplace and no tv
Mid-century modern formal carpeted living room photo in Sacramento with brown walls, no fireplace and no tv
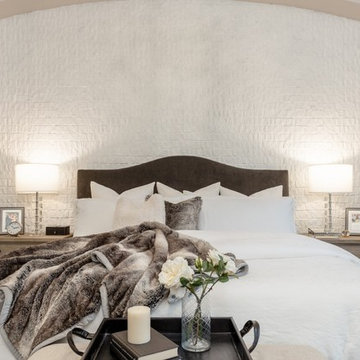
 Tranquil Designs LLC
This is the master bedroom. This room is just really gorgeous, it’s so simple yet so elegant. My idea for this room was simple white and clean. The client purchased this charcoal gray headboard with nail heads and I knew that with the white brick accent wall that bringing in different textures of white would be the key. The bedding are all white but different textures and I accented the bed with this gray fur blanket/pillow. At the foot of the bed, I wanted to add seating but I didn’t want a bench, so I added two metal frame stools with linen seats. I also created a seating area with a gray recliner/swivel chair and a white marble top side table with metal base. I didn’t want to use white furniture pieces, so I used (2) gray wash night stands and a dresser. I used white drapery and polished nickel drapery rods. I brought in some crystal lamps with white shades and accessories with metal picture frames, black books and jewelry boxes. The rug is a plush shag gray rug and I just had to add that crystal chandelier to complete the look.
Find the right local pro for your project
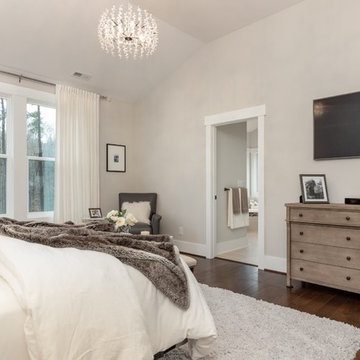 Tranquil Designs LLC
This is the master bedroom. This room is just really gorgeous, it’s so simple yet so elegant. My idea for this room was simple white and clean. The client purchased this charcoal gray headboard with nail heads and I knew that with the white brick accent wall that bringing in different textures of white would be the key. The bedding are all white but different textures and I accented the bed with this gray fur blanket/pillow. At the foot of the bed, I wanted to add seating but I didn’t want a bench, so I added two metal frame stools with linen seats. I also created a seating area with a gray recliner/swivel chair and a white marble top side table with metal base. I didn’t want to use white furniture pieces, so I used (2) gray wash night stands and a dresser. I used white drapery and polished nickel drapery rods. I brought in some crystal lamps with white shades and accessories with metal picture frames, black books and jewelry boxes. The rug is a plush shag gray rug and I just had to add that crystal chandelier to complete the look.
 Hulan Design
Ken Drake
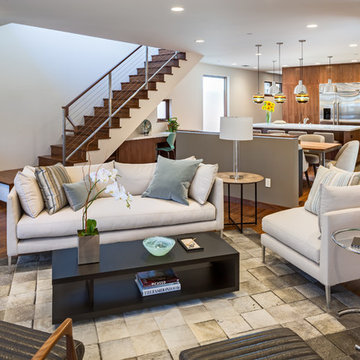
Example of a mid-sized minimalist open concept bamboo floor living room design in Orange County with white walls
Example of a mid-sized minimalist open concept bamboo floor living room design in Orange County with white walls
 Tranquil Designs LLC
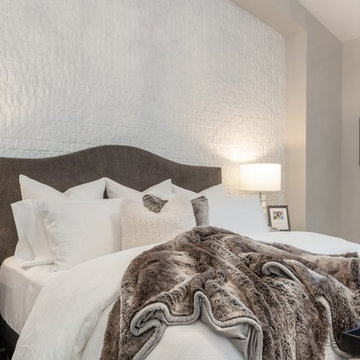
This is the master bedroom. This room is just really gorgeous, it’s so simple yet so elegant. My idea for this room was simple white and clean. The client purchased this charcoal gray headboard with nail heads and I knew that with the white brick accent wall that bringing in different textures of white would be the key. The bedding are all white but different textures and I accented the bed with this gray fur blanket/pillow. At the foot of the bed, I wanted to add seating but I didn’t want a bench, so I added two metal frame stools with linen seats. I also created a seating area with a gray recliner/swivel chair and a white marble top side table with metal base. I didn’t want to use white furniture pieces, so I used (2) gray wash night stands and a dresser. I used white drapery and polished nickel drapery rods. I brought in some crystal lamps with white shades and accessories with metal picture frames, black books and jewelry boxes. The rug is a plush shag gray rug and I just had to add that crystal chandelier to complete the look.
 Tranquil Designs LLC
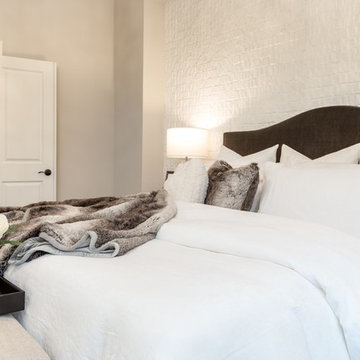
This is the master bedroom. This room is just really gorgeous, it’s so simple yet so elegant. My idea for this room was simple white and clean. The client purchased this charcoal gray headboard with nail heads and I knew that with the white brick accent wall that bringing in different textures of white would be the key. The bedding are all white but different textures and I accented the bed with this gray fur blanket/pillow. At the foot of the bed, I wanted to add seating but I didn’t want a bench, so I added two metal frame stools with linen seats. I also created a seating area with a gray recliner/swivel chair and a white marble top side table with metal base. I didn’t want to use white furniture pieces, so I used (2) gray wash night stands and a dresser. I used white drapery and polished nickel drapery rods. I brought in some crystal lamps with white shades and accessories with metal picture frames, black books and jewelry boxes. The rug is a plush shag gray rug and I just had to add that crystal chandelier to complete the look.

Sponsored
Delaware, OH

Buckeye Basements, Inc.
Central Ohio's Basement Finishing ExpertsBest Of Houzz '13-'21
 Tranquil Designs LLC
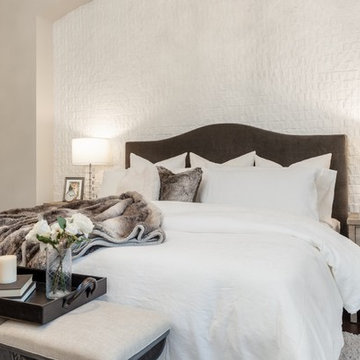
This is the master bedroom. This room is just really gorgeous, it’s so simple yet so elegant. My idea for this room was simple white and clean. The client purchased this charcoal gray headboard with nail heads and I knew that with the white brick accent wall that bringing in different textures of white would be the key. The bedding are all white but different textures and I accented the bed with this gray fur blanket/pillow. At the foot of the bed, I wanted to add seating but I didn’t want a bench, so I added two metal frame stools with linen seats. I also created a seating area with a gray recliner/swivel chair and a white marble top side table with metal base. I didn’t want to use white furniture pieces, so I used (2) gray wash night stands and a dresser. I used white drapery and polished nickel drapery rods. I brought in some crystal lamps with white shades and accessories with metal picture frames, black books and jewelry boxes. The rug is a plush shag gray rug and I just had to add that crystal chandelier to complete the look.

 Lindye Galloway Interiors
Inspiration for a large 1950s single-wall light wood floor and beige floor open concept kitchen remodel in Los Angeles with flat-panel cabinets, beige cabinets, gray backsplash, marble backsplash, stainless steel appliances, an island, an undermount sink and marble countertops
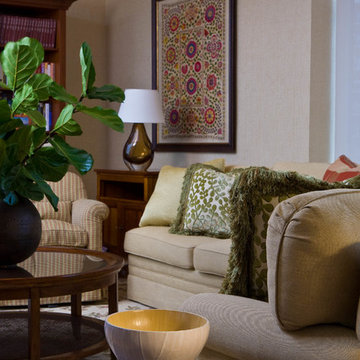 Elizabeth Strianese Interiors LLC
Design by Elizabeth Strianese,
photography by Thomas Moore, Beacon NY
This project needed to build a bridge between a classic NYC 1960's style building, and the family's desire for traditional details. Together we created a warm, family friendly home that is an eclectic mix of styles - while imparting strong classic overtones. We built a collection of good pieces that they can take with them from home to home as their family grows.
 Elizabeth Strianese Interiors LLC
Design by Elizabeth Strianese,
photography by Thomas Moore, Beacon NY
This project needed to build a bridge between a classic NYC 1960's style building, and the family's desire for traditional details. Together we created a warm, family friendly home that is an eclectic mix of styles - while imparting strong classic overtones. We built a collection of good pieces that they can take with them from home to home as their family grows.
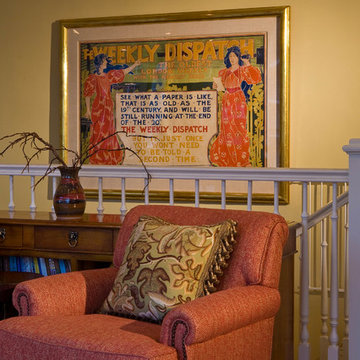 Elizabeth Strianese Interiors LLC
Design by Elizabeth Strianese,
photography by Thomas Moore, Beacon NY
This project needed to build a bridge between a classic NYC 1960's style building, and the family's desire for traditional details. Together we created a warm, family friendly home that is an eclectic mix of styles - while imparting strong classic overtones. We built a collection of good pieces that they can take with them from home to home as their family grows.
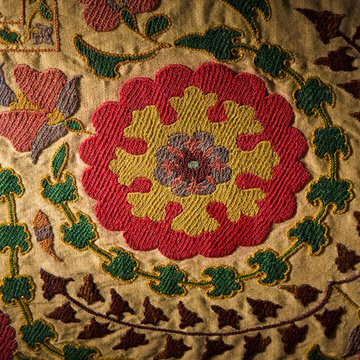 Elizabeth Strianese Interiors LLC
Design by Elizabeth Strianese,
photography by Thomas Moore, Beacon NY
This project needed to build a bridge between a classic NYC 1960's style building, and the family's desire for traditional details. Together we created a warm, family friendly home that is an eclectic mix of styles - while imparting strong classic overtones. We built a collection of good pieces that they can take with them from home to home as their family grows.


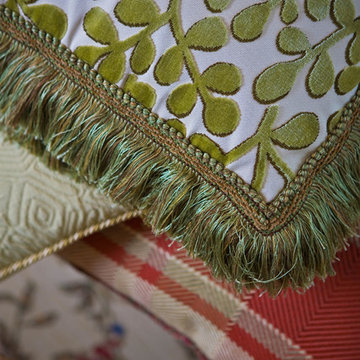 Elizabeth Strianese Interiors LLC
Design by Elizabeth Strianese,
photography by Thomas Moore, Beacon NY
This project needed to build a bridge between a classic NYC 1960's style building, and the family's desire for traditional details. Together we created a warm, family friendly home that is an eclectic mix of styles - while imparting strong classic overtones. We built a collection of good pieces that they can take with them from home to home as their family grows.
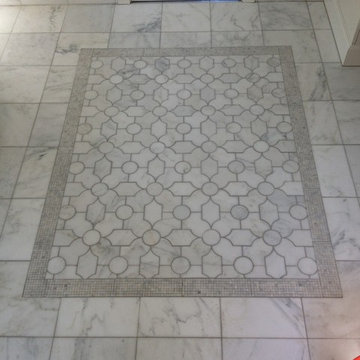
 San Diego Bath & Tile
Josh
Inspiration for a mid-sized timeless marble floor and gray floor bathroom remodel in San Diego with gray walls
Inspiration for a mid-sized timeless marble floor and gray floor bathroom remodel in San Diego with gray walls
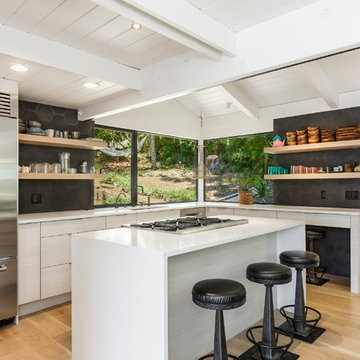
Example of a trendy l-shaped medium tone wood floor and brown floor kitchen design in San Francisco with an undermount sink, flat-panel cabinets, gray cabinets, stainless steel appliances, an island and white countertops
 Ann Kenkel Interiors DC PREMIERE DESIGN FIRM
Ann Kenkel Interiors
Gwin Hunt Photography
Coastal Estate in St. Michael's Maryland on the Chesapeake Bay. House was designed after the original 1770's house on the property. Home was designed to be a formal house but was now being used as a weekend retreat. Ann Kenkel had to decorate the house in a manner which was coastal enough so owner's felt like they were on vacation yet formal enough for the style of the house.
AK found the house filled with wallpaper from the 1980's. Wallpaper from every room was removed and all trim had to be painted a neutral color.
The formal dining room only had one entry. AK opened up a second entry into the dining room which provided a view of the Chesapeake Bay.
Keywords: coastal estate, bay estate, luxury estate on Chesapeake Bay, St. Michael's home, best designer in St. Michael's, best coastal designer, best Chesapeake bay designer, window treatments, window treatments for over transom windows, chenille sofas, silk pillows, TV over fireplace, blue and yellow bedroom, coral and beige bedroom, british plantation style, blue toile bedroom, blue and green bedroom, coral dining room, red dining room, hand planed table, neutral living room, neutral sunroom, blue and green kitchen, blue family room, cherry paneled library, Ralph Lauren leather chairs, yellow chinoiserie wallpaper, shell mirror, tole lamps, gated drive, pea gravel drive, circular drive, piano, zebra fabric, trim on pillows, trim on draperies, panels and valances, georgian house, sunburst mirror, glass coffee table, star lamps, red and yellow toile draperies, ivory painted chairs, white painted chairs, nautical accessories, coastal coral bedroom, coastal blue bedroom, coastal yellow bedroom, blue and green toile bedroom, stables, paddock, outdoor stainless kitchen, dock, tan draperies, neutral chenille sofas, blue sofas, blue chairs with white frame, needlepoint rug, shell plates, bamboo silverware, white bedroom furniture, dark wood bedroom furniture, plaid chairs, wilton carpet, bright sunroom, chairs and ottomans, regency valance, scarf swags, swags, red leopard pillows, toile bedding, game table, game table chairs on coaster, shells, hydrangeas, shell lamp, sailboat art, sailboat paintings, cane headboard, 4 poster bed.

Sponsored
Sunbury, OH

J.Holderby - Renovations
Franklin County's Leading General Contractors - 2X Best of Houzz!

 Ann Kenkel Interiors DC PREMIERE DESIGN FIRM
Ann Kenkel Interiors
Russell Hirshon Photography
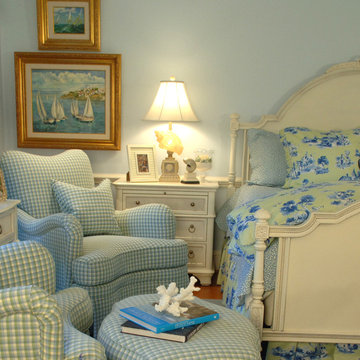
Guest bedroom in 10,000 sq ft Manor House in St. Michael's Maryland on the Chesapeake Bay.Coastal Estate in St. Michael's Maryland on the Chesapeake Bay. House was designed after the original 1770's house on the property. Home was designed to be a formal house but was now being used as a weekend retreat. Ann Kenkel had to decorate the house in a manner which was coastal enough so owner's felt like they were on vacation yet formal enough for the style of the house.
AK found the house filled with wallpaper from the 1980's. Wallpaper from every room was removed and all trim had to be painted a neutral color.
The formal dining room only had one entry. AK opened up a second entry into the dining room which provided a view of the Chesapeake Bay.
Keywords: coastal estate, bay estate, luxury estate on Chesapeake Bay, St. Michael's home, best designer in St. Michael's, best coastal designer, best Chesapeake bay designer, window treatments, window treatments for over transom windows, chenille sofas, silk pillows, TV over fireplace, blue and yellow bedroom, coral and beige bedroom, british plantation style, blue toile bedroom, blue and green bedroom, coral dining room, red dining room, hand planed table, neutral living room, neutral sunroom, blue and green kitchen, blue family room, cherry paneled library, Ralph Lauren leather chairs, yellow chinoiserie wallpaper, shell mirror, tole lamps, gated drive, pea gravel drive, circular drive, piano, zebra fabric, trim on pillows, trim on draperies, panels and valances, georgian house, sunburst mirror, glass coffee table, star lamps, red and yellow toile draperies, ivory painted chairs, white painted chairs, nautical accessories, coastal coral bedroom, coastal blue bedroom, coastal yellow bedroom, blue and green toile bedroom, stables, paddock, outdoor stainless kitchen, dock, tan draperies, neutral chenille sofas, blue sofas, blue chairs with white frame, needlepoint rug, shell plates, bamboo silverware, white bedroom furniture, dark wood bedroom furniture, plaid chairs, wilton carpet, bright sunroom, chairs and ottomans, regency valance, scarf swags, swags, red leopard pillows, toile bedding, game table, game table chairs on coaster, shells, hydrangeas, shell lamp, sailboat art, sailboat paintings, cane headboard, 4 poster bed.
 G. Fried Carpet & Design
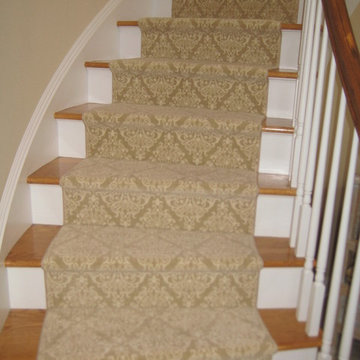
Custom made stair runner, with bound edges, by G. Fried Carpet & Design, Paramus, NJ
Inspiration for a mid-sized timeless wooden curved staircase remodel in New York with painted risers
Inspiration for a mid-sized timeless wooden curved staircase remodel in New York with painted risers
13