
Search results for "Needless" in Home Design Ideas

 WL Kitchen & Home
Julian Buitrago
Eat-in kitchen - large traditional l-shaped travertine floor eat-in kitchen idea in New York with beige cabinets, stainless steel appliances, an undermount sink, raised-panel cabinets, granite countertops, beige backsplash, ceramic backsplash, orange walls and an island
Eat-in kitchen - large traditional l-shaped travertine floor eat-in kitchen idea in New York with beige cabinets, stainless steel appliances, an undermount sink, raised-panel cabinets, granite countertops, beige backsplash, ceramic backsplash, orange walls and an island
 McKee & Company

Example of a large beach style master beige tile, brown tile, white tile and ceramic tile light wood floor bathroom design in Orange County with white cabinets, an undermount tub, a vessel sink, white walls and a hinged shower door
 Reborn Cabinets Inc.
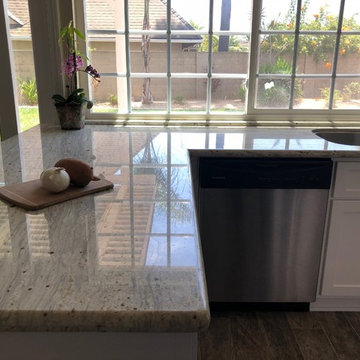
A combination of a beautiful view and a equally amazing kitchen is everything this family wanted. Needless to say, Reborn was able to help those dreams come true!
Find the right local pro for your project
 Design Installations, LLC
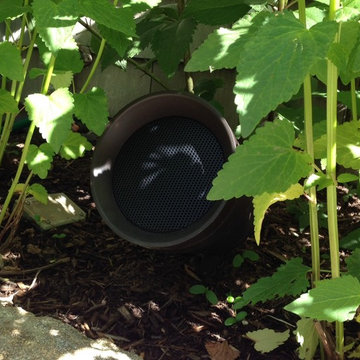
With eight of these satellite speakers concealed around the pool, in conjunction with an in-ground 12" subwoofer, needless to say, this backyard rocks.
 Kitchens By Lombco
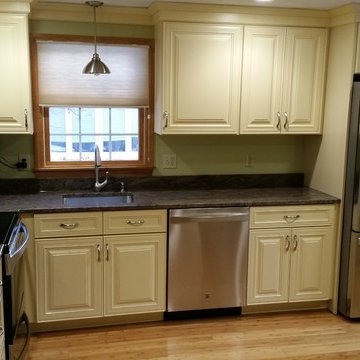
Example of a mid-sized transitional l-shaped bamboo floor eat-in kitchen design in Boston with an undermount sink, raised-panel cabinets, granite countertops, stainless steel appliances and no island
 Archer & Buchanan Architecture, Ltd.
Tom Crane Photography
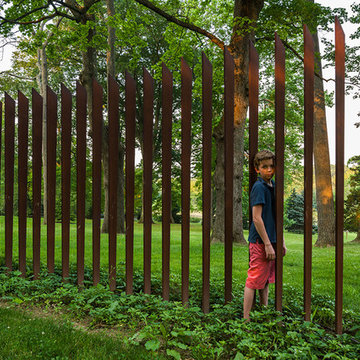
Design ideas for a large contemporary front yard landscaping in Philadelphia.
Design ideas for a large contemporary front yard landscaping in Philadelphia.
 NOA Design + Construction
Nicole Franzen

Study room - contemporary built-in desk light wood floor and beige floor study room idea in San Francisco with white walls
Study room - contemporary built-in desk light wood floor and beige floor study room idea in San Francisco with white walls

 TVL Creative Ltd.
This 1910 West Highlands home was so compartmentalized that you couldn't help to notice you were constantly entering a new room every 8-10 feet. There was also a 500 SF addition put on the back of the home to accommodate a living room, 3/4 bath, laundry room and back foyer - 350 SF of that was for the living room. Needless to say, the house needed to be gutted and replanned.
Kitchen+Dining+Laundry-Like most of these early 1900's homes, the kitchen was not the heartbeat of the home like they are today. This kitchen was tucked away in the back and smaller than any other social rooms in the house. We knocked out the walls of the dining room to expand and created an open floor plan suitable for any type of gathering. As a nod to the history of the home, we used butcherblock for all the countertops and shelving which was accented by tones of brass, dusty blues and light-warm greys. This room had no storage before so creating ample storage and a variety of storage types was a critical ask for the client. One of my favorite details is the blue crown that draws from one end of the space to the other, accenting a ceiling that was otherwise forgotten.
Primary Bath-This did not exist prior to the remodel and the client wanted a more neutral space with strong visual details. We split the walls in half with a datum line that transitions from penny gap molding to the tile in the shower. To provide some more visual drama, we did a chevron tile arrangement on the floor, gridded the shower enclosure for some deep contrast an array of brass and quartz to elevate the finishes.
Powder Bath-This is always a fun place to let your vision get out of the box a bit. All the elements were familiar to the space but modernized and more playful. The floor has a wood look tile in a herringbone arrangement, a navy vanity, gold fixtures that are all servants to the star of the room - the blue and white deco wall tile behind the vanity.
Full Bath-This was a quirky little bathroom that you'd always keep the door closed when guests are over. Now we have brought the blue tones into the space and accented it with bronze fixtures and a playful southwestern floor tile.
Living Room & Office-This room was too big for its own good and now serves multiple purposes. We condensed the space to provide a living area for the whole family plus other guests and left enough room to explain the space with floor cushions. The office was a bonus to the project as it provided privacy to a room that otherwise had none before.
 threshold interiors
Location: New York, NY, United States
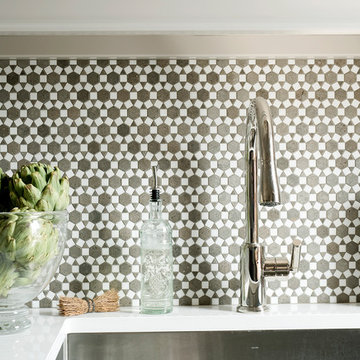
This Loft was tastefully renovated back in the '90s, but was due for an update and an expansion of the kitchen and dining areas to accommodate the client's cooking skills and entertaining needs. EnlargIing the island and adding cabinetry to delineate the office, bar and dining areas was a priority. The bathroom was updated to feel like a tranquil spa with beautiful new tile, plumbing fixtures and cabinets. Our biggest challenge was coordinating the entire renovation while our client was out of town for the Summer!
Photographed by: James Salomon
 Kitchens By Lombco
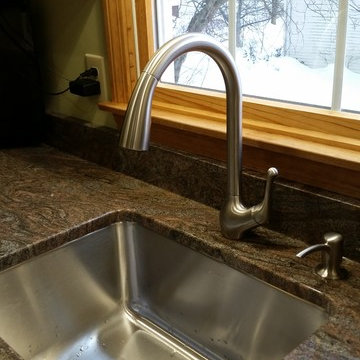
Mid-sized transitional l-shaped bamboo floor eat-in kitchen photo in Boston with an undermount sink, raised-panel cabinets, granite countertops, stainless steel appliances and no island
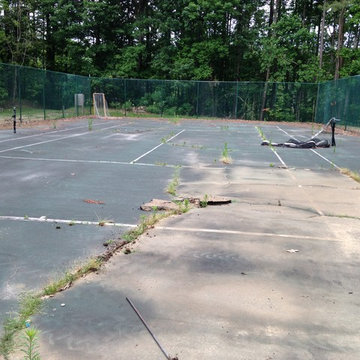
 The Boyd Group of VA
This is a photo of a tennis court "before" we repaired it. Needless to say, it needed some work!

 Sundance Homes
Jake Boyd Photo

Example of a mid-sized minimalist gender-neutral dark wood floor walk-in closet design
Example of a mid-sized minimalist gender-neutral dark wood floor walk-in closet design
 Aria Stone Gallery

Needless to say, this kitchen is a cook’s dream. With an oversized peninsula, there is plenty of space to create tasteful confections. They added another element of interest to their design by mitering the edges of their countertop, creating the look of a thicker slab and adding a nice focal point to the space. Pulling the whole look together, they complemented the sea pearl quartzite countertop beautifully with the use of grey subway tile.
 Rustic Home Decor

Homeowners wanted to transform the porch with some rustic charm. Needless to say, they were pleased with my curated decor.
Inspiration for a small rustic front porch remodel in Atlanta
Inspiration for a small rustic front porch remodel in Atlanta
 Legacy Team Construction Inc
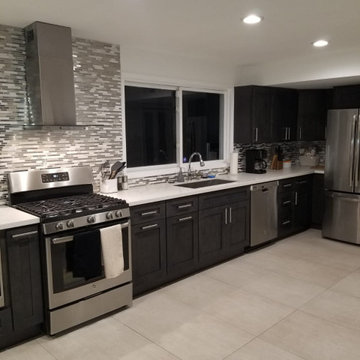
Anna reached out to us after she couldn't find a contractor for a few months. We worked with her and our 3D designer closely until we were absolutely certain that this is the result she was hoping for. Needless to say, she was very happy.
 Prettypegs
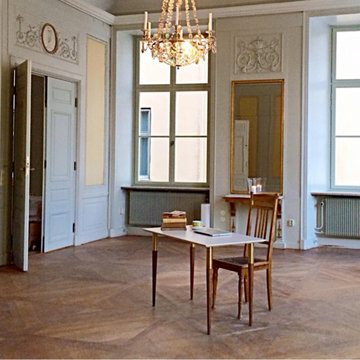
Modern accessories have been paired up with classical interiors for a long time now. Needless to say,it is a perfect match.
Example of a minimalist home office design in Stockholm
Example of a minimalist home office design in Stockholm
 Aria Stone Gallery

Needless to say, this kitchen is a cook’s dream. With an oversized peninsula, there is plenty of space to create tasteful confections. They added another element of interest to their design by mitering the edges of their countertop, creating the look of a thicker slab and adding a nice focal point to the space. Pulling the whole look together, they complemented the sea pearl quartzite countertop beautifully with the use of grey subway tile.

 First Street Builders
This custom made quatersawn white oak staircase is the centerpiece of the house. Quite a focal point! All the floors and stair treads are rift-sawn white oak.
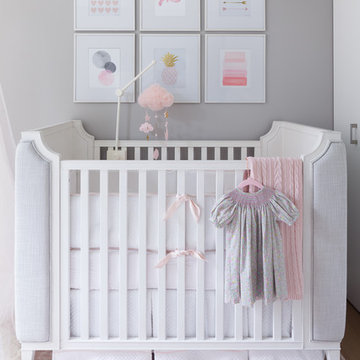
 DesignbyRuchi
We love this crib with the upholstery on the sides, so luxurious. The details on the crib are adorable and enhanced with the bedding. Very neutral and tailored, quilted bedskirt with a pink band at the bottom, striped fitted sheet and the little pink bow and welting at the bumper. The art above brings the whole room together with the colors and organic prints.
Needless to say, its a convertible crib in gray upholstery, if and when a baby boy should join the family.
Our choices for furniture has clean lines that are modern and masculine with white washed wood finish giving it that hint of classic detail. Color palette wise, we made the nursery neutral with blush accents to make it girly.
2