
Search results for "Needless" in Home Design Ideas
 Kate Rossing Design, LLC
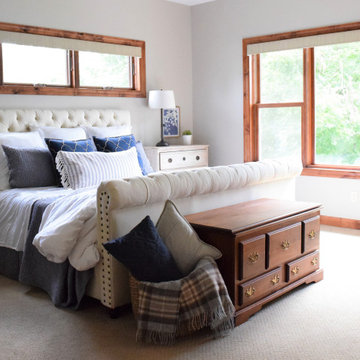
The cedar chest was handmade by the homeowners grandfather. Needless to say its a special piece and it was important that we worked this into the design and gave it a place of honor in the room.
 The Conscious Builder Inc.
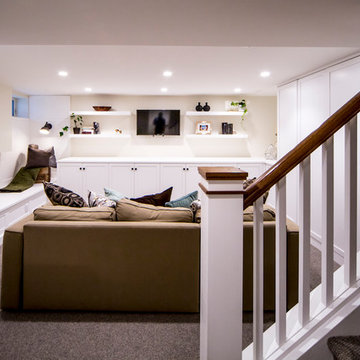
This bathroom was a must for the homeowners of this 100 year old home. Having only 1 bathroom in the entire home and a growing family, things were getting a little tight.
This bathroom was part of a basement renovation which ended up giving the homeowners 14” worth of extra headroom. The concrete slab is sitting on 2” of XPS. This keeps the heat from the heated floor in the bathroom instead of heating the ground and it’s covered with hand painted cement tiles. Sleek wall tiles keep everything clean looking and the niche gives you the storage you need in the shower.
Custom cabinetry was fabricated and the cabinet in the wall beside the tub has a removal back in order to access the sewage pump under the stairs if ever needed. The main trunk for the high efficiency furnace also had to run over the bathtub which lead to more creative thinking. A custom box was created inside the duct work in order to allow room for an LED potlight.
The seat to the toilet has a built in child seat for all the little ones who use this bathroom, the baseboard is a custom 3 piece baseboard to match the existing and the door knob was sourced to keep the classic transitional look as well. Needless to say, creativity and finesse was a must to bring this bathroom to reality.
Although this bathroom did not come easy, it was worth every minute and a complete success in the eyes of our team and the homeowners. An outstanding team effort.
Leon T. Switzer/Front Page Media Group
 Kelly & Stone Architects
Tim Stone

Inspiration for a large contemporary master gray tile and stone tile travertine floor freestanding bathtub remodel in Denver with a console sink, shaker cabinets, dark wood cabinets, limestone countertops, a two-piece toilet and gray walls
Inspiration for a large contemporary master gray tile and stone tile travertine floor freestanding bathtub remodel in Denver with a console sink, shaker cabinets, dark wood cabinets, limestone countertops, a two-piece toilet and gray walls
Find the right local pro for your project
 TVL Creative Ltd.
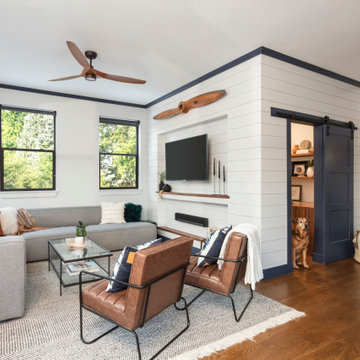
This 1910 West Highlands home was so compartmentalized that you couldn't help to notice you were constantly entering a new room every 8-10 feet. There was also a 500 SF addition put on the back of the home to accommodate a living room, 3/4 bath, laundry room and back foyer - 350 SF of that was for the living room. Needless to say, the house needed to be gutted and replanned.
Kitchen+Dining+Laundry-Like most of these early 1900's homes, the kitchen was not the heartbeat of the home like they are today. This kitchen was tucked away in the back and smaller than any other social rooms in the house. We knocked out the walls of the dining room to expand and created an open floor plan suitable for any type of gathering. As a nod to the history of the home, we used butcherblock for all the countertops and shelving which was accented by tones of brass, dusty blues and light-warm greys. This room had no storage before so creating ample storage and a variety of storage types was a critical ask for the client. One of my favorite details is the blue crown that draws from one end of the space to the other, accenting a ceiling that was otherwise forgotten.
Primary Bath-This did not exist prior to the remodel and the client wanted a more neutral space with strong visual details. We split the walls in half with a datum line that transitions from penny gap molding to the tile in the shower. To provide some more visual drama, we did a chevron tile arrangement on the floor, gridded the shower enclosure for some deep contrast an array of brass and quartz to elevate the finishes.
Powder Bath-This is always a fun place to let your vision get out of the box a bit. All the elements were familiar to the space but modernized and more playful. The floor has a wood look tile in a herringbone arrangement, a navy vanity, gold fixtures that are all servants to the star of the room - the blue and white deco wall tile behind the vanity.
Full Bath-This was a quirky little bathroom that you'd always keep the door closed when guests are over. Now we have brought the blue tones into the space and accented it with bronze fixtures and a playful southwestern floor tile.
Living Room & Office-This room was too big for its own good and now serves multiple purposes. We condensed the space to provide a living area for the whole family plus other guests and left enough room to explain the space with floor cushions. The office was a bonus to the project as it provided privacy to a room that otherwise had none before.
 Divine Redesign & Interior Decorating
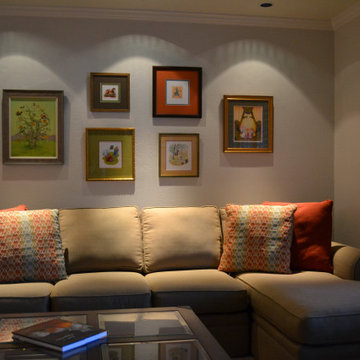
When I first went to this client's home this sofa/chaise was in her family room. It did not fit in that room. PERIOD! Whoever helped her with this purchase had no sense of proportion or how its position fit the space. Sooo, I recommended it go in the living room (which was empty) and I started over in the family room with my trusty measuring tape. Needless to say both rooms ending up looking wonderful. I had my electrician add these LED gimbals to highlight her original are. I hung 56 pieces of art that day throughout the house. It was fun and she was thrilled with all the arrangements.
 Gary McBournie Inc.
Photography by Gordon Beall

Beach style guest bedroom photo in Boston with white walls
Beach style guest bedroom photo in Boston with white walls
 Aria Stone Gallery
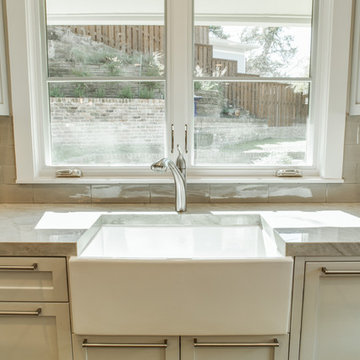
Needless to say, this kitchen is a cook’s dream. With an oversized peninsula, there is plenty of space to create tasteful confections. They added another element of interest to their design by mitering the edges of their countertop, creating the look of a thicker slab and adding a nice focal point to the space. Pulling the whole look together, they complemented the sea pearl quartzite countertop beautifully with the use of grey subway tile.
Cabinets were custom built by Chandler in a shaker style with narrow 2" recessed panel and painted in a sherwin williams paint called silverplate in eggshell finish. The hardware was ordered through topknobs in the pennington style, various sizes used.
 AB-TX Construction
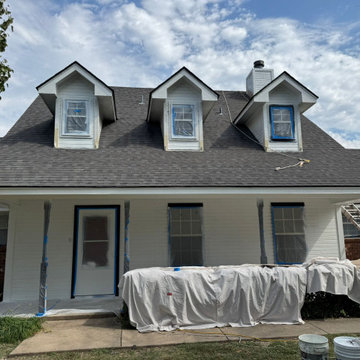
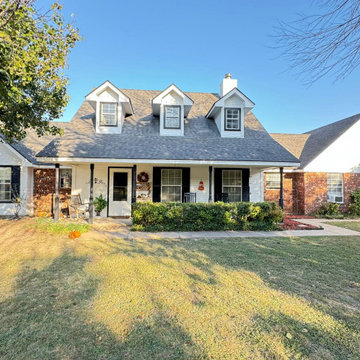
This project consisted of getting rid of all the rotten siding and trim around the house. We talked to the home owner to try and preserve as much as the siding as possible and just trim out the bad stuff. This way he would save money, preserve the integrity of his home and keep trash from landfills.
Needless to say, it came out beautiful. Complete redoing everything with Hardie Trim, priming it and using Duration by Sherwin Williams for a perfect finish. We are very proud to have saved the our client in many ways and the end result was perfect.
 AB-TX Construction
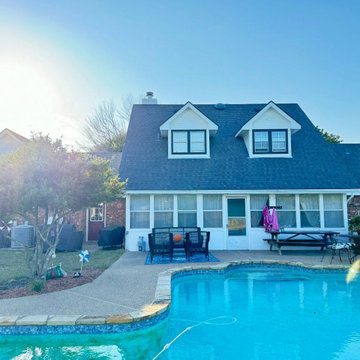
This project consisted of getting rid of all the rotten siding and trim around the house. We talked to the home owner to try and preserve as much as the siding as possible and just trim out the bad stuff. This way he would save money, preserve the integrity of his home and keep trash from landfills.
Needless to say, it came out beautiful. Complete redoing everything with Hardie Trim, priming it and using Duration by Sherwin Williams for a perfect finish. We are very proud to have saved the our client in many ways and the end result was perfect.
 AB-TX Construction
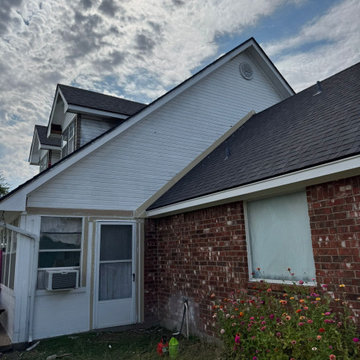
This project consisted of getting rid of all the rotten siding and trim around the house. We talked to the home owner to try and preserve as much as the siding as possible and just trim out the bad stuff. This way he would save money, preserve the integrity of his home and keep trash from landfills.
Needless to say, it came out beautiful. Complete redoing everything with Hardie Trim, priming it and using Duration by Sherwin Williams for a perfect finish. We are very proud to have saved the our client in many ways and the end result was perfect.
 AB-TX Construction
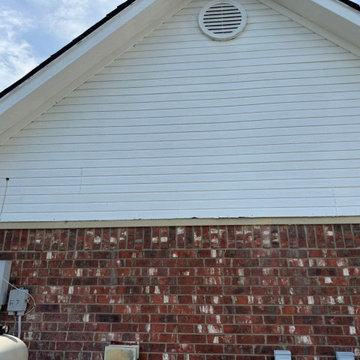
This project consisted of getting rid of all the rotten siding and trim around the house. We talked to the home owner to try and preserve as much as the siding as possible and just trim out the bad stuff. This way he would save money, preserve the integrity of his home and keep trash from landfills.
Needless to say, it came out beautiful. Complete redoing everything with Hardie Trim, priming it and using Duration by Sherwin Williams for a perfect finish. We are very proud to have saved the our client in many ways and the end result was perfect.
 AB-TX Construction
This project consisted of getting rid of all the rotten siding and trim around the house. We talked to the home owner to try and preserve as much as the siding as possible and just trim out the bad stuff. This way he would save money, preserve the integrity of his home and keep trash from landfills.
Needless to say, it came out beautiful. Complete redoing everything with Hardie Trim, priming it and using Duration by Sherwin Williams for a perfect finish. We are very proud to have saved the our client in many ways and the end result was perfect.
 Windhill+Co.
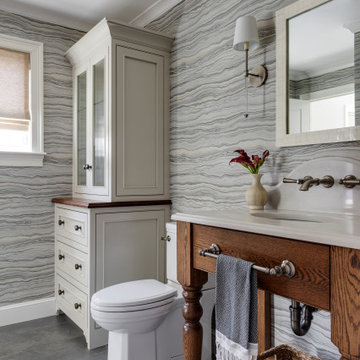
Decorative Wilmington legs on this custom bathroom vanity with the bottom shelf mortised into turned legs. Stained top on linen cabinet with ogee edge and reeded glass.These are the true custom details that can only be executed by authentic, local cabinetmakers, like us! Needless to say, the space is gorgeous. Built! Not bought!
 AB-TX Construction
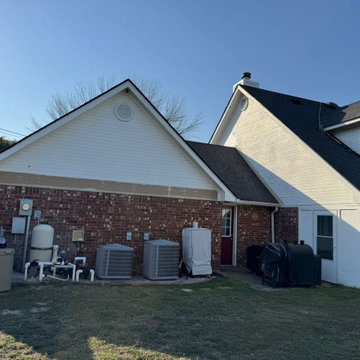
This project consisted of getting rid of all the rotten siding and trim around the house. We talked to the home owner to try and preserve as much as the siding as possible and just trim out the bad stuff. This way he would save money, preserve the integrity of his home and keep trash from landfills.
Needless to say, it came out beautiful. Complete redoing everything with Hardie Trim, priming it and using Duration by Sherwin Williams for a perfect finish. We are very proud to have saved the our client in many ways and the end result was perfect.
 AB-TX Construction
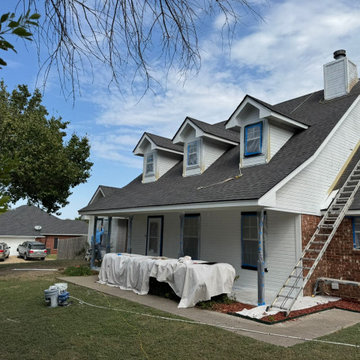
This project consisted of getting rid of all the rotten siding and trim around the house. We talked to the home owner to try and preserve as much as the siding as possible and just trim out the bad stuff. This way he would save money, preserve the integrity of his home and keep trash from landfills.
Needless to say, it came out beautiful. Complete redoing everything with Hardie Trim, priming it and using Duration by Sherwin Williams for a perfect finish. We are very proud to have saved the our client in many ways and the end result was perfect.
 Ridgecrest Designs
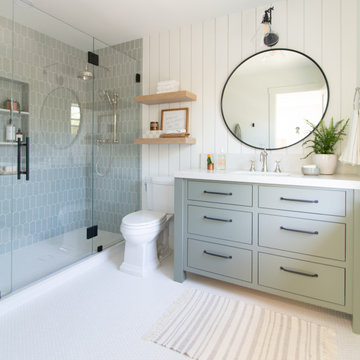
Our clients had been living in a rancher with just one bathroom for 4 family members. Needless to say, it was time to expand. There was plenty of room on their lot to add an entire master suite and a third bathroom. We transformed their cramped little rancher into what we can only describe as laid back luxury. Since natural light would now flood the addition through the new window placements, we wanted to build off the airy feeling that the new space would evoke. We chose classic finishes like light wood tones, marble and penny tile, and hues of calming blue in the kids bathrooms for a pop of color. Classic polished nickel fixtures adorn the bathroom walls and countertops, and elegant bronze lighting and hardware adds just enough contrast to pull the whole look together.

 Rocky Mountain WaterScape
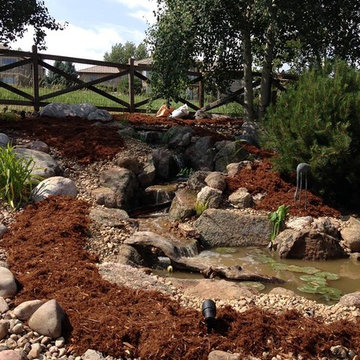
How about celebrating the 4th of July with a new water feature? This family moved into a new home with an existing water feature. Needless to say, it looked like Pebbles Flintstone had built it as her playground. With a complete rebuild, the family now has a beautiful, natural looking pondless water fall that even includes a pool for water lilies!
Rocky Mountain WaterScape
 Joe Binetti
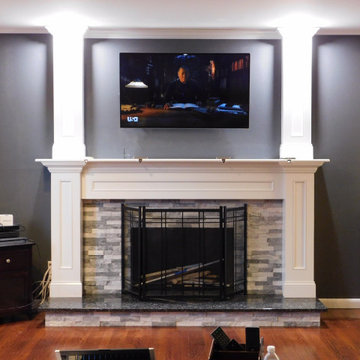
After 11 years in the home being stuck inside due to quarantine, we finally had enough of looking at a fireplace that the wife and I loathed. So she started off saying, why don't we try white-washing the brick, and that's when it all began... And with the help of a very good friend and me channeling my inner Italian skills passed down from my ancestors, lol, needless to say the wife and I couldn't be happier with how this project turned out and just in time for the Holidays too... So for about $1,500 in total cost of materials, we have a home centerpiece now worth over $10,000 plus...
 INSPIRED KITCHEN DESIGN
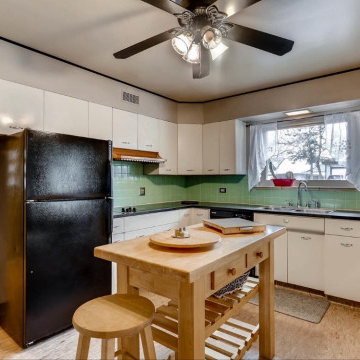
Okay, we fibbed a bit in our title. Our customers Georgia and Nick’s original kitchen wasn’t really from The Flintstones era. With its original 1955 metal cabinets and mint green backsplash, it certainly felt like it was from the Stone Age.
Needless to say, the kitchen wasn’t exactly their style. The cabinets were also in bad shape (sorry, vintage kitchen lovers) and there wasn’t enough room for a serious chef like Georgia to get to work.
5