
Search results for "Negative experiences" in Home Design Ideas
 Supreme Pools
Mark Boisclair

Inspiration for a mid-sized southwestern backyard stone and custom-shaped infinity pool fountain remodel in Phoenix
Inspiration for a mid-sized southwestern backyard stone and custom-shaped infinity pool fountain remodel in Phoenix

 Steelhead Architecture
Alcove shower - modern master beige floor alcove shower idea in Portland with flat-panel cabinets, medium tone wood cabinets, an undermount sink, a hinged shower door and white countertops

 Rutt of Los Altos
Douglas Johnson Photography
Inspiration for a timeless split-level wood brown patio remodel in San Francisco with no cover and a fireplace
Inspiration for a timeless split-level wood brown patio remodel in San Francisco with no cover and a fireplace
Find the right local pro for your project
 Milestone Homes

This patio was designed for the ultimate entertainment experience with an outdoor kitchen and a negative edge pool with a swim-up bar.
Photo by Robinette Architects, Inc.

 Urban Casa
Living room - mid-century modern formal and open concept carpeted and gray floor living room idea in New York with white walls

 Thompson Custom Homes
Inspiration for a large timeless enclosed dark wood floor and brown floor living room library remodel in Houston with a standard fireplace, beige walls, a wood fireplace surround and no tv

 Los Angeles Pool Builders, Inc
Pool - large modern backyard tile and rectangular infinity pool idea in Los Angeles
 aaNovo

Inspiration for a modern master light wood floor, brown floor and double-sink freestanding bathtub remodel in Indianapolis with shaker cabinets, medium tone wood cabinets, white walls, an undermount sink, quartz countertops, a hinged shower door, white countertops and a built-in vanity
 Douglas Graneto Design

Entry hall - large contemporary brown floor entry hall idea in New York with green walls


 Exterior Worlds Landscaping & Design
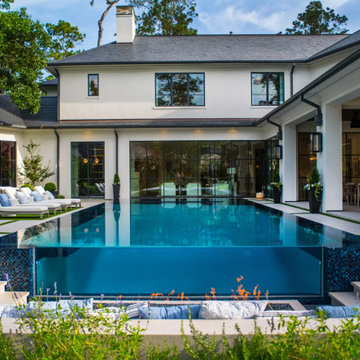
A stunning showcase of luxury outdoor living, this negative-edge pool features a fully tiled glass wall that spills into a sunken fire lounge—seamlessly blending water, fire, and architecture for an unforgettable backyard experience.

 The Rinfret Group
Example of a mid-sized transitional freestanding desk dark wood floor and brown floor study room design in New York with beige walls and no fireplace

 Laney LA, Inc.
Rather than starting with an outcome in mind, this 1,400 square foot residence began from a polemic place - exploring shared conviction regarding the concentrated power of living with a smaller footprint. From the gabled silhouette to passive ventilation, the home captures the nostalgia for the past with the sustainable practices of the future.
While the exterior materials contrast a calm, minimal palette with the sleek lines of the gabled silhouette, the interior spaces embody a playful, artistic spirit. From the hand painted De Gournay wallpaper in the master bath to the rugged texture of the over-grouted limestone and Portuguese cobblestones, the home is an experience that encapsulates the unexpected and the timeless.
 Mission Design/Build
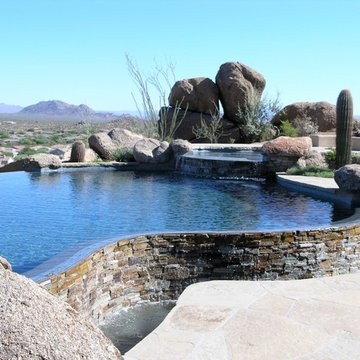
Pool and spa with negative edge. Stacked stone and boulders. Flagstone decking.
“Big Daddy Construction & Design" is a full service construction company with seasoned leadership and over 20 years of contracting experience in the Phoenix area. “Big Daddy” offers it's services as a viable alternative to business as usual in Arizona’s construction industry.
 Mission Design/Build
“Big Daddy Construction & Design" is a full service construction company with seasoned leadership and over 20 years of contracting experience in the Phoenix area. “Big Daddy” offers it's services as a viable alternative to business as usual in Arizona’s construction industry.

Pool and spa with negative edge. Stacked stone and boulders. Flagstone decking.
 Mission Design/Build

Pool and spa with negative edge. Stacked stone and boulders. Flagstone decking.
“Big Daddy Construction & Design" is a full service construction company with seasoned leadership and over 20 years of contracting experience in the Phoenix area. “Big Daddy” offers it's services as a viable alternative to business as usual in Arizona’s construction industry.

 J. Lawrence Design
Inspiration for a mid-sized timeless dark wood floor and brown floor foyer remodel in Little Rock with white walls and a blue front door
 Exterior Worlds Landscaping & Design
Elevate your outdoor living experience with this luxurious backyard design by Exterior Worlds. Featuring a stunning pool and spa, a covered patio with a gourmet kitchen, and elegant architectural details, this space is perfect for both relaxation and entertaining
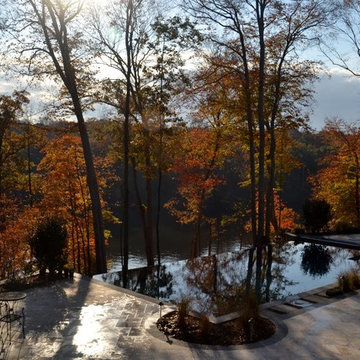


 building Lab, inc.
Family/entertainment space with oak casework and matt charcoal concrete floor. Glass sliding doors open to the patio and garden. The concrete floor outside has the same hue as the interior one but the texture is more pronounced to prevent slipping.
Photos by Scott Hargis.
1