
Search results for "Negative space" in Home Design Ideas

 Yates Flooring Center
Mid-sized mountain style vinyl floor living room photo in Austin with white walls, a standard fireplace, a stone fireplace and no tv

 Huettl Landscape Architecture
Design ideas for a contemporary full sun side yard concrete paver water fountain landscape in San Francisco.

 Mediterraneo Design Build, Inc.
Alcove shower - mid-century modern white tile concrete floor alcove shower idea in San Francisco with an undermount sink
Find the right local pro for your project

 Good Earth Water Gardens
Perennial hillside.
Inspiration for a small eclectic drought-tolerant and full sun front yard mulch landscaping in Kansas City for spring.
Inspiration for a small eclectic drought-tolerant and full sun front yard mulch landscaping in Kansas City for spring.
 Snowden Builders LLC

Example of a large beach style galley vinyl floor and gray floor dedicated laundry room design in Grand Rapids with a drop-in sink, blue cabinets, laminate countertops, a side-by-side washer/dryer, gray countertops, shaker cabinets and beige walls
 Betty Wasserman Art & Interiors: The Hamptons
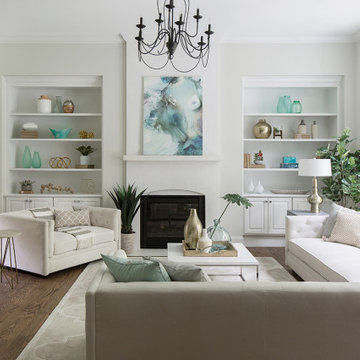

Modern luxury meets warm farmhouse in this Southampton home! Scandinavian inspired furnishings and light fixtures create a clean and tailored look, while the natural materials found in accent walls, casegoods, the staircase, and home decor hone in on a homey feel. An open-concept interior that proves less can be more is how we’d explain this interior. By accentuating the “negative space,” we’ve allowed the carefully chosen furnishings and artwork to steal the show, while the crisp whites and abundance of natural light create a rejuvenated and refreshed interior.
This sprawling 5,000 square foot home includes a salon, ballet room, two media rooms, a conference room, multifunctional study, and, lastly, a guest house (which is a mini version of the main house).

Sponsored
Columbus, OH
Free consultation for landscape design!

Peabody Landscape Group
Franklin County's Reliable Landscape Design & Contracting
 Custom Water Creations
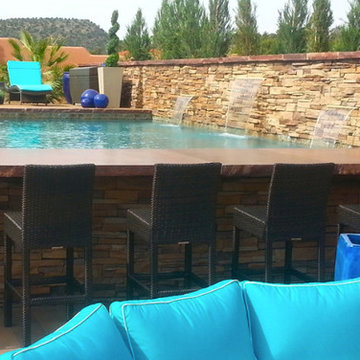
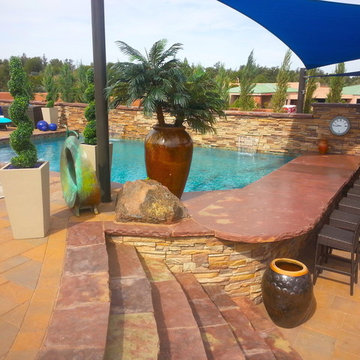
Example of a mid-sized trendy backyard tile and rectangular lap pool fountain design in Phoenix
 Katie Leede & Company Studio

Life on display.
Inspiration for a small eclectic wooden u-shaped staircase remodel in New York
Inspiration for a small eclectic wooden u-shaped staircase remodel in New York
 Custom Water Creations
Pool fountain - large traditional backyard tile and rectangular pool fountain idea in Phoenix

 BBH Design Studio
Photography by Moris Moreno
BBH Design Studio is an Design company directed by Debbie Flicki, Hani Flicki and Sete Bassan based in South Florida.
best interior design, design ideas, miami design ideas, Florida design, Florida Interior designers, BBH Design Studio - A elegant, bold and comfortable interior design project in Hollywood, Florida.
Interior Design, Interiors, Design, Miami Interior
Designers, Miami Designers, Decorators,
Miami Decorators, Miami's Best interior designers, Miami's best decorators, Modern design, Miami modern,
Contemporary Interior Designers,
Modern Interior Designers,
Coco Plum Interior Designers,
Sunny Isles Interior Designers,
BBH Design Studio,
South Florida designers,
Best Miami Designers,
Miami interiors,
Miami décor,
Miami Beach Designers,
Best Miami Interior Designers,
Miami Beach Interiors,
Luxurious Design in Miami,
Top designers,
Deco Miami,
Luxury interiors,
Miami Beach Luxury Interiors,
Miami Interior Design,
Miami Interior Design Firms,
Beach front,
Top Interior Designers,
top décor,
Top Miami Decorators,
Miami luxury condos,
modern interiors,
Modern,
Pent house design,
white interiors,
Top Miami Interior Decorators,
Top Miami Interior Designers,
Modern Designers in Miami.
Miami Modern Design, Contemporary, architecture, Modern architecture, modern miami
architecture, Florida, Miami Modern, Miami Modern Interior Designers, Contemporary designers,

 ArchitecTor, PC

Nestled in its own private and gated 10 acre hidden canyon this spectacular home offers serenity and tranquility with million dollar views of the valley beyond. Walls of glass bring the beautiful desert surroundings into every room of this 7500 SF luxurious retreat. Thompson photographic

Sponsored
Columbus, OH
Free consultation for landscape design!
Peabody Landscape Group
Franklin County's Reliable Landscape Design & Contracting

 BDS Design Build Remodel
Example of a large transitional underground vinyl floor, brown floor and exposed beam basement game room design in Chicago with gray walls
 User
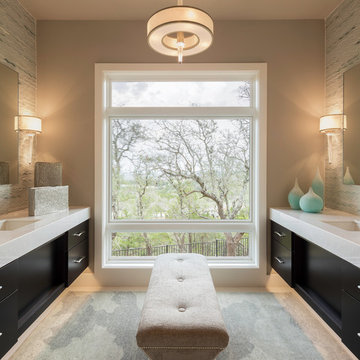
UserAndrew Pogue Photography
Located on one of the highest hilltops in Lakeway, this contemporary home enjoys panoramas of the Texas Hill Country. The home employs it’s unique position, surrounded by nature preserve, to integrate views with a variety of interior and outdoor spaces. The all stone entry features two massive pivot doors, front and back to view across the all negative edge pool, and on to the 15 mile view.

 Wheeler Kearns Architects
Roof Deck
Interiors: Britt Taner Design
Photography: Tony Soluri Photography
Deck container garden - contemporary rooftop rooftop deck container garden idea in Chicago with no cover
Deck container garden - contemporary rooftop rooftop deck container garden idea in Chicago with no cover

 KTS Group
Inspiration for a mid-sized transitional open concept marble floor foyer remodel in Miami with gray walls, no fireplace, a wall-mounted tv and a medium wood front door


 Webber + Studio, Architects
Casey Dunn Photography

Inspiration for a mid-sized contemporary formal and open concept limestone floor and brown floor living room remodel in Austin with white walls, a standard fireplace, no tv and a tile fireplace
Inspiration for a mid-sized contemporary formal and open concept limestone floor and brown floor living room remodel in Austin with white walls, a standard fireplace, no tv and a tile fireplace

 Splash Pools & Construction
Located at the Toll Brothers Model Homes the Enclave at Yorba Linda. Toll Brothers envisioned a raised overflow pool with glass walls, allowing guests to see underwater from the outside. Extensive care was taken during the difficult design and build process to ensure that excellence was achieved and Toll Brothers was completely enamored with the results.
This pool features a very modern look with straight, clean lines, square columns and LED lights accenting the acrylic pool walls. The bar area touts an acrylic wall and in-pool bar stools, while the tile inside the pool matches the house, bringing continuity to the entire space.
An extreme amount of coordination was required for the 2.5 inch thick pieces of acrylic to fit perfectly within the slots on the columns while still maintaining the structural integrity of the pool. We were in continual communication with the structural engineer and acrylic manufacturer, ensuring that each piece fit perfectly. The completed acrylic walls were then craned over the house due to their weight.
With a vanishing edge on the front three sections and a negative edge along the back, it was absolutely imperative that the pool was perfectly level and that the water filtration system operated perfectly so that the flow was even over each wall. The water cascading over the front walls collects in a trough that ties into to the rear negative edge basin, where it recirculates back into the pool.
The rear negative edge was designed so as not to distract from the breathtaking view of the valley below, while the lounging deck overhangs the pool with a freestanding cover ensuring that the view is completely unobstructed.
An elegant piece of artwork frames the back of the pool, completing the look for this intriguing swimming pool.
 Patrick Ahearn Architect
Greg Premru

Inspiration for a mid-sized timeless medium tone wood floor family room remodel in Boston with white walls, a standard fireplace, a brick fireplace and a wall-mounted tv
Inspiration for a mid-sized timeless medium tone wood floor family room remodel in Boston with white walls, a standard fireplace, a brick fireplace and a wall-mounted tv
40