
Search results for "Negative space" in Home Design Ideas
 Refined Builders & Construction, LLC
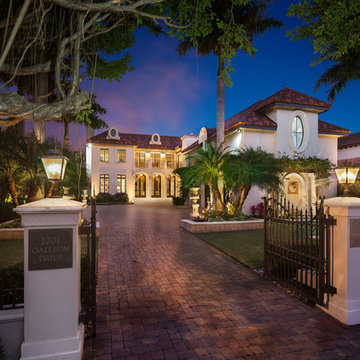
Gated, 3-Car Garage, 2-Story with separate Guest Living space, negative edge pool/spa, overlooking Naples Bay, water access/dock
Example of a huge tuscan beige two-story stucco house exterior design in Miami with a tile roof
Example of a huge tuscan beige two-story stucco house exterior design in Miami with a tile roof
 Merit Landworks
Mark Boisclair Photography
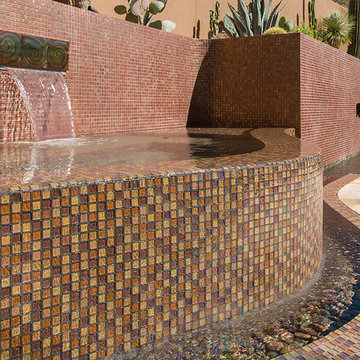
Pool fountain - mid-sized modern backyard stone and custom-shaped pool fountain idea in Phoenix
Pool fountain - mid-sized modern backyard stone and custom-shaped pool fountain idea in Phoenix

Find the right local pro for your project
 CB Architecture + Design
Eric Rorer
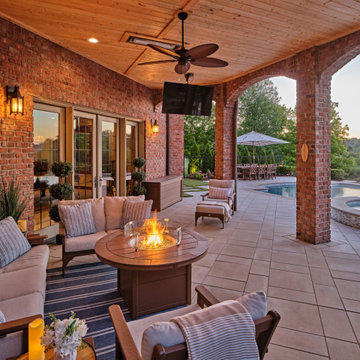

Mid-sized 1950s white one-story mixed siding house exterior photo in San Francisco with a shingle roof
Mid-sized 1950s white one-story mixed siding house exterior photo in San Francisco with a shingle roof

Sponsored
Columbus, OH
Free consultation for landscape design!

Peabody Landscape Group
Columbus' Reliable Landscape Design & Contracting
 Emerald Pools

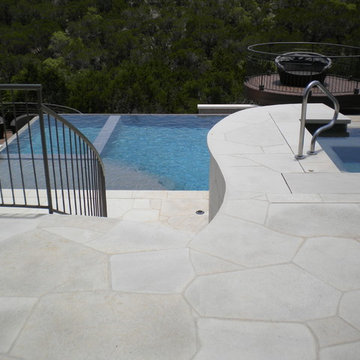
Inspiration for a large contemporary backyard stone and rectangular infinity hot tub remodel in Dallas

 Charles Maccora Design
Mid-sized trendy open concept concrete floor, gray floor and shiplap wall living room photo with a standard fireplace, a brick fireplace and black walls
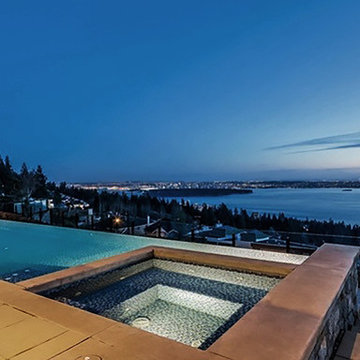
 Matthew T. Hansen Architect
Large trendy backyard rectangular and concrete paver infinity hot tub photo in Vancouver
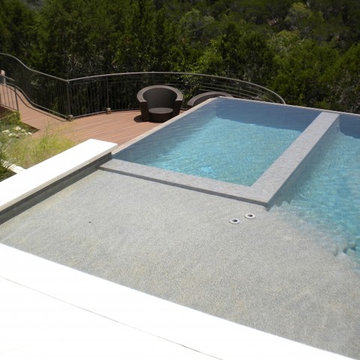 Emerald Pools
Example of a large trendy backyard stone and rectangular infinity hot tub design in Dallas
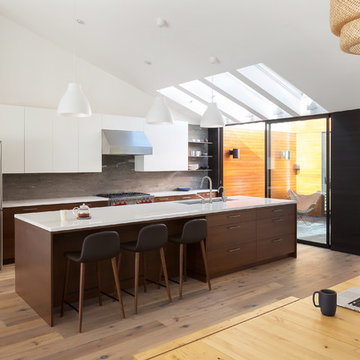
 Mitchel Berman Cabinetmakers Inc.
Modern Style Kitchen Cabinets for an Oakland Hills home. Designed by Denis Schofield Architects with Custom Cabinets by Mitchel Berman Cabinetmakers. Walnut Veneer Cabinets with Painted Upper Cabinets and Floating Stainless Steel shelves, Lots of Drawers makes this Kitchen Perfect for a growing family.
Photography Adam Rouse.

Sponsored
Sunbury, OH

J.Holderby - Renovations
Franklin County's Leading General Contractors - 2X Best of Houzz!
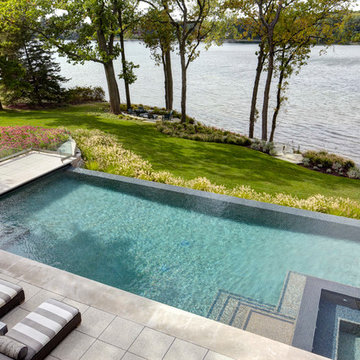


 Bianchi Design
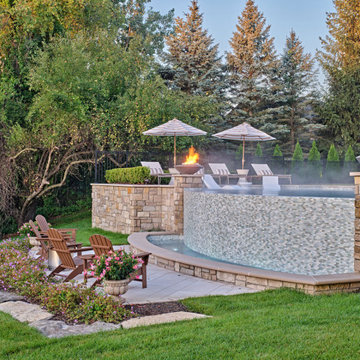
Kirk Bianchi created the design for this residential resort next to a desert preserve. The overhang of the homes patio suggested a pool with a sweeping curve shape. Kirk positioned a raised vanishing edge pool to work with the ascending terrain and to also capture the reflections of the scenery behind. The fire pit and bbq areas are situated to capture the best views of the superstition mountains, framed by the architectural pergola that creates a window to the vista beyond. A raised glass tile spa, capturing the colors of the desert context, serves as a jewel and centerpiece for the outdoor living space.

 M. Designs Architects
Each space in this estate is designed to enjoy the beautiful views ailed by the use of a wall to wall glass windows. The backyard is made to enjoy outdoor living and entertaining with a TV area, kitchen, swimming pool, jacuzzi, and even a basketball court. The upstairs floor has balconies all around with glass railings for unhindered views and a minimalistic look, with an additional outside lounge area. Spotlights lined on the edge of the roof for the perfect outdoor lighting, reflecting in the pool in the evening. �
This family loves the outdoor life and we made sure they could enjoy the outdoors even from the inside.




 GIL WALSH INTERIORS

This cheerful living room with its vibrant prints has ample seating for guests, and looks out through bahamian white shutters upon ocean views.
Inspiration for a large tropical open concept and formal living room remodel in Miami with blue walls
Inspiration for a large tropical open concept and formal living room remodel in Miami with blue walls
 Dorman Architects
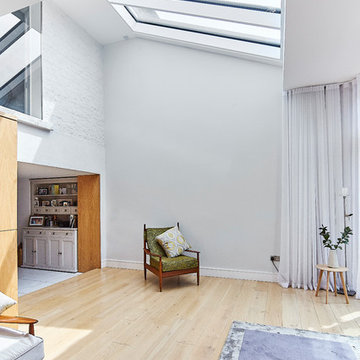
A view taken from under the earlier extension. On the left side is the oak lined opening into the low ceiling of the old kitchen; above the old reception room back window
Ger Lawlor Photography
 Christine Howard Designs, LLC

New cabinet configuration uses negative space to create loads of storage. Removing portions of walls allowed for easy flow through the family spaces.
42