
Search results for "Neglect" in Home Design Ideas
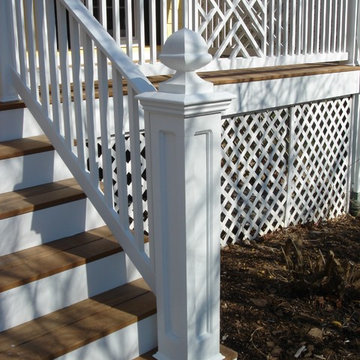
 WINN Design+Build
This once severely neglected Southern Colonial in Great Falls, VA was completed restored. Exterior includes new Marvin windows & doors, HardiePlank siding, Azek composite trim & moldings, Ipe porch flooring, custom Redwood herringbone-styled railing and a carriage-house garage door.

 Torrey Pines Landscape Co., Inc
 After decades of neglect left its yard overgrown with weeds and wild flora, we have painstakingly restored the landscapes back to a simple and beautiful state where old growth is enhanced by new additions.
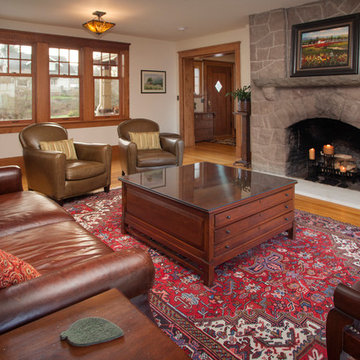
 YORK ENTERPRISES LLC
This beautiful home had been neglected. Working with the homeowners we preserved the beauty of the home. The fireplace is original. Photo by Dane Gregory Meyer.
Find the right local pro for your project

 Conner's Flooring & Design
Don't neglect your walls! Texture and pattern are making a comeback, and this example photo features a porcelain tile with a wood pattern that adds some earthy warmth to this modern space.
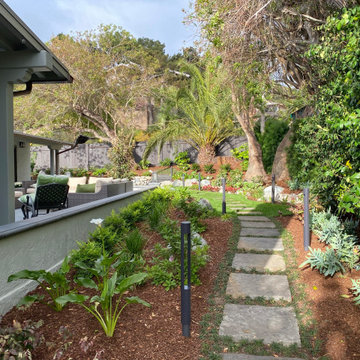 Torrey Pines Landscape Co., Inc
 After decades of neglect left its yard overgrown with weeds and wild flora, we have painstakingly restored the landscapes back to a simple and beautiful state where old growth is enhanced by new additions.
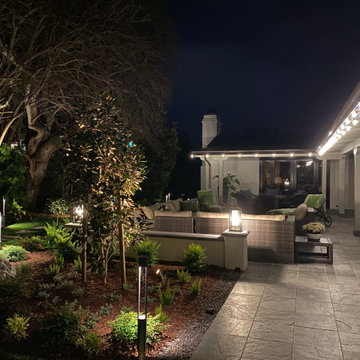 Torrey Pines Landscape Co., Inc
 After decades of neglect left its yard overgrown with weeds and wild flora, we have painstakingly restored the landscapes back to a simple and beautiful state where old growth is enhanced by new additions.
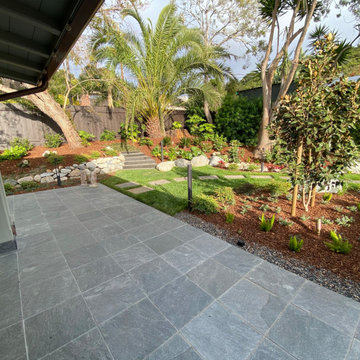 Torrey Pines Landscape Co., Inc
 After decades of neglect left its yard overgrown with weeds and wild flora, we have painstakingly restored the landscapes back to a simple and beautiful state where old growth is enhanced by new additions.
 Torrey Pines Landscape Co., Inc
 After decades of neglect left its yard overgrown with weeds and wild flora, we have painstakingly restored the landscapes back to a simple and beautiful state where old growth is enhanced by new additions.
 Torrey Pines Landscape Co., Inc
 After decades of neglect left its yard overgrown with weeds and wild flora, we have painstakingly restored the landscapes back to a simple and beautiful state where old growth is enhanced by new additions.
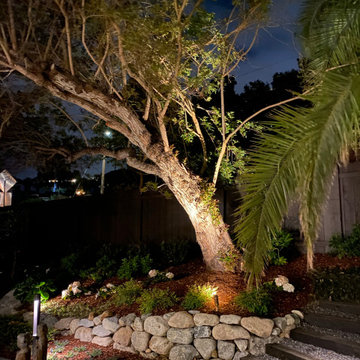 Torrey Pines Landscape Co., Inc
 After decades of neglect left its yard overgrown with weeds and wild flora, we have painstakingly restored the landscapes back to a simple and beautiful state where old growth is enhanced by new additions.
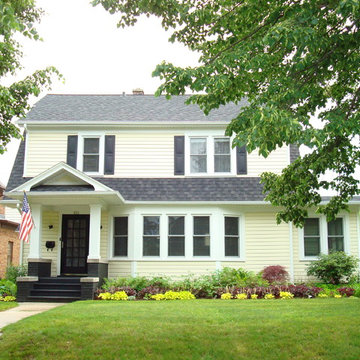
 Jim Dase, CMKBD
This neglected 1925 Dutch Colonial near Lake Michigan was brought back to its former beauty inside and out.
Example of a mid-sized classic yellow two-story vinyl exterior home design in Milwaukee
Example of a mid-sized classic yellow two-story vinyl exterior home design in Milwaukee
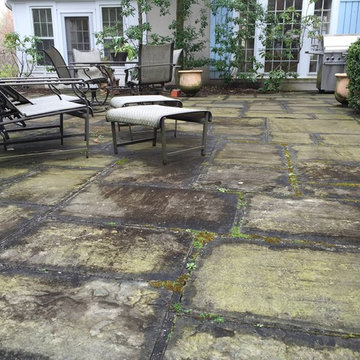
 All Surface Restoration
Bluestone Patio which has been neglected. Severe build-up of dirt, moss & mildew. Requires clean & seal to restore.
Patio - mid-sized backyard stone patio idea in Detroit
Patio - mid-sized backyard stone patio idea in Detroit

 LifeHouse Construction
A busy family of five decided to turn their neglected living room into a more useful space to accommodate their needs by converting the space into a study, pantry, and breakfast nook. To better facilitate their passion for cooking, the kitchen now features a 72″ wide refrigerator and freezer, bar top seating, and a built-in breakfast nook.
Photos by Kimberly Gavin Photography
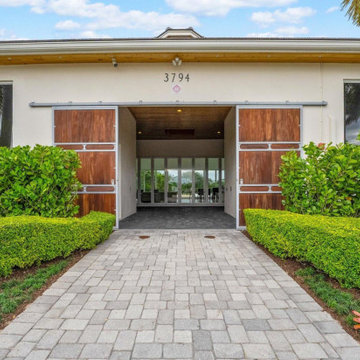
 Green Team Solutions
A contemporary-style 10-acre farm that had been neglected for a while. We re-designed and upgraded the main entrance, creating a stylish yet inviting entrance to the property and the main lobby.
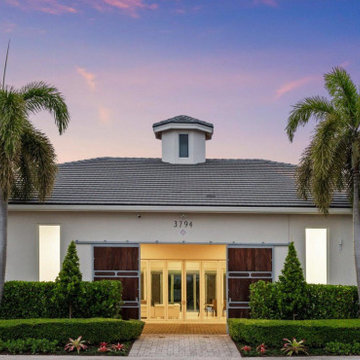 Green Team Solutions
A contemporary-style 10-acre farm that had been neglected for a while. We re-designed and upgraded the main entrance, creating a stylish yet inviting entrance to the property and the main lobby.
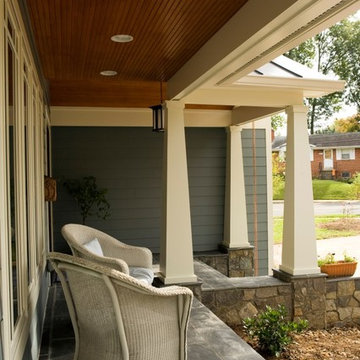
 Michael Nash Design, Build & Homes
2013 CHRYSALIS AWARD SOUTH REGION WINNER, RESIDENTIAL EXTERIOR
This 1970’s split-level single-family home in an upscale Arlington neighborhood had been neglected for years. With his surrounding neighbors all doing major exterior and interior remodeling, however, the owner decided it was time to renovate his property as well. After several consultation meetings with the design team at Michael Nash Design, Build & Homes, he settled on an exterior layout to create an Art & Craft design for the home.
It all got started by excavating the front and left side of the house and attaching a wrap-around stone porch. Key design attributes include a black metal roof, large tapered columns, blue and grey random style flag stone, beaded stain ceiling paneling and an octagonal seating area on the left side of this porch. The front porch has a wide stairway and another set of stairs leads to the back yard.
All exterior walls of homes were modified with new headers to allow much larger custom-made windows, new front doors garage doors, and French side and back doors. A custom-designed mahogany front door with leaded glass provides more light and offers a wider entrance into the home’s living area.
Design challenges included removing the entire face of the home and then adding new insulation, Tyvek and Hardiplank siding. The use of high-efficiency low-e windows makes the home air tight.
The Arts & Crafts design touches include the front gable over the front porch, the prairie-style grill pattern on the windows and doors, the use of tapered columns sitting over stone columns and the leaded glass front door. Decorative exterior lighting provides the finishing touches to this look.
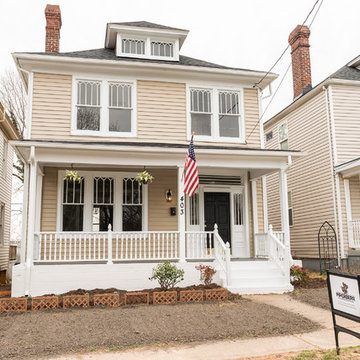
 Piperbear Designs
This American Foursquare built in the early 1900’s needed a complete restoration. The back two story porch was rotten from years of neglect and needed to be torn down and completely rebuilt. Inside, the kitchen and bathrooms needed full renovations, and the trunk room was turned into the master bath in order to create a true master suite. Piperbear also handled the staging and assisted with the marketing of the property.
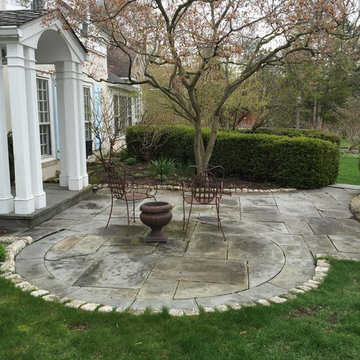 All Surface Restoration
Bluestone Patio which has been neglected. Severe build-up of dirt, moss & mildew. Requires clean & seal to restore.
Mid-sized front yard stone patio photo in Detroit
Mid-sized front yard stone patio photo in Detroit
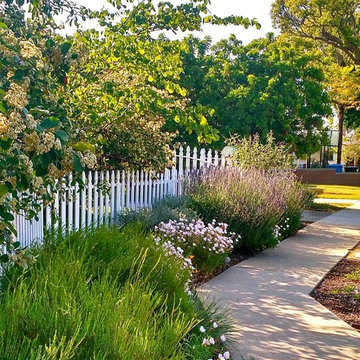
 Yard Maven
Two years after planting -- formerly a weedy, neglected patch of lawn, now a haven for butterflies and bees
Photo of a mediterranean front yard landscaping in Los Angeles.
Photo of a mediterranean front yard landscaping in Los Angeles.

17