
Search results for "Neglect" in Home Design Ideas
 All Surface Restoration
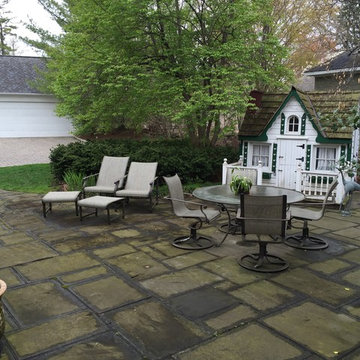
Bluestone Patio which has been neglected. Severe build-up of dirt, moss & mildew. Requires clean & seal to restore.
Example of a mid-sized backyard stone patio design in Detroit
Example of a mid-sized backyard stone patio design in Detroit
 Clark Contracting & Construction
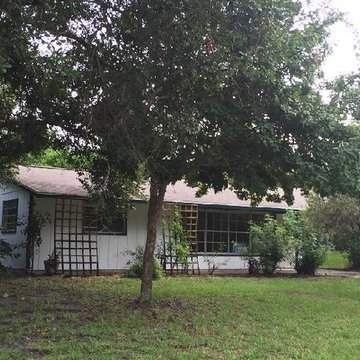
BEFORE - A solid (but neglected) home - Ultimate "Green" construction, renovating existing structures with high-efficiency upgrades.
C Green
Mid-sized beach style home design photo in Miami
Mid-sized beach style home design photo in Miami
 Green Team Solutions
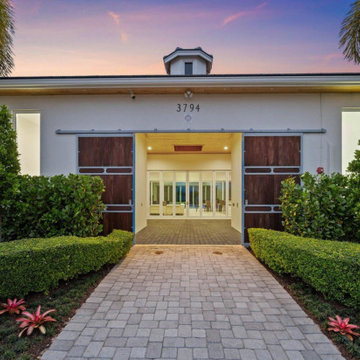
A contemporary-style 10-acre farm that had been neglected for a while. We re-designed and upgraded the main entrance, creating a stylish yet inviting entrance to the property and the main lobby.
Find the right local pro for your project
 Magnolia Mae Vintage Design
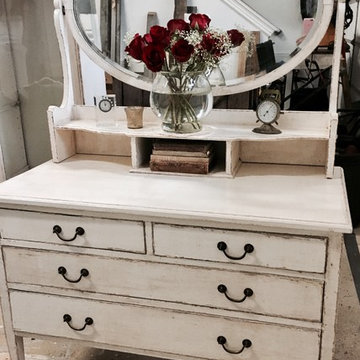
 I found this piece hidden in a corner of a little store. It had tons of books and dishware and blankets on top of it- completely neglected. So, of course – I brought it home and made it pretty ❤ it's now one of my favorite pieces.
 Diana Hathaway of Gorgeous Color & Ask A Decorator
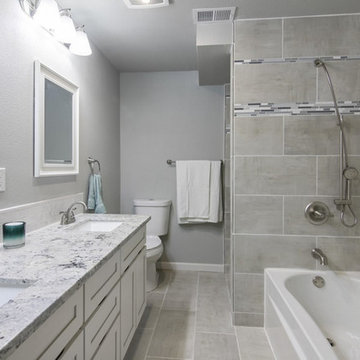
Remodeled scary 1/2 bath in neglected basement, into a suite-worthy full bath with soaking tub and adjustable shower for dog washing.
Bathroom - contemporary gray floor bathroom idea with gray walls
Bathroom - contemporary gray floor bathroom idea with gray walls

 Verne Pershing, The Art of Gardening
A 225' long Drainage Ditch had filled in with weeds & debris, as a result of long term neglect. So we set about renewing it and landscaping the slope above with California Native Plants from the area.
 ERNA Properties, LLC
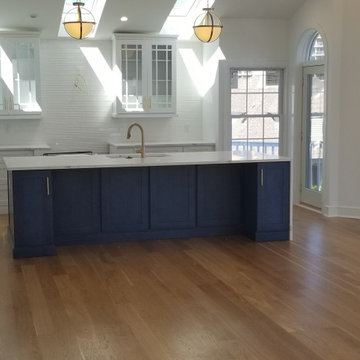
This riverfront penthouse suite was unoccupied and neglected for years prior to the complete interior renovation by ERNA Properties, LLC [see before PICs]

 Michael Nash Design, Build & Homes
2011 NARI CAPITAL COTY FINALIST AWARD WINNER
This 1970’s split-level single-family home in an upscale Arlington neighborhood had been neglected for years. With his surrounding neighbors all doing major exterior and interior remodeling, however, the owner decided it was time to renovate his property as well. After several consultation meetings with the design team at Michael Nash Design, Build & Homes, he settled on an exterior layout to create an Art & Craft design for the home.
It all got started by excavating the front and left side of the house and attaching a wrap-around stone porch. Key design attributes include a black metal roof, large tapered columns, blue and grey random style flag stone, beaded stain ceiling paneling and an octagonal seating area on the left side of this porch. The front porch has a wide stairway and another set of stairs leads to the back yard.
All exterior walls of the home were modified with new headers to allow much larger custom-made windows, new front doors garage doors, and French side and back doors. A custom-designed mahogany front door with leaded glass provides more light and offers a wider entrance into the home’s living area.
Design challenges included removing the entire face of the home and then adding new insulation, Tyvek and Hardiplank siding. The use of high-efficiency low-e windows makes the home air tight.
The Arts & Crafts design touches include the front gable over the front porch, the prairie-style grill pattern on the windows and doors, the use of tapered columns sitting over stone columns and the leaded glass front door. Decorative exterior lighting provides the finishing touches to this look.
Inside, custom woodwork, crown molding, custom glass cabinets and interior pillars carry the design. Upon entering the space, visitors face a large partition that separates the living area from a gourmet Arts & Crafts kitchen and dining room.
The home’s signature space, the kitchen offers contrasting dark and light cherry cabinets. Wide plank hard wood floors, exotic granite counters and stainless steel professional-grade appliances make this a kitchen fit for any chef.
 Verne Pershing, The Art of Gardening
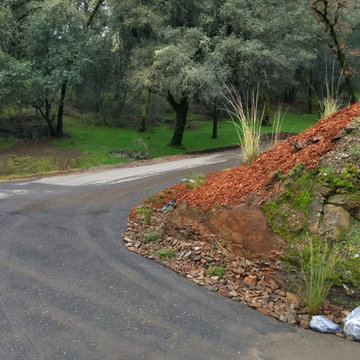
A 225' long Drainage Ditch had filled in with weeds & debris, as a result of long term neglect. So we set about renewing it and landscaping the slope above with California Native Plants from the area.

 David Lyles Decorative Painting
A close-up--no detail goes neglected!
Example of a tuscan dining room design in Dallas
Example of a tuscan dining room design in Dallas
 Campion Walker Landscapes
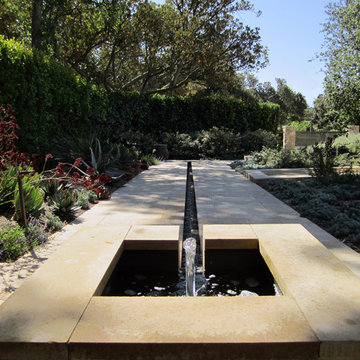
To anchor a modern house, designed by Frederick Fisher & Partners, Campion Walker brought in a mature oak grove that at first frames the home and then invites the visitor to explore the grounds including an intimate culinary garden and stone fruit orchard.
The neglected hillside on the back of the property once overgrown with ivy was transformed into a California native oak woodland, with under-planting of ceanothus and manzanitas.
We used recycled water to create a dramatic water feature cut directly into the limestone entranceway framed by a cacti and succulent garden.
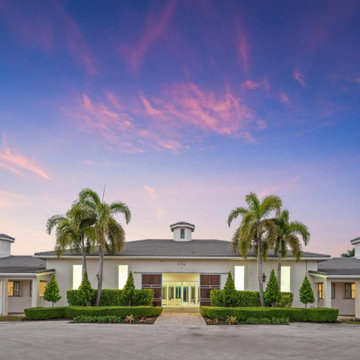 Green Team Solutions
A contemporary-style 10-acre farm that had been neglected for a while. We re-designed and upgraded the main entrance, creating a stylish yet inviting entrance to the property and the main lobby.
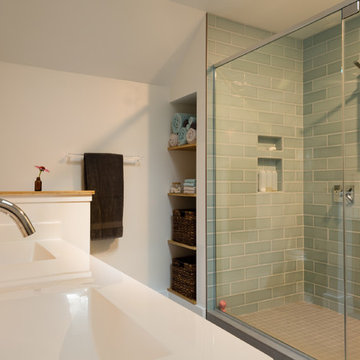
 Evening Studios
Removing an existing and neglected tub provides room for a walk-in shower with spa-like detailing. The new design utilizes every square inch to improve functionality and create more storage. Custom carpentry includes floating shelving, hardwood mirrors and cabinetry.
Photography courtesy of Alex Maness
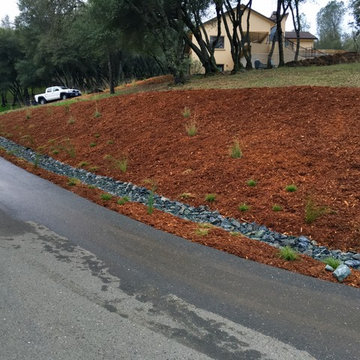 Verne Pershing, The Art of Gardening
A 225' long Drainage Ditch had filled in with weeds & debris, as a result of long term neglect. So we set about renewing it and landscaping the slope above with California Native Plants from the area.
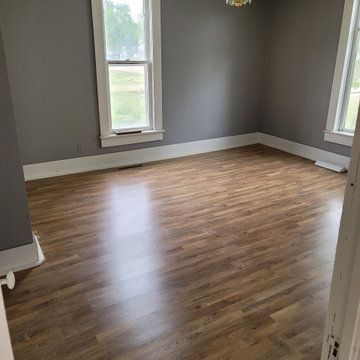
 Front Range Woodworks, LLC
This house had been severely neglected and not maintained at all by past tenants. The homeowner asked if we could restore her house. this project was a complete refresh!
 Jim Dase, CMKBD
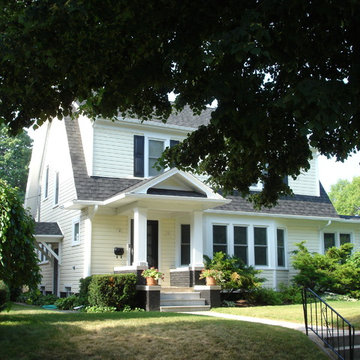
This neglected 1925 Dutch Colonial near Lake Michigan was brought back to its former beauty inside and out.
Inspiration for a mid-sized timeless yellow two-story vinyl exterior home remodel in Milwaukee
Inspiration for a mid-sized timeless yellow two-story vinyl exterior home remodel in Milwaukee
 The Toy Tamer
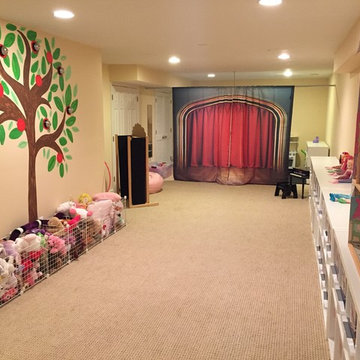
Now it's a destination playroom full of inspiring things to do and explore! It even includes a stage area that's become the draw of the neighborhood! (We went back and added black side panels to completely screen the back stage area - but neglected to take a picture!)
 AMI Design & Associates
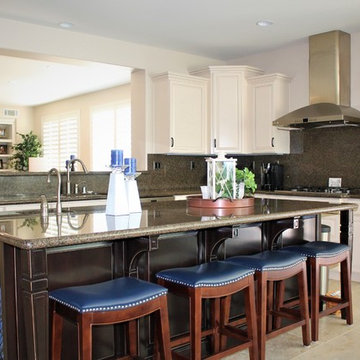
This was an amazing project from start to finish. The house was neglected for years.
Annette Rogers with her team at AMI Design & Associates stepped in to remodel the entire home. We supplied all the furnishings down to the accessories. All surfaces were refinished. Loved the way the light glazing turned out on the kitchen cabinets.
 WINN Design+Build


This once severely neglected Southern Colonial in Great Falls, VA was completed restored. Exterior includes new Marvin windows & doors, HardiePlank siding, Azek composite trim & moldings, Ipe porch flooring, custom Redwood herringbone-styled railing and a carriage-house garage door.
 WINN Design+Build
This once severely neglected Southern Colonial in Great Falls, VA was completed restored. Exterior includes new Marvin windows & doors, HardiePlank siding, Azek composite trim & moldings, Ipe porch flooring, custom Redwood herringbone-styled railing and a carriage-house garage door.
18