
Search results for "Neglect" in Home Design Ideas
 Campion Walker Landscapes

To anchor a modern house, designed by Frederick Fisher & Partners, Campion Walker brought in a mature oak grove that at first frames the home and then invites the visitor to explore the grounds including an intimate culinary garden and stone fruit orchard.
The neglected hillside on the back of the property once overgrown with ivy was transformed into a California native oak woodland, with under-planting of ceanothus and manzanitas.
We used recycled water to create a dramatic water feature cut directly into the limestone entranceway framed by a cacti and succulent garden.

 Maida Korte Designs
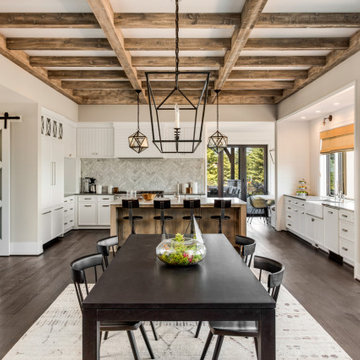
Reclaimed barn beams on a ceiling create a warmth and depth that could not be otherwise achieved. The ceiling, rather than being neglected, becomes the star of the home.
Find the right local pro for your project
 AMI Design & Associates
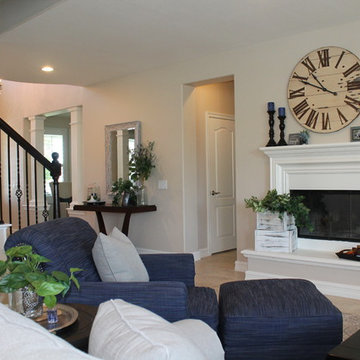
This was an amazing project from start to finish. The house was neglected for years.
Annette Rogers with her team at AMI Design & Associates stepped in to remodel the entire home. We supplied all the furnishings down to the accessories. All surfaces were refinished. Loved the way the light glazing turned out on the kitchen cabinets.

 Green Team Solutions
A contemporary style 10-acre farm which had been neglected for a while. We re-designed and upgraded the main entrance, creating a stylish yet inviting entrance to the property and the main lobby.
 Summit Landscape
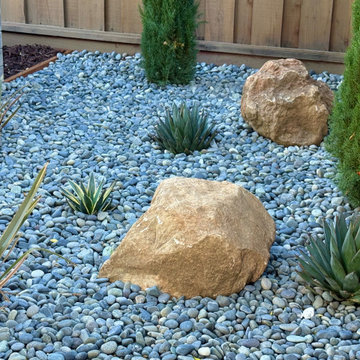
Previously a neglected messy section turned into a low maintenance, clean looking rock garden.
Photo of a small contemporary drought-tolerant and partial sun backyard river rock and wood fence landscaping in San Francisco.
Photo of a small contemporary drought-tolerant and partial sun backyard river rock and wood fence landscaping in San Francisco.


 California Fence Company
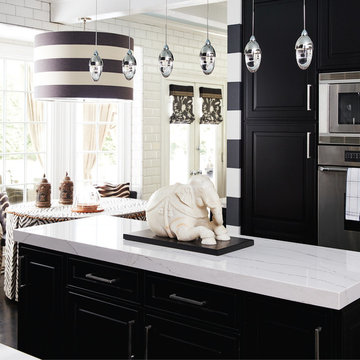
The outdoor space is often a neglected area as far as makeovers for holiday festivities are concerned. This Christmas, make sure that your garden space is not left out. Here is a blog with more tips for the purpose.
http://blog.californiafenceco.com/5-best-ways-to-decorate-your-garden-with-christmas-lights/
 Revolve Furnishings + Interior Design
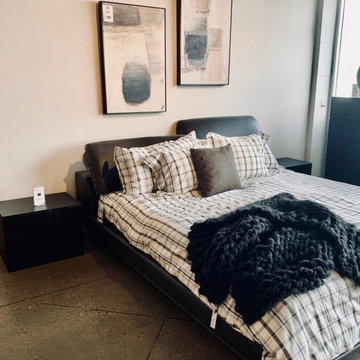
As one of the only spaces in the home that is exclusively yours, the master bedroom often gets overlooked as it does not have any guests trafficking through it. BUT, that is no excuse to neglect it. The master should be a space of tranquility, relaxation and intimacy.
 LifeHouse Construction
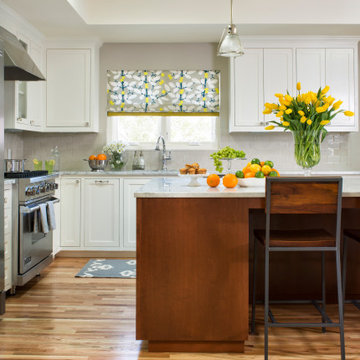
A busy family of five decided to turn their neglected living room into a more useful space to accommodate their needs by converting the space into a study, pantry, and breakfast nook. To better facilitate their passion for cooking, the kitchen now features a 72″ wide refrigerator and freezer, bar top seating, and a built-in breakfast nook.
Photos by Kimberly Gavin Photography
 Salt + Dirt | Outside Design
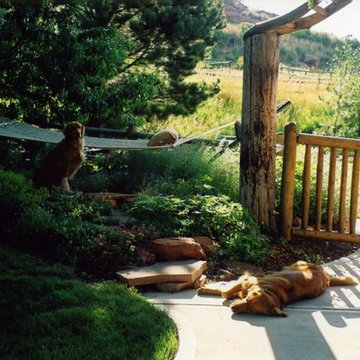
A lifestyle shift towards 'Being,' more so than 'Doing.' A neglected railroad tie raised bed of herbs and weeds was ripped out, morphing into a new hammock garden under the peach tree. Plant species were selected for their aromas. Apparently the dogs find this spot to be golden, too....
Photo, Gigi
 Piperbear Designs

This American Foursquare built in the early 1900’s needed a complete restoration. The back two story porch was rotten from years of neglect and needed to be torn down and completely rebuilt. Inside, the kitchen and bathrooms needed full renovations, and the trunk room was turned into the master bath in order to create a true master suite. Piperbear also handled the staging and assisted with the marketing of the property.
 GardenWorks Boston, LLC
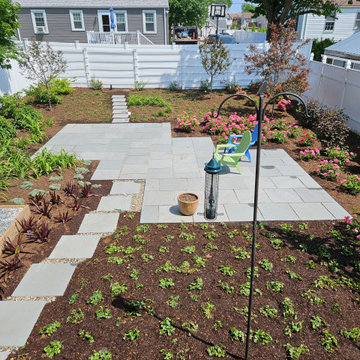
We transformed this neglected former lawn into a spacious, stylized patio and vibrant, colorful garden. We planted flowering Crabapples and Dogwoods, two dozen shrub roses, climbing roses and Hydrangeas - along with other, carefully selected accent plants. The entire area was regraded and sculpted to create the patio area and walkways.
 Rain Garden Nursery LandscapeMakeoverDesignStaging
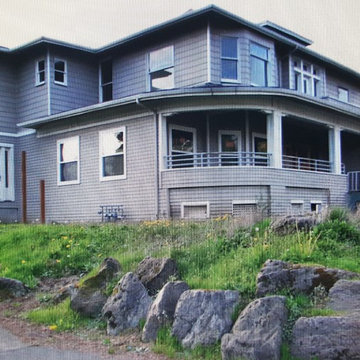
This 100+ year old building was restored over a several year period, and changed hands over the last few years. Landscape work stopped after we consulted on this stone work, and restored the specimen nursery plants we first found neglected and buried beneath blackberries and other weeds.
 LifeHouse Construction
A busy family of five decided to turn their neglected living room into a more useful space to accommodate their needs by converting the space into a study, pantry, and breakfast nook. To better facilitate their passion for cooking, the kitchen now features a 72″ wide refrigerator and freezer, bar top seating, and a built-in breakfast nook.
Photos by Kimberly Gavin Photography
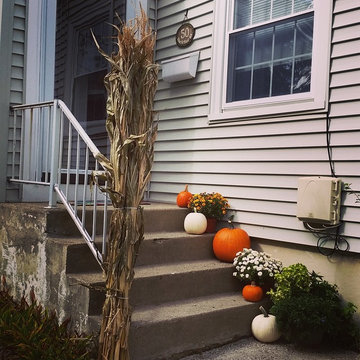
 CM Interiors
If you can look past the chippy scraped sides of my concrete stairs (to be painted)...you can see how much fun I had picking pumpkins and mums to spruce up what is normally a very boring entryway (we never use this door, it's often neglected!).
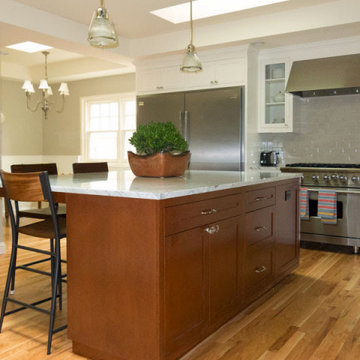 LifeHouse Construction
A busy family of five decided to turn their neglected living room into a more useful space to accommodate their needs by converting the space into a study, pantry, and breakfast nook. To better facilitate their passion for cooking, the kitchen now features a 72″ wide refrigerator and freezer, bar top seating, and a built-in breakfast nook.
Photos by Kimberly Gavin Photography
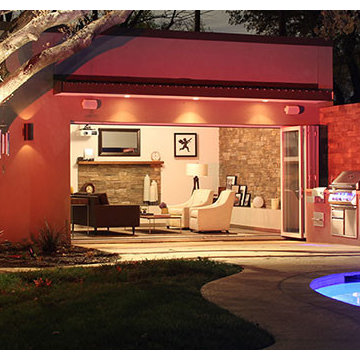
 LaCantina Doors
Vanilla Ice and LaCantina Doors r transformed this couples neglected guest house into the coolest, livable entertaining space. The focal point of the transformation was knocking out a wall and replacing it with a custom 16 ft, LaCantina Doors 5 Panel aluminum thermally controlled bifold door system. http://www.lacantinadoors.com/gallery/video/P30/vanilla-ice-project-ice-my-house
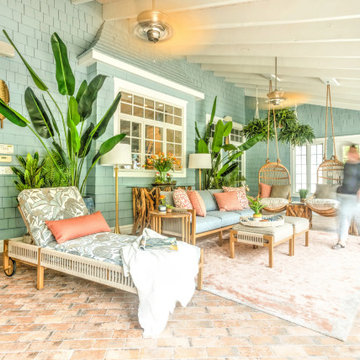
 Nancy Lupo Interiors
Once neglected, now a cherished home oasis – our beautiful sunroom welcomes you to bask in all seasons. Tall faux plants and custom seating turn this space into a year-round retreat. The whimsical hanging chairs and a pretty palm leaf ceiling fan add a playful touch, making it the ultimate relaxation destination.
 Marilyn's Dreamscapes L.L.C.
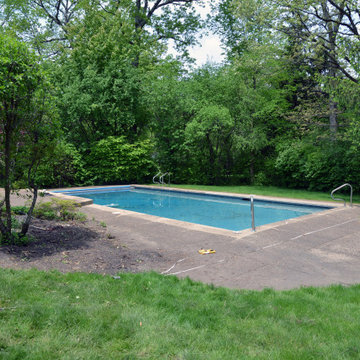
This beautiful estate had been neglected for many years by absent t owners. The new owners are working inside and out to renovate their new home to it's previous elegance over time. All the landscape was clogged with Buckthorn, dangerous overhead large trees and aged, unpruned shrubs everywhere.
19