
Search results for "Neglect" in Home Design Ideas

 Piperbear Designs
This American Foursquare built in the early 1900’s needed a complete restoration. The back two story porch was rotten from years of neglect and needed to be torn down and completely rebuilt. Inside, the kitchen and bathrooms needed full renovations, and the trunk room was turned into the master bath in order to create a true master suite. Piperbear also handled the staging and assisted with the marketing of the property.
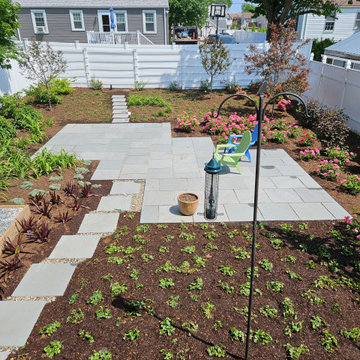
 GardenWorks Boston, LLC
We transformed this neglected former lawn into a spacious, stylized patio and vibrant, colorful garden. We planted flowering Crabapples and Dogwoods, two dozen shrub roses, climbing roses and Hydrangeas - along with other, carefully selected accent plants. The entire area was regraded and sculpted to create the patio area and walkways.
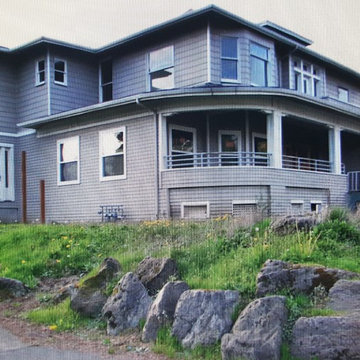
 Rain Garden Nursery LandscapeMakeoverDesignStaging
This 100+ year old building was restored over a several year period, and changed hands over the last few years. Landscape work stopped after we consulted on this stone work, and restored the specimen nursery plants we first found neglected and buried beneath blackberries and other weeds.
Find the right local pro for your project
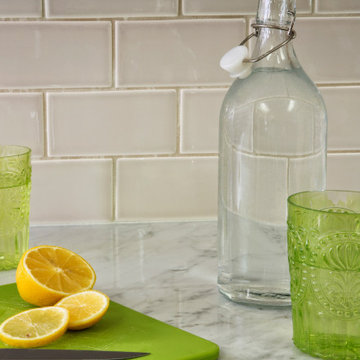
 LifeHouse Construction
A busy family of five decided to turn their neglected living room into a more useful space to accommodate their needs by converting the space into a study, pantry, and breakfast nook. To better facilitate their passion for cooking, the kitchen now features a 72″ wide refrigerator and freezer, bar top seating, and a built-in breakfast nook.
Photos by Kimberly Gavin Photography
 CM Interiors
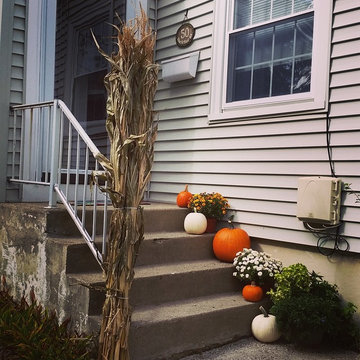
If you can look past the chippy scraped sides of my concrete stairs (to be painted)...you can see how much fun I had picking pumpkins and mums to spruce up what is normally a very boring entryway (we never use this door, it's often neglected!).
 Nancy Lupo Interiors
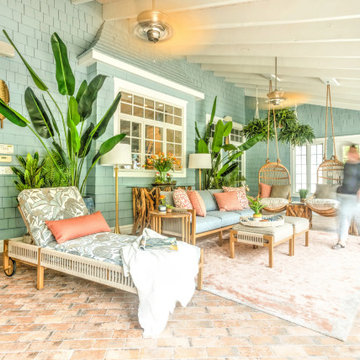
Once neglected, now a cherished home oasis – our beautiful sunroom welcomes you to bask in all seasons. Tall faux plants and custom seating turn this space into a year-round retreat. The whimsical hanging chairs and a pretty palm leaf ceiling fan add a playful touch, making it the ultimate relaxation destination.
 LaCantina Doors
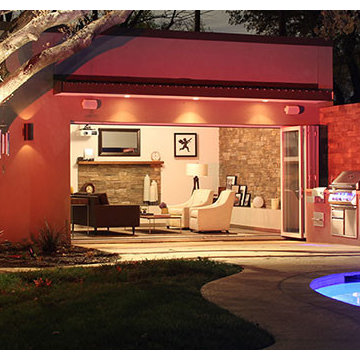
Vanilla Ice and LaCantina Doors r transformed this couples neglected guest house into the coolest, livable entertaining space. The focal point of the transformation was knocking out a wall and replacing it with a custom 16 ft, LaCantina Doors 5 Panel aluminum thermally controlled bifold door system. http://www.lacantinadoors.com/gallery/video/P30/vanilla-ice-project-ice-my-house
 LifeHouse Construction
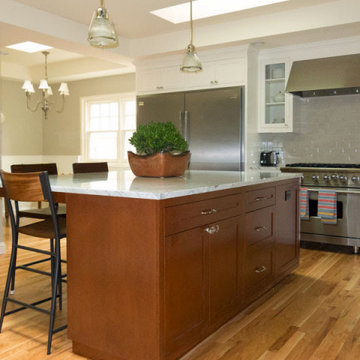
A busy family of five decided to turn their neglected living room into a more useful space to accommodate their needs by converting the space into a study, pantry, and breakfast nook. To better facilitate their passion for cooking, the kitchen now features a 72″ wide refrigerator and freezer, bar top seating, and a built-in breakfast nook.
Photos by Kimberly Gavin Photography
 Marilyn's Dreamscapes L.L.C.
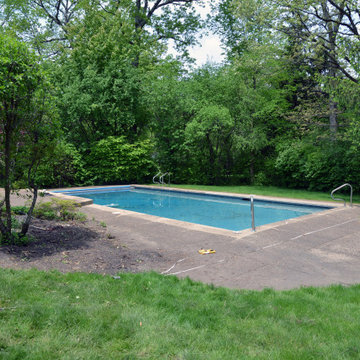
This beautiful estate had been neglected for many years by absent t owners. The new owners are working inside and out to renovate their new home to it's previous elegance over time. All the landscape was clogged with Buckthorn, dangerous overhead large trees and aged, unpruned shrubs everywhere.
 Crescer Designs
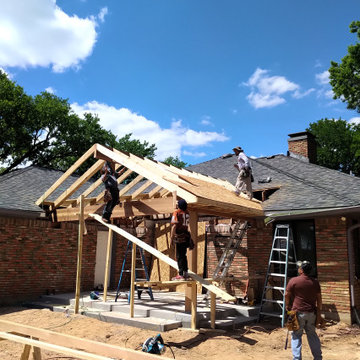
Great retreat area for friends and family. Custom putting green, motorized screens and misting system. There is no excuse to spend three seasons of the year in your once neglected backyard.
 LifeHouse Construction
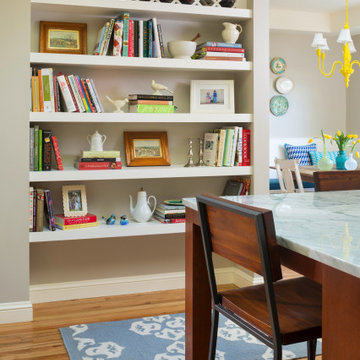
A busy family of five decided to turn their neglected living room into a more useful space to accommodate their needs by converting the space into a study, pantry, and breakfast nook. To better facilitate their passion for cooking, the kitchen now features a 72″ wide refrigerator and freezer, bar top seating, and a built-in breakfast nook.
Photos by Kimberly Gavin Photography
 THE SCOTTS, REALTORS®
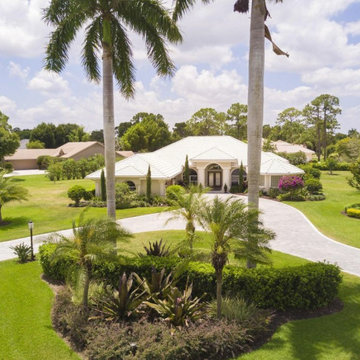
The landscaping on this home had been neglected by the previous owner and we needed to remove overgrown plantings and add new plantings all over the property. The island in front of the home was designed for additional privacy and to help balance the tall, Royal Palms. We worked with several landscape companies and collaborated on a great design to bring this home back to life!
 LifeHouse Construction
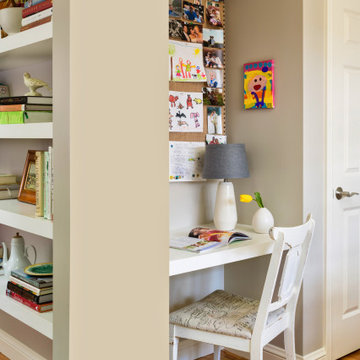
A busy family of five decided to turn their neglected living room into a more useful space to accommodate their needs by converting the space into a study, pantry, and breakfast nook. To better facilitate their passion for cooking, the kitchen now features a 72″ wide refrigerator and freezer, bar top seating, and a built-in breakfast nook.
Photos by Kimberly Gavin Photography
 Piperbear Designs
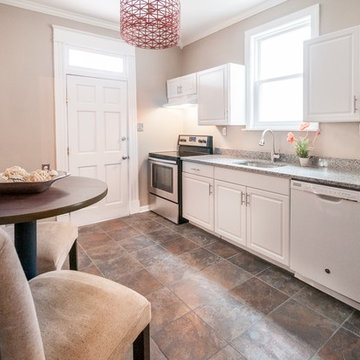
This American Foursquare built in the early 1900’s needed a complete restoration. The back two story porch was rotten from years of neglect and needed to be torn down and completely rebuilt. Inside, the kitchen and bathrooms needed full renovations, and the trunk room was turned into the master bath in order to create a true master suite. Piperbear also handled the staging and assisted with the marketing of the property.
 Simply Perfect

It’s been said that when you dream about a house, the basement represents your subconscious level. Perhaps that was true in the past, when basements were often neglected. But in most of today’s new builds and remodels, lower levels are becoming valuable living spaces. If you’re looking at building or renovating, opening up that lower level with sufficient light can add square footage and value to your home.
In addition, having access to bright indoor areas can help combat cabin fever, which peaks in late winter. Looking at the photos here, you’d never know what you’re seeing is a lower level. That’s because a smart builder knew that bringing natural light into the space was key.
Our job, in furnishing the space, was to make the most of that light. The off-white walls and light grey carpet provide a good base.
A grey sectional sofa with clean, modern lines easily fits into the spacious room. It’s an ideal piece to encourage people to spend time together. The strong, forgiving linen resists staining, and like a blank canvas this true neutral allows for accessorizing with various throws and pillows depending on the season.
The cream-colored throw echoes the light colors in the space, while the nubby pillow adds a textured contrast.
 CORKER DESIGNS
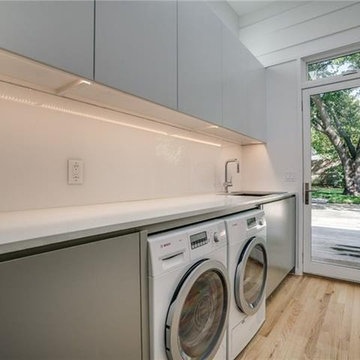
Mid Century home that was neglected, original kitchen, baths with leaky old showers, original, occasional surface mount lighting. Every room in the house was extensively redone from framing, electrical, plumbing, flooring, cabinetry, exteriors repaired, transom glass replaced.
 AMI Design & Associates
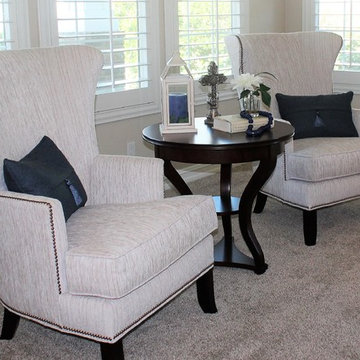
This was an amazing project from start to finish. The house was neglected for years.
Annette Rogers with her team at AMI Design & Associates stepped in to remodel the entire home. We supplied all the furnishings down to the accessories. All surfaces were refinished. Loved the way the light glazing turned out on the kitchen cabinets.
 Erin Shaw Designs

This circa-1960's bath was water damaged and neglected for decades. To create a spa-lie, organic feel, we added a solar tube for gorgeous natural light, natural limestone and marble tiles, floating shelves and a glass enclosure. The aged brass fixtures bring the glam.
 Noble Garden Design
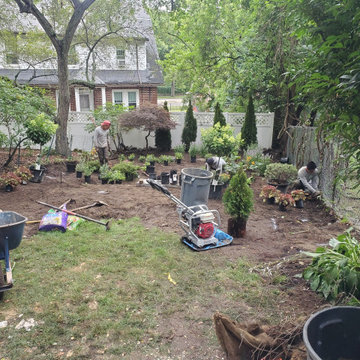
This back yard had been neglected for a long time. With strategic changes, we manage to level the top part, create some visual interest with the frame and side plantings and develop a better garden in the lower level. Ready to grow and provide interest and color throughout the seasons.

20