
Search results for "Neglect" in Home Design Ideas
 Rook3d
Extensive or compact, no details will be neglected

Minimalist l-shaped marble floor and gray floor enclosed kitchen photo in Los Angeles with a single-bowl sink, open cabinets, white cabinets, marble countertops, multicolored backsplash, marble backsplash, stainless steel appliances, an island and white countertops
Minimalist l-shaped marble floor and gray floor enclosed kitchen photo in Los Angeles with a single-bowl sink, open cabinets, white cabinets, marble countertops, multicolored backsplash, marble backsplash, stainless steel appliances, an island and white countertops
 Rook3d
Extensive or compact, no details will be neglected

Minimalist u-shaped plywood floor and beige floor enclosed kitchen photo in Los Angeles with a double-bowl sink, open cabinets, marble countertops, brown backsplash, stainless steel appliances, an island, gray countertops, gray cabinets and stone slab backsplash
Minimalist u-shaped plywood floor and beige floor enclosed kitchen photo in Los Angeles with a double-bowl sink, open cabinets, marble countertops, brown backsplash, stainless steel appliances, an island, gray countertops, gray cabinets and stone slab backsplash
 A Design Art & House
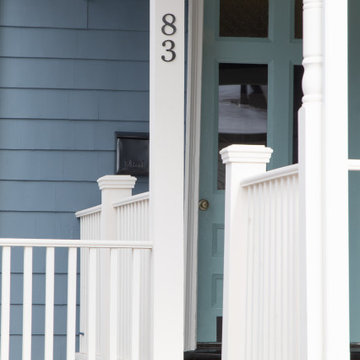
This fabulous home had been neglected for some time, we restored the porch structure as well as the design. We sourced custom columns and spindles to match the existing original pcs. We replaced the broken down steps and refinished the hard wood floor as well as the beadboard ceiling.
Find the right local pro for your project
 Rook3d
Extensive or compact, no details will be neglected

Inspiration for a modern u-shaped enclosed kitchen remodel in Los Angeles with open cabinets, brown cabinets, black backsplash, marble backsplash, stainless steel appliances and an island
Inspiration for a modern u-shaped enclosed kitchen remodel in Los Angeles with open cabinets, brown cabinets, black backsplash, marble backsplash, stainless steel appliances and an island
 Rook3d
Extensive or compact, no details will be neglected
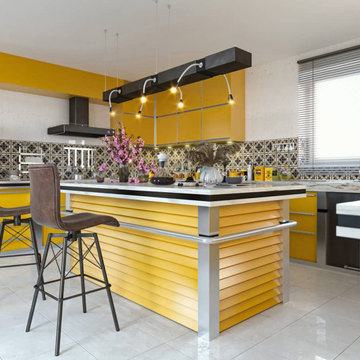
Enclosed kitchen - modern l-shaped marble floor and white floor enclosed kitchen idea in Los Angeles with a drop-in sink, open cabinets, yellow cabinets, solid surface countertops, multicolored backsplash, marble backsplash, stainless steel appliances, an island and yellow countertops
Enclosed kitchen - modern l-shaped marble floor and white floor enclosed kitchen idea in Los Angeles with a drop-in sink, open cabinets, yellow cabinets, solid surface countertops, multicolored backsplash, marble backsplash, stainless steel appliances, an island and yellow countertops
 Auburn Cabinetry + Design
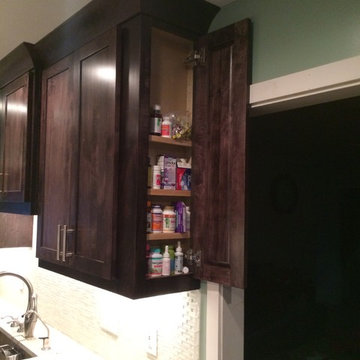
Shallow Space on the Cabinet End for Small Itmes
Enclosed kitchen - traditional galley enclosed kitchen idea in Atlanta with a farmhouse sink, flat-panel cabinets, dark wood cabinets, granite countertops, white backsplash and stainless steel appliances
Enclosed kitchen - traditional galley enclosed kitchen idea in Atlanta with a farmhouse sink, flat-panel cabinets, dark wood cabinets, granite countertops, white backsplash and stainless steel appliances
 LCDG
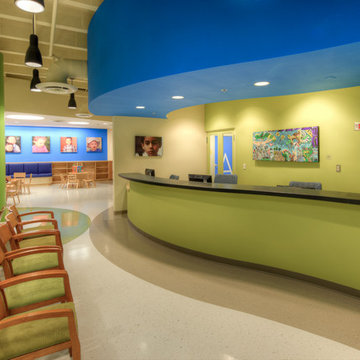
LCDGThe Violence Intervention Program sees more than 18,000 victims of physical and sexual abuse and neglect each year. To minimize the oppressive environment of aging medical clinics, LCDG incorporated friendly, playful waiting areas for children. Acoustical tile ceilings were removed, and curvilinear flooring patterns and ceiling soffits relating to seating areas and reception counters, were installed. Light fixtures accent circulation flow, leading the eye to reception areas. Spaces are enhanced with a rotating exhibit of colorful paintings.
 Grande Interiors
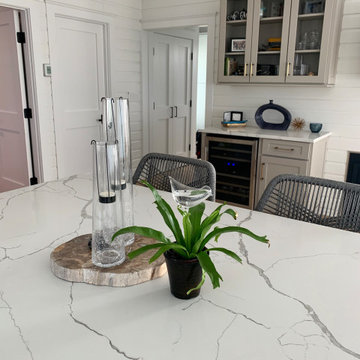
A neglected beach cottage is transformed into a beautiful family vacation home using every inch of space to make it shine. This kitchen is jam packed with storage and space for entertaining.
 Michael Nash Design, Build & Homes
2013 CHRYSALIS AWARD SOUTH REGION WINNER, RESIDENTIAL EXTERIOR
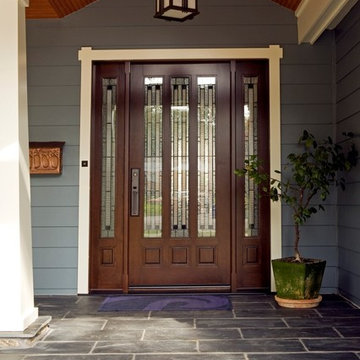
This 1970’s split-level single-family home in an upscale Arlington neighborhood had been neglected for years. With his surrounding neighbors all doing major exterior and interior remodeling, however, the owner decided it was time to renovate his property as well. After several consultation meetings with the design team at Michael Nash Design, Build & Homes, he settled on an exterior layout to create an Art & Craft design for the home.
It all got started by excavating the front and left side of the house and attaching a wrap-around stone porch. Key design attributes include a black metal roof, large tapered columns, blue and grey random style flag stone, beaded stain ceiling paneling and an octagonal seating area on the left side of this porch. The front porch has a wide stairway and another set of stairs leads to the back yard.
All exterior walls of homes were modified with new headers to allow much larger custom-made windows, new front doors garage doors, and French side and back doors. A custom-designed mahogany front door with leaded glass provides more light and offers a wider entrance into the home’s living area.
Design challenges included removing the entire face of the home and then adding new insulation, Tyvek and Hardiplank siding. The use of high-efficiency low-e windows makes the home air tight.
The Arts & Crafts design touches include the front gable over the front porch, the prairie-style grill pattern on the windows and doors, the use of tapered columns sitting over stone columns and the leaded glass front door. Decorative exterior lighting provides the finishing touches to this look.
 Imaginet, LLC
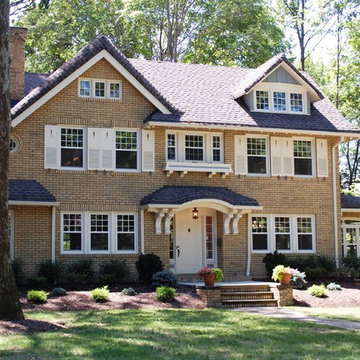
Immense home left abandoned and neglected for years. The roof had caved in at one time and the 3rd floor had to be rebuilt. Dedication and expertise brought this home back to be the show piece it once was
 Campion Walker Landscapes

To anchor a modern house, designed by Frederick Fisher & Partners, Campion Walker brought in a mature oak grove that at first frames the home and then invites the visitor to explore the grounds including an intimate culinary garden and stone fruit orchard.
The neglected hillside on the back of the property once overgrown with ivy was transformed into a California native oak woodland, with under-planting of ceanothus and manzanitas.
We used recycled water to create a dramatic water feature cut directly into the limestone entranceway framed by a cacti and succulent garden.
 Grant and Power Landscaping
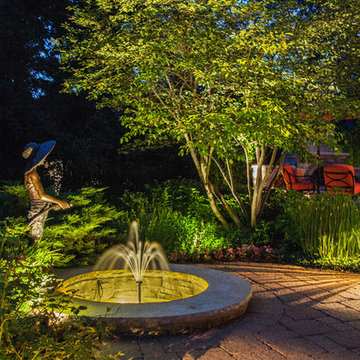
The water feature near the patio ushers in calm, while the lighting adds beauty and function. The feature and its lights are maintained and cleaned frequently. A variety of light types is used to create a usable space any time of night. The once neglected feature now adds significantly to the garden.
Photo By Linda Oyama Bryan
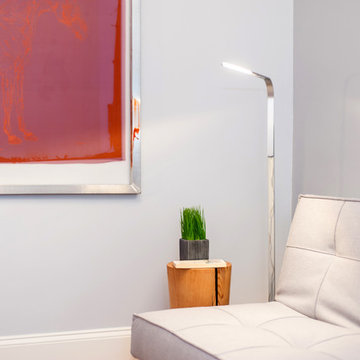
 Perceptions Interiors
The owners of this DC row house needed to convert the once neglected catch all space into a functioning guest room and home office. The result, a cool gray pallet with pops of red. The minimalist approach to this tiny space makes a bold striking statement while leaving just enough room for guest to feel at home.
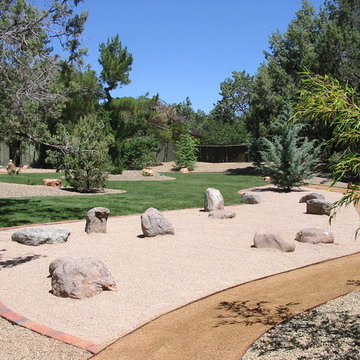
 JSL Landscape Design
This large backyard was a 1/4 acre of neglected grass with sprinkled with various conifers that we transformed into an Asian style strolling garden. Along the back portion, we created a raked sand Zen style rock garden.
photo by John Stuart Leslie/JSL Landscape Design Build Sedona
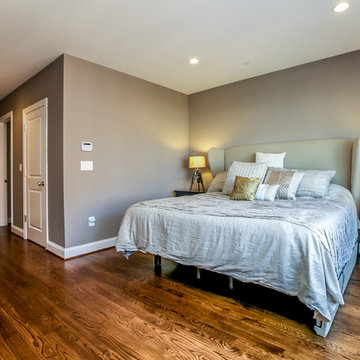
 Urban Design Group, LLC
Bedroom - transitional master medium tone wood floor bedroom idea in Baltimore with gray walls
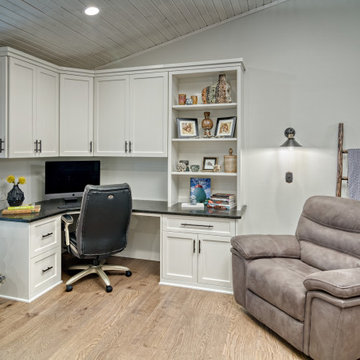
 Carol's Interior Fashions
Carving out a home office in a corner, utilizes the once neglected living room of this home remodel. The open shelving works perfectly for displaying this artists work, having cabinet doors helps hide the paperwork that goes along with a home office.

 Verne Pershing, The Art of Gardening
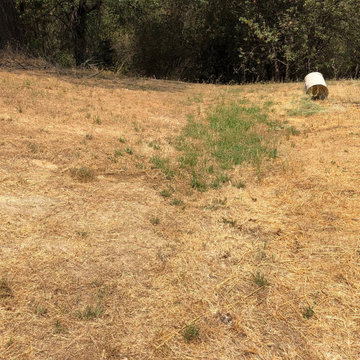
These brave customers had recently moved into a home that had been neglected for many years. In order to give them the 4,500 sq. ft. lawn they wanted, we first had to install a 2500 gallon water storage tank, an automatic irrigation system, a 200' retaining wall, and then we planted 2100 sq. ft. of meadow grass sod & 2400 sq. ft. of traditional turf grass.
 Verne Pershing, The Art of Gardening
These brave customers had recently moved into a home that had been neglected for many years. In order to give them the 4,500 sq. ft. lawn they wanted, we first had to install a 2500 gallon water storage tank, an automatic irrigation system, a 200' retaining wall, and then we planted 2100 sq. ft. of meadow grass sod & 2400 sq. ft. of traditional turf grass.
 UpperKey

Corridors and hallways are often neglected spaces in a building's design, but they can have a significant impact on the overall feel and usability of a space. From providing storage and display opportunities to improving traffic flow, a well-designed corridor or hallway can make all the difference in a building's functionality and aesthetic.
 Custom Design & Construction

Our client approached us while he was in the process of purchasing his ½ lot detached unit in Hermosa Beach. He was drawn to a design / build approach because although he has great design taste, as a busy professional he didn’t have the time or energy to manage every detail involved in a home remodel. The property had been used as a rental unit and was in need of TLC. By bringing us onto the project during the purchase we were able to help assess the true condition of the home. Built in 1976, the 894 sq. ft. home had extensive termite and dry rot damage from years of neglect. The project required us to reframe the home from the inside out.
To design a space that your client will love you really need to spend time getting to know them. Our client enjoys entertaining small groups. He has a custom turntable and considers himself a mixologist. We opened up the space, space-planning for his custom turntable, to make it ideal for entertaining. The wood floor is reclaimed wood from manufacturing facilities. The reframing work also allowed us to make the roof a deck with an ocean view. The home is now a blend of the latest design trends and vintage elements and our client couldn’t be happier!
View the 'before' and 'after' images of this project at:
http://www.houzz.com/discussions/4189186/bachelors-whole-house-remodel-in-hermosa-beach-ca-part-1
http://www.houzz.com/discussions/4203075/m=23/bachelors-whole-house-remodel-in-hermosa-beach-ca-part-2
http://www.houzz.com/discussions/4216693/m=23/bachelors-whole-house-remodel-in-hermosa-beach-ca-part-3
Features: subway tile, reclaimed wood floors, quartz countertops, bamboo wood cabinetry, Ebony finish cabinets in kitchen
27