
Search results for "Neglect" in Home Design Ideas
 Verne Pershing, The Art of Gardening
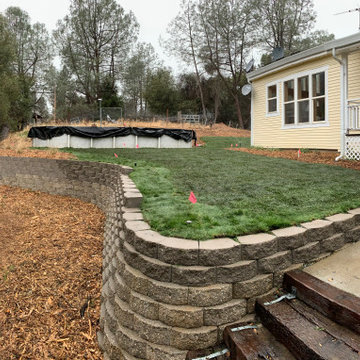
These brave customers had recently moved into a home that had been neglected for many years. In order to give them the 4,500 sq. ft. lawn they wanted, we first had to install a 2500 gallon water storage tank, an automatic irrigation system, a 200' retaining wall, and then we planted 2100 sq. ft. of meadow grass sod & 2400 sq. ft. of traditional turf grass.
 Rook3d
Extensive or compact, no details will be neglected

Inspiration for a modern marble floor and gray floor eat-in kitchen remodel in Los Angeles with a double-bowl sink, white cabinets, marble countertops, brown backsplash, stainless steel appliances, an island and white countertops
Inspiration for a modern marble floor and gray floor eat-in kitchen remodel in Los Angeles with a double-bowl sink, white cabinets, marble countertops, brown backsplash, stainless steel appliances, an island and white countertops
 Verne Pershing, The Art of Gardening
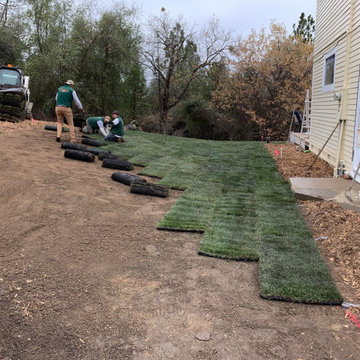
These brave customers had recently moved into a home that had been neglected for many years. In order to give them the 4,500 sq. ft. lawn they wanted, we first had to install a 2500 gallon water storage tank, an automatic irrigation system, a 200' retaining wall, and then we planted 2100 sq. ft. of meadow grass sod & 2400 sq. ft. of traditional turf grass.
Find the right local pro for your project
 Nathan James Construction Inc.
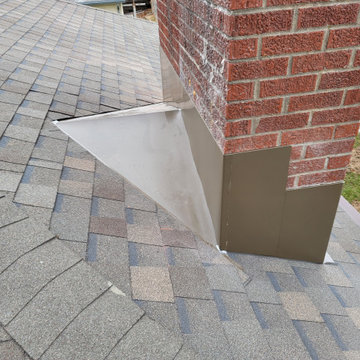
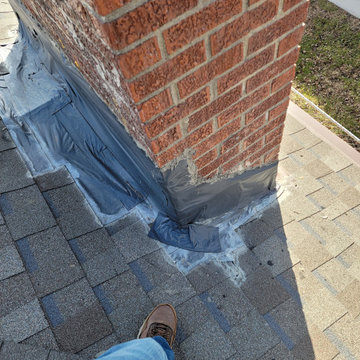
Here's a chimney that had been neglected for far too long. Roofers rarely assess & address the flashing needs of the chimney, and they typically just leave it.
In this case, the diverter had started leaking, leaving the original 70+ year old flashing on the house. We removed the original flashing & counter flashing. Then, we framed a larger diverter, and installed a custom fabricated diverter, colored to match.
Before & after pictures are outstanding!
 Imaginet, LLC
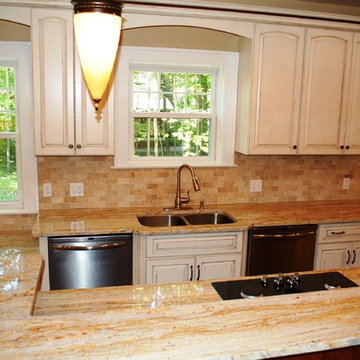
Kitchen with Kraftmaid cabinetry, perimeter has cream cabinets, warm chestnut island cabinets, arches connect spans between cabinets to mimic the leaded glass in hutch. Decorative piece on backsplash carries the curves and arches in the limestone piece just above counters. Top to bottom renovation on long neglected and vacated house...
 Nathan James Construction Inc.
Here's a chimney that had been neglected for far too long. Roofers rarely assess & address the flashing needs of the chimney, and they typically just leave it.
In this case, the diverter had started leaking, leaving the original 70+ year old flashing on the house. We removed the original flashing & counter flashing. Then, we framed a larger diverter, and installed a custom fabricated diverter, colored to match.
Before & after pictures are outstanding!
 Front Range Woodworks, LLC
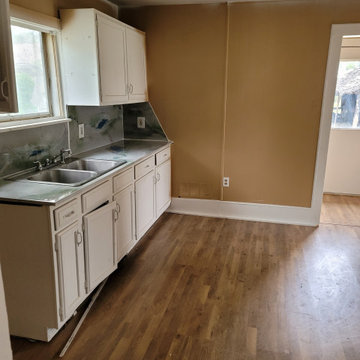
This house had been severely neglected and not maintained at all by past tenants. The homeowner asked if we could restore her house. this project was a complete refresh!
 Imaginet, LLC
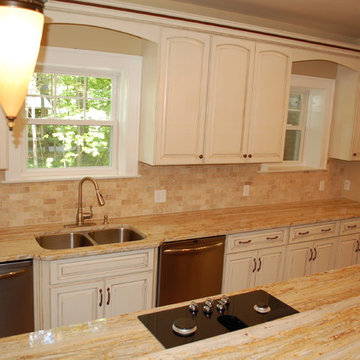
Kitchen with Kraftmaid cabinetry, perimeter has cream cabinets, warm chestnut island cabinets, arches connect spans between cabinets to mimic the leaded glass in hutch. Decorative piece on backsplash carries the curves and arches in the limestone piece just above counters. Top to bottom renovation on long neglected and vacated house...
 MK Remodeling & Design

We took this dated Master Bathroom and leveraged its size to create a spa like space and experience. The expansive space features a large vanity with storage cabinets that feature SOLLiD Value Series – Tahoe Ash cabinets, Fairmont Designs Apron sinks, granite countertops and Tahoe Ash matching mirror frames for a modern rustic feel. The design is completed with Jeffrey Alexander by Hardware Resources Durham cabinet pulls that are a perfect touch to the design. We removed the glass block snail shower and the large tub deck and replaced them with a large walk-in shower and stand-alone bathtub to maximize the size and feel of the space. The floor tile is travertine and the shower is a mix of travertine and marble. The water closet is accented with Stikwood Reclaimed Weathered Wood to bring a little character to a usually neglected spot!

 San Luis Kitchen Co.
The owners of a charming home in the hills west of Paso Robles recently decided to remodel their not-so-charming kitchen. Referred to San Luis Kitchen by several of their friends, the homeowners visited our showroom and soon decided we were the best people to design a kitchen fitting the style of their home. We were delighted to get to work on the project right away.
When we arrived at the house, we found a small, cramped and out-dated kitchen. The ceiling was low, the cabinets old fashioned and painted a stark dead white, and the best view in the house was neglected in a seldom-used breakfast nook (sequestered behind the kitchen peninsula). This kitchen was also handicapped by white tile counters with dark grout, odd-sized and cluttered cabinets, and small ‘desk’ tacked on to the side of the oven cabinet. Due to a marked lack of counter space & inadequate storage the homeowner had resorted to keeping her small appliances on a little cart parked in the corner and the garbage was just sitting by the wall in full view of everything! On the plus side, the kitchen opened into a nice dining room and had beautiful saltillo tile floors.
Mrs. Homeowner loves to entertain and often hosts dinner parties for her friends. She enjoys visiting with her guests in the kitchen while putting the finishing touches on the evening’s meal. Sadly, her small kitchen really limited her interactions with her guests – she often felt left out of the mix at her own parties! This savvy homeowner dreamed big – a new kitchen that would accommodate multiple workstations, have space for guests to gather but not be in the way, and maybe a prettier transition from the kitchen to the dining (wine service area or hutch?) – while managing the remodel budget by reusing some of her major appliances and keeping (patching as needed) her existing floors.
Responding to the homeowner’s stated wish list and the opportunities presented by the home's setting and existing architecture, the designers at San Luis Kitchen decided to expand the kitchen into the breakfast nook. This change allowed the work area to be reoriented to take advantage of the great view – we replaced the existing window and added another while moving the door to gain space. A second sink and set of refrigerator drawers (housing fresh fruits & veggies) were included for the convenience of this mainly vegetarian cook – her prep station. The clean-up area now boasts a farmhouse style single bowl sink – adding to the ‘cottage’ charm. We located a new gas cook-top between the two workstations for easy access from each. Also tucked in here is a pullout trash/recycle cabinet for convenience and additional drawers for storage.
Running parallel to the work counter we added a long butcher-block island with easy-to-access open shelves for the avid cook and seating for friendly guests placed just right to take in the view. A counter-top garage is used to hide excess small appliances. Glass door cabinets and open shelves are now available to display the owners beautiful dishware. The microwave was placed inconspicuously on the end of the island facing the refrigerator – easy access for guests (and extraneous family members) to help themselves to drinks and snacks while staying out of the cook’s way.
We also moved the pantry storage away from the dining room (putting it on the far wall and closer to the work triangle) and added a furniture-like hutch in its place allowing the more formal dining area to flow seamlessly into the up-beat work area of the kitchen. This space is now also home (opposite wall) to an under counter wine refrigerator, a liquor cabinet and pretty glass door wall cabinet for stemware storage – meeting Mr. Homeowner’s desire for a bar service area.
And then the aesthetic: an old-world style country cottage theme. The homeowners wanted the kitchen to have a warm feel while still loving the look of white cabinetry. San Luis Kitchen melded country-casual knotty pine base cabinets with vintage hand-brushed creamy white wall cabinets to create the desired cottage look. We also added bead board and mullioned glass doors for charm, used an inset doorstyle on the cabinets for authenticity, and mixed stone and wood counters to create an eclectic nuance in the space. All in all, the happy homeowners now boast a charming county cottage kitchen with plenty of space for entertaining their guests while creating gourmet meals to feed them.
Credits:
Custom cabinetry by Wood-Mode Fine Custom Cabinetry
Contracting by Michael Pezzato of Lost Coast Construction
Stone counters by Pyramid M.T.M.
 Museum Outlets
Custom Design Project:

Designer needed to add interest to an oft-neglected long hallway and chose antique fern prints from our extensive print collection in a custom size 47"x72" OD that we framed in gold leaf wood moulding.

 DUCHATEAU Floors

Interior Designer Kim Scrodo designed her award-winning desert haven featuring DuChâteau's Slat from The Heritage Timber Edition
Inspiration for a mediterranean dining room remodel in San Diego
Inspiration for a mediterranean dining room remodel in San Diego
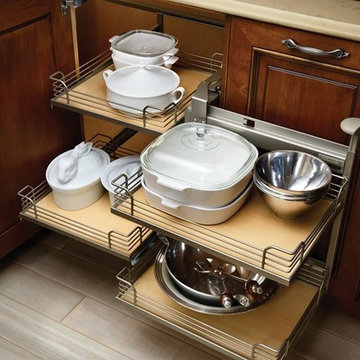
 K&N Appliance Gallery
No corner should feel neglected, thanks to Wood-Mode.
Example of a small classic light wood floor kitchen design in Houston with beaded inset cabinets, dark wood cabinets, solid surface countertops and stainless steel appliances
Example of a small classic light wood floor kitchen design in Houston with beaded inset cabinets, dark wood cabinets, solid surface countertops and stainless steel appliances

 Cabinets & Designs
No corner gets neglected with Cabinets & Designs.
Example of a classic light wood floor kitchen pantry design in Houston with beaded inset cabinets, dark wood cabinets and limestone countertops
Example of a classic light wood floor kitchen pantry design in Houston with beaded inset cabinets, dark wood cabinets and limestone countertops
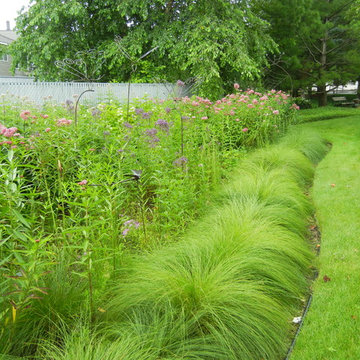
 DIY Landscape Designs
Rain gardens can look a bit messy, but the Prairie Dropseed grass border was planted as a 'Cues for Care' to let people know that this garden is being well cared for and is not a neglected area.
Photo by DIY Landscape Designs
 Donna Boerner a Smith & Noble In-Home Designer
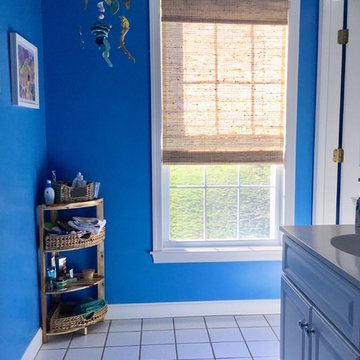
In the kid’s bath my customer wanted something that had visual appeal, provided privacy at all times since the shade is down most of the time yet still allowed light into the space. Our cordless natural woven shade done in 16796 Tongli/Sandstone with a privacy lining is perfect. Did you notice there is art in the bathroom as well. I love it, no space is neglected.
 Perceptions Interiors
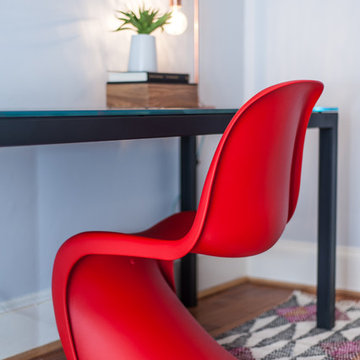
The owners of this DC row house needed to convert the once neglected catch all space into a functioning guest room and home office. The result, a cool gray pallet with pops of red. The minimalist approach to this tiny space makes a bold striking statement while leaving just enough room for guest to feel at home.
 SUBU Design Architecture
Living Room. Photography by Manolo Langis
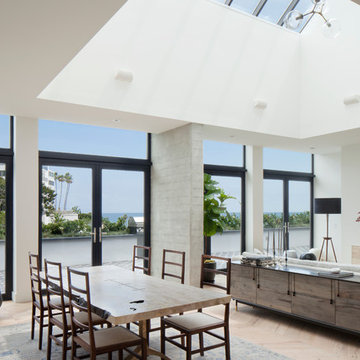
Located at the intersection where Sunset Boulevard meets the Pacific Ocean, this iconic board formed concrete structure was neglected for years. SUBU Design Architecture was brought in to reimagine the space along with a team of professionals. Through a collective effort, this unique structure has been reorganize to fit a variety of lifestyles and commercial needs.
29