
Search results for "Neglect" in Home Design Ideas
 Noble Garden Design
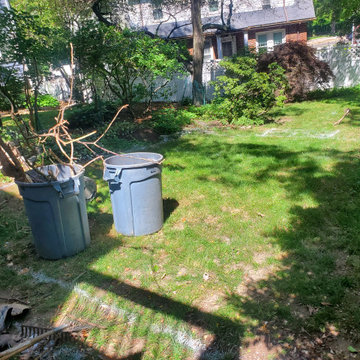
This back yard had been neglected for a long time. With strategic changes, we manage to level the top part, create some visual interest with the frame and side plantings and develop a better garden in the lower level. Ready to grow and provide interest and color throughout the seasons.
 CORKER DESIGNS
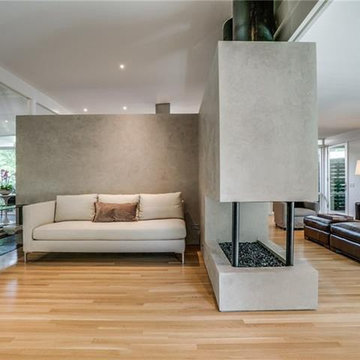
Mid Century home that was neglected, original kitchen, baths with leaky old showers, original, occasional surface mount lighting. Every room in the house was extensively redone from framing, electrical, plumbing, flooring, cabinetry, exteriors repaired, transom glass replaced.
 CORKER DESIGNS
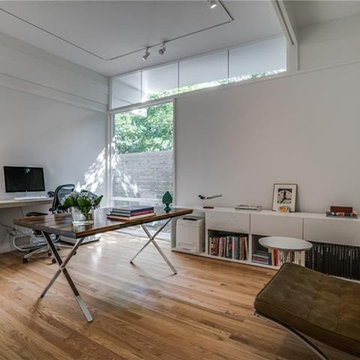
Mid Century home that was neglected, original kitchen, baths with leaky old showers, original, occasional surface mount lighting. Every room in the house was extensively redone from framing, electrical, plumbing, flooring, cabinetry, exteriors repaired, transom glass replaced.
Find the right local pro for your project
 Noble Garden Design
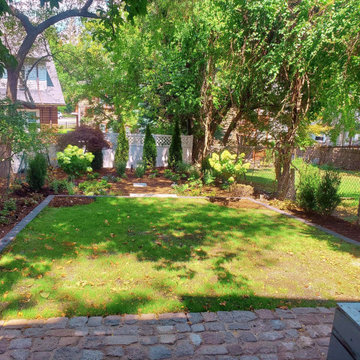
This back yard had been neglected for a long time. With strategic changes, we manage to level the top part, create some visual interest with the frame and side plantings and develop a better garden in the lower level. Ready to grow and provide interest and color throughout the seasons.
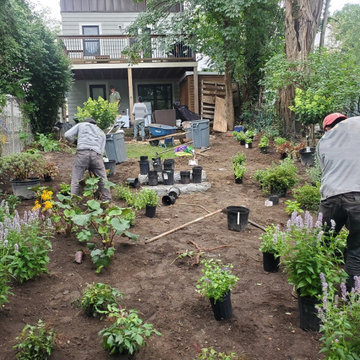 Noble Garden Design
This back yard had been neglected for a long time. With strategic changes, we manage to level the top part, create some visual interest with the frame and side plantings and develop a better garden in the lower level. Ready to grow and provide interest and color throughout the seasons.
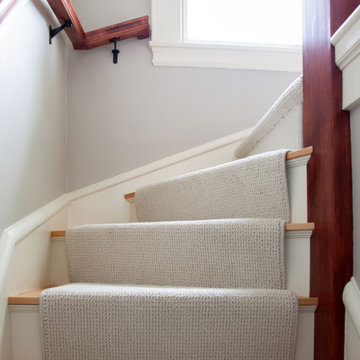
 TreHus Architects+Interior Designers+Builders
This Minneapolis attic was transformed from a long-neglected space into a refined bonus room and full bath. TreHus reinforced the structure, leveled floors and ceilings, and preserved original details such as the antique clawfoot tub. The result is a warm, functional retreat that connects seamlessly with the restored 1901 historical home below.
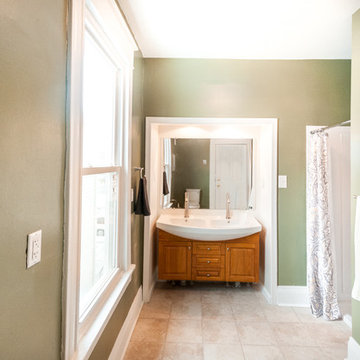
 Piperbear Designs
This American Foursquare built in the early 1900’s needed a complete restoration. The back two story porch was rotten from years of neglect and needed to be torn down and completely rebuilt. Inside, the kitchen and bathrooms needed full renovations, and the trunk room was turned into the master bath in order to create a true master suite. Piperbear also handled the staging and assisted with the marketing of the property.
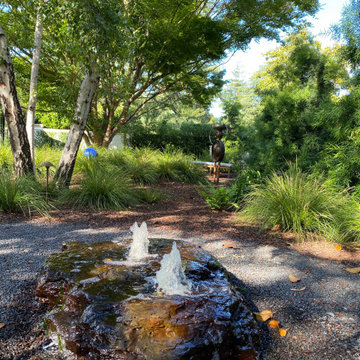
 User
UserThis home was not even visible from the street because of the overgrown and neglected landscape. There was no obvious entrance to the front door, and the garden area was surprisingly spacious once the over grown brush was removed. We added an arbored and walled patio in the rear garden, near the kitchen, for morning coffee and meditation. .
 Rachel Perls

Deep aubergine is a welcoming, rich tone for an otherwise neglected space, linking and framing the deep teal walls in the next room.
Single front door - craftsman medium tone wood floor single front door idea in San Francisco with purple walls and a dark wood front door
Single front door - craftsman medium tone wood floor single front door idea in San Francisco with purple walls and a dark wood front door
 Clear Tech, Inc
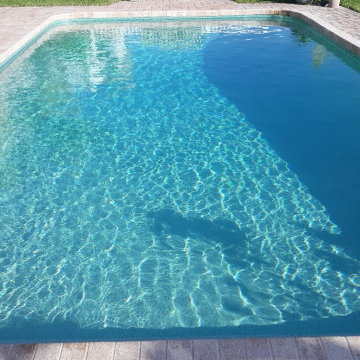
Our customer asked us to remodel their pool that had been neglected for some time. Our team got right to work and resurfaced the pool and installed new tile. What a beautiful finished pool that our customer can enjoy for years to come with their friends and family.
 Renée’s – Interior & Lifestyle Design
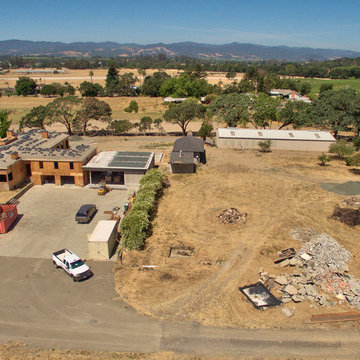
Another design project underway, is a complete renovation of a neglected estate, with so much potential. Located in a beautiful setting of vineyards and views. The exterior and interior will reflect my love of the French Provence style. A little French, a little chateau – with a casual, classic, elegant style.
 Piperbear Designs
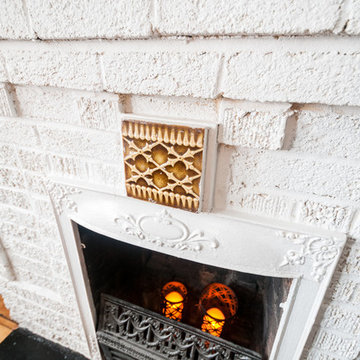
This American Foursquare built in the early 1900’s needed a complete restoration. The back two story porch was rotten from years of neglect and needed to be torn down and completely rebuilt. Inside, the kitchen and bathrooms needed full renovations, and the trunk room was turned into the master bath in order to create a true master suite. Piperbear also handled the staging and assisted with the marketing of the property.
 dirzobriceno@gmail.com
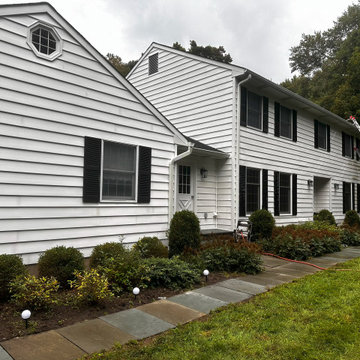
I gave the house a new look; it previously looked gloomy and neglected. I used high-quality materials, including special ones for plant care and to delay the reappearance of mold. With the right tools and my experience, I was able to finish washing it in two days, which helped my client keep costs low.
 Campion Walker Landscapes

To anchor a modern house, designed by Frederick Fisher & Partners, Campion Walker brought in a mature oak grove that at first frames the home and then invites the visitor to explore the grounds including an intimate culinary garden and stone fruit orchard.
The neglected hillside on the back of the property once overgrown with ivy was transformed into a California native oak woodland, with under-planting of ceanothus and manzanitas.
We used recycled water to create a dramatic water feature cut directly into the limestone entranceway framed by a cacti and succulent garden.
 User
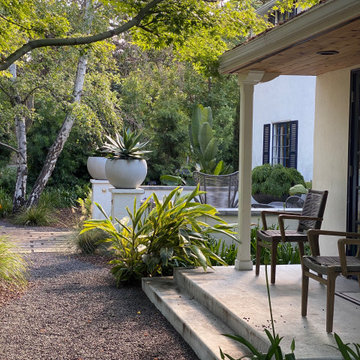
UserThis home was not even visible from the street because of the overgrown and neglected landscape. There was no obvious entrance to the front door, and the garden area was surprisingly spacious once the over grown brush was removed. We added an arbored and walled patio in the rear garden, near the kitchen, for morning coffee and meditation. .
 Alicia Paley Home Interiors

An old neglected horse barn transformed into the ultimate entertainment space and home office. For full project photos showing home bar, powder room, lounge area, theater seating and home office, visit my website at aphomeinteriors.com
 Piperbear Designs
This American Foursquare built in the early 1900’s needed a complete restoration. The back two story porch was rotten from years of neglect and needed to be torn down and completely rebuilt. Inside, the kitchen and bathrooms needed full renovations, and the trunk room was turned into the master bath in order to create a true master suite. Piperbear also handled the staging and assisted with the marketing of the property.
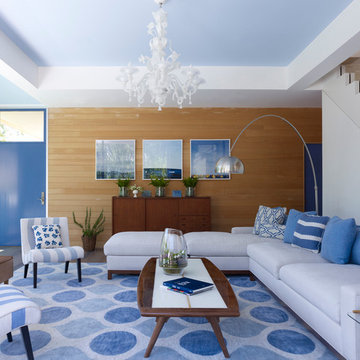
 Austin Patterson Disston Architects
Peter Murdock
Living room - contemporary living room idea in New York with no tv
Living room - contemporary living room idea in New York with no tv
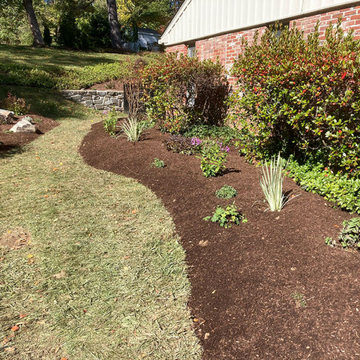
 Naturescapes Landscape Specialists, Ltd
This client had recently moved into her “retirement home” and wanted to re-do and add on to the plantings for continual interest and beauty.
There were many areas to clean up and remove years of weeds and neglect. Once that was done, new areas were established for new beds & bio-soil and boulderettes were brought in for contrast & retaining purposes.
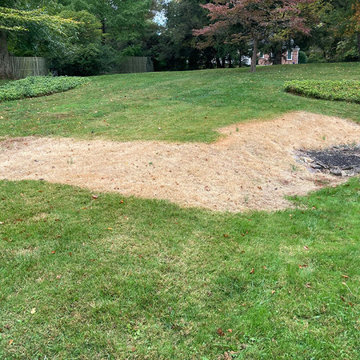 Naturescapes Landscape Specialists, Ltd
This client had recently moved into her “retirement home” and wanted to re-do and add on to the plantings for continual interest and beauty.
There were many areas to clean up and remove years of weeds and neglect. Once that was done, new areas were established for new beds & bio-soil and boulderettes were brought in for contrast & retaining purposes.
24