
Search results for "Neglect" in Home Design Ideas
 Campion Walker Landscapes
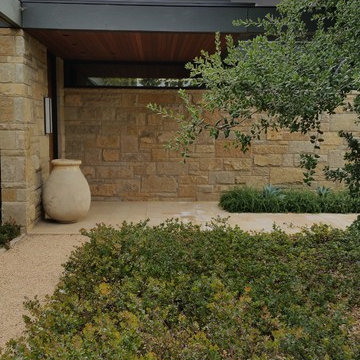
To anchor a modern house, designed by Frederick Fisher & Partners, Campion Walker brought in a mature oak grove that at first frames the home and then invites the visitor to explore the grounds including an intimate culinary garden and stone fruit orchard.
The neglected hillside on the back of the property once overgrown with ivy was transformed into a California native oak woodland, with under-planting of ceanothus and manzanitas.
We used recycled water to create a dramatic water feature cut directly into the limestone entranceway framed by a cacti and succulent garden.
 CORKER DESIGNS
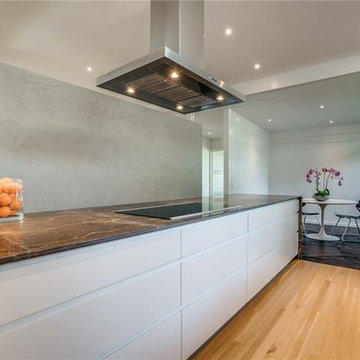
Mid Century home that was neglected, original kitchen, baths with leaky old showers, original, occasional surface mount lighting. Every room in the house was extensively redone from framing, electrical, plumbing, flooring, cabinetry, exteriors repaired, transom glass replaced.
 Verne Pershing, The Art of Gardening
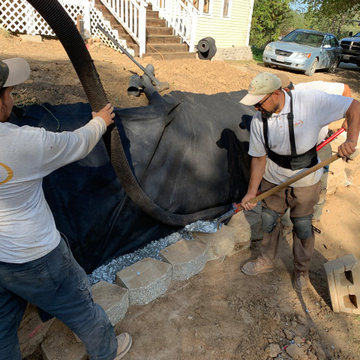
These brave customers had recently moved into a home that had been neglected for many years. In order to give them the 4,500 sq. ft. lawn they wanted, we first had to install a 2500 gallon water storage tank, an automatic irrigation system, a 200' retaining wall, and then we planted 2100 sq. ft. of meadow grass sod & 2400 sq. ft. of traditional turf grass.
Find the right local pro for your project
 Verne Pershing, The Art of Gardening
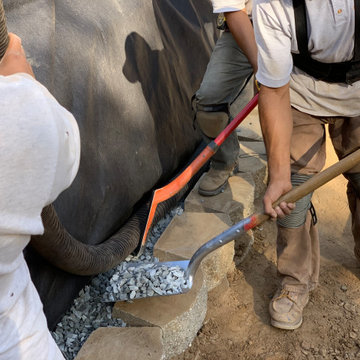

These brave customers had recently moved into a home that had been neglected for many years. In order to give them the 4,500 sq. ft. lawn they wanted, we first had to install a 2500 gallon water storage tank, an automatic irrigation system, a 200' retaining wall, and then we planted 2100 sq. ft. of meadow grass sod & 2400 sq. ft. of traditional turf grass.
 Verne Pershing, The Art of Gardening
These brave customers had recently moved into a home that had been neglected for many years. In order to give them the 4,500 sq. ft. lawn they wanted, we first had to install a 2500 gallon water storage tank, an automatic irrigation system, a 200' retaining wall, and then we planted 2100 sq. ft. of meadow grass sod & 2400 sq. ft. of traditional turf grass.
 Campion Walker Landscapes
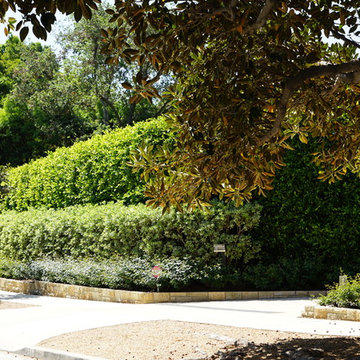
To anchor a modern house, designed by Frederick Fisher & Partners, Campion Walker brought in a mature oak grove that at first frames the home and then invites the visitor to explore the grounds including an intimate culinary garden and stone fruit orchard.
The neglected hillside on the back of the property once overgrown with ivy was transformed into a California native oak woodland, with under-planting of ceanothus and manzanitas.
We used recycled water to create a dramatic water feature cut directly into the limestone entranceway framed by a cacti and succulent garden.
 Sustainable Design, LLC
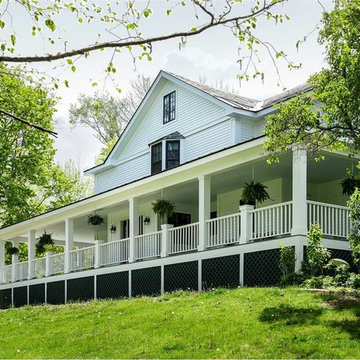
This old home is in dire need of restoration, efficiency upgrades, and some good old fashion TLC. Once a glorious estate, it has been the victim of many unflattering renovations over the past 75 years. By incorporating carefully designed, strategically placed modifications like the large new front porch, we are able to enhance the existing house and bring it back from years of neglect to a state that surpasses its former glory.
Carolyn Bates
 Verne Pershing, The Art of Gardening
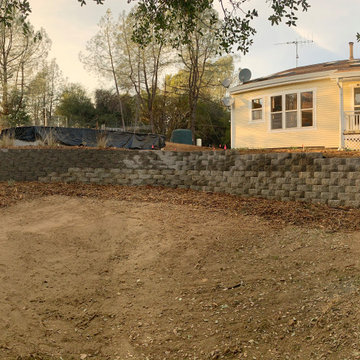
These brave customers had recently moved into a home that had been neglected for many years. In order to give them the 4,500 sq. ft. lawn they wanted, we first had to install a 2500 gallon water storage tank, an automatic irrigation system, a 200' retaining wall, and then we planted 2100 sq. ft. of meadow grass sod & 2400 sq. ft. of traditional turf grass.
 TreHus Architects+Interior Designers+Builders
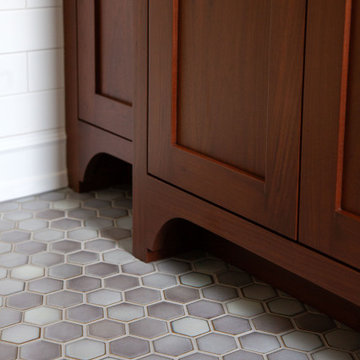
This Minneapolis attic was transformed from a long-neglected space into a refined bonus room and full bath. TreHus reinforced the structure, leveled floors and ceilings, and preserved original details such as the antique clawfoot tub. The result is a warm, functional retreat that connects seamlessly with the restored 1901 historical home below.
 Verne Pershing, The Art of Gardening
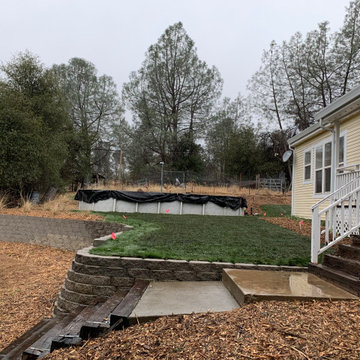
These brave customers had recently moved into a home that had been neglected for many years. In order to give them the 4,500 sq. ft. lawn they wanted, we first had to install a 2500 gallon water storage tank, an automatic irrigation system, a 200' retaining wall, and then we planted 2100 sq. ft. of meadow grass sod & 2400 sq. ft. of traditional turf grass.
 Desert Earth and Wood, LLC

Desert Earth and Wood took on the challenge of this Tucson urban project. This exterior space was converted from a neglected structure and converted to a beautiful guest house. The natural stone tile and knotty pine provide a relaxed and casual decor to make guest feel comfortable. Photo - John Sartin
 User
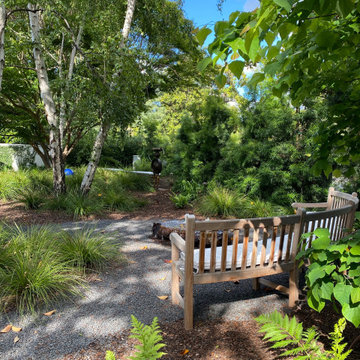
UserThis home was not even visible from the street because of the overgrown and neglected landscape. There was no obvious entrance to the front door, and the garden area was surprisingly spacious once the over grown brush was removed. We added an arbored and walled patio in the rear garden, near the kitchen, for morning coffee and meditation. .
 Museum Outlets
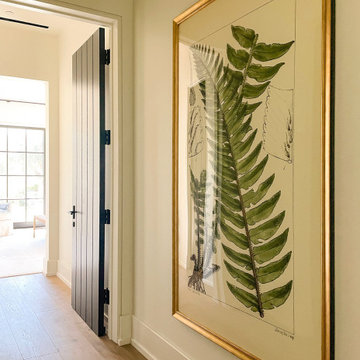
Custom Design Project:
Designer needed to add interest to an oft-neglected long hallway and chose antique fern prints from our extensive print collection in a custom size 47"x72" OD that we framed in gold leaf wood moulding.
 John R Mastera + Associates Architects
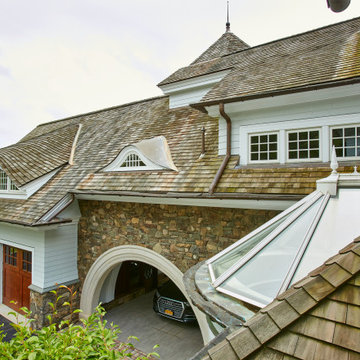
From old and stuffy to new, light and modern - the seeds of this iconic design existed in this old Queen Anne residence that had been neglected until the Mins purchased it. From there we transformed it into a modern living work of art that harkens back to the traditional detailing of the Victorian Age.
 YardDoc

Quite often, homeowners neglect or don’t consider landscaping for the side of their homes. This photo shows how you can create a stunning look in even the smallest of spaces. The owners of this Spicewood, TX home, chose a path of river rocks leading from the privacy gate to the back yard. We laid the pebbles in a gently curving pattern to resemble a flowing river. This look was further enhanced with the addition of black soil at the sides. The camouflage looking pavers not only add another layer of visual appeal, but they also have a practical function as they provide a stable surface to walk on.
 Painting in Partnership, Inc.
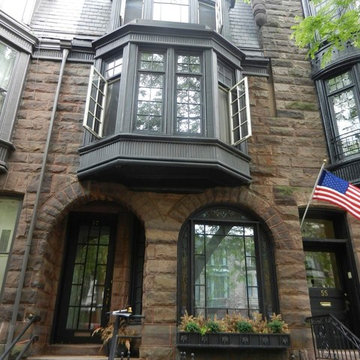
After decades of neglect, the metal bay window and cornice on this 1885 building façade had deteriorated to the point where they had to be completely rebuilt, replicating the intricate original designs with galvanized steel. The work involved the complete removal of the metal elements, as well as the old slate on the slanted roofs and the reinstallation of new one.
 Imaginet, LLC
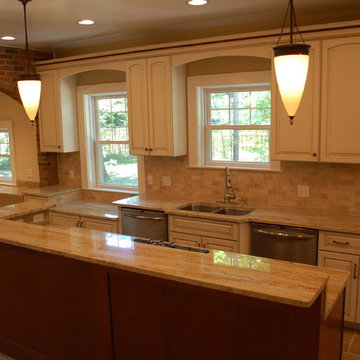
Kitchen with Kraftmaid cabinetry, perimeter has cream cabinets, warm chestnut island cabinets, arches connect spans between cabinets to mimic the leaded glass in hutch. Decorative piece on backsplash carries the curves and arches in the limestone piece just above counters. Top to bottom renovation on long neglected and vacated house...
 Verne Pershing, The Art of Gardening

These brave customers had recently moved into a home that had been neglected for many years. In order to give them the 4,500 sq. ft. lawn they wanted, we first had to install a 2500 gallon water storage tank, an automatic irrigation system, a 200' retaining wall, and then we planted 2100 sq. ft. of meadow grass sod & 2400 sq. ft. of traditional turf grass.
 TreHus Architects+Interior Designers+Builders
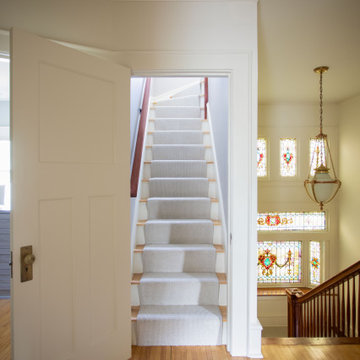
This Minneapolis attic was transformed from a long-neglected space into a refined bonus room and full bath. TreHus reinforced the structure, leveled floors and ceilings, and preserved original details such as the antique clawfoot tub. The result is a warm, functional retreat that connects seamlessly with the restored 1901 historical home below.
 Piperbear Designs
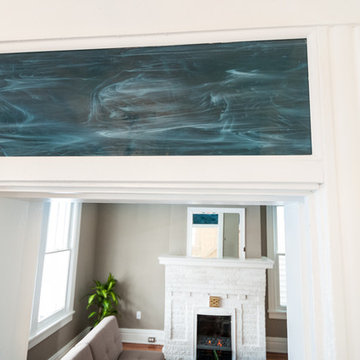
This American Foursquare built in the early 1900’s needed a complete restoration. The back two story porch was rotten from years of neglect and needed to be torn down and completely rebuilt. Inside, the kitchen and bathrooms needed full renovations, and the trunk room was turned into the master bath in order to create a true master suite. Piperbear also handled the staging and assisted with the marketing of the property.
28