
Search results for "Neglect" in Home Design Ideas
 A Design Art & House
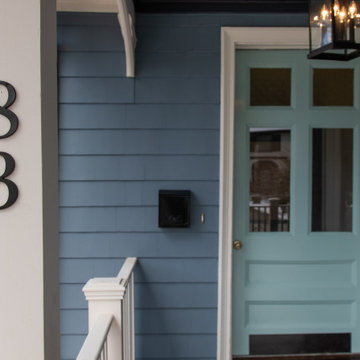
This fabulous home had been neglected for some time, we restored the porch structure as well as the design. We sourced custom columns and spindles to match the existing original pcs. We replaced the broken down steps and refinished the hard wood floor as well as the beadboard ceiling.

 LCDG
LCDGThe Violence Intervention Program sees more than 18,000 victims of physical and sexual abuse and neglect each year. To minimize the oppressive environment of aging medical clinics, LCDG incorporated friendly, playful waiting areas for children. Acoustical tile ceilings were removed, and curvilinear flooring patterns and ceiling soffits relating to seating areas and reception counters, were installed. Light fixtures accent circulation flow, leading the eye to reception areas. Spaces are enhanced with a rotating exhibit of colorful paintings.
 Milanese Remodeling
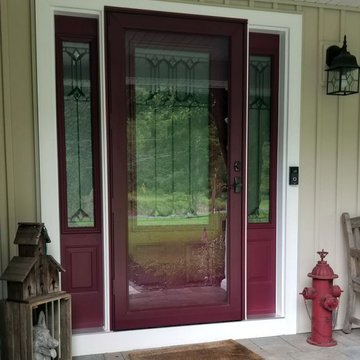
We had a new patio and walkway, so we didn’t want to neglect the front door. We wanted to introduce a door that would allow in some light, so we went with this burgundy door from HMI Doors.
Find the right local pro for your project
 TreHus Architects+Interior Designers+Builders
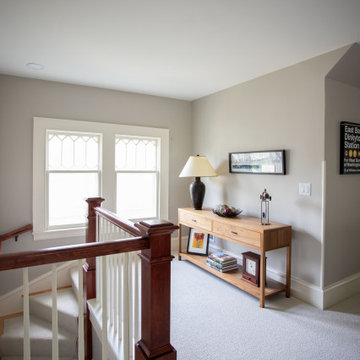
This Minneapolis attic was transformed from a long-neglected space into a refined bonus room and full bath. TreHus reinforced the structure, leveled floors and ceilings, and preserved original details such as the antique clawfoot tub. The result is a warm, functional retreat that connects seamlessly with the restored 1901 historical home below.
 User
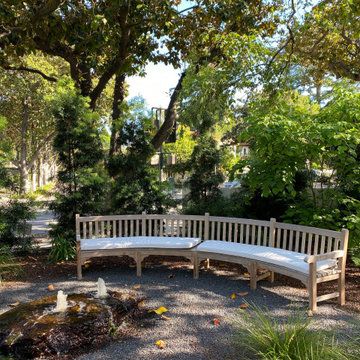
UserThis home was not even visible from the street because of the overgrown and neglected landscape. There was no obvious entrance to the front door, and the garden area was surprisingly spacious once the over grown brush was removed. We added an arbored and walled patio in the rear garden, near the kitchen, for morning coffee and meditation. .

 Naturescapes Landscape Specialists, Ltd
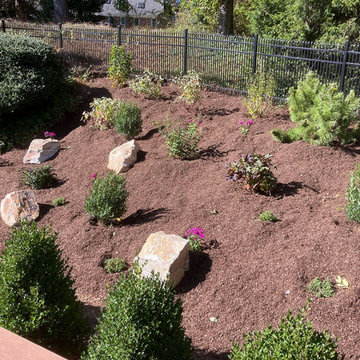
This client had recently moved into her “retirement home” and wanted to re-do and add on to the plantings for continual interest and beauty.
There were many areas to clean up and remove years of weeds and neglect. Once that was done, new areas were established for new beds & bio-soil and boulderettes were brought in for contrast & retaining purposes.
 Naturescapes Landscape Specialists, Ltd
This client had recently moved into her “retirement home” and wanted to re-do and add on to the plantings for continual interest and beauty.
There were many areas to clean up and remove years of weeds and neglect. Once that was done, new areas were established for new beds & bio-soil and boulderettes were brought in for contrast & retaining purposes.
 Ogden's Flooring & Design
Mannington http://www.mannington.com/

Eat-in kitchen - transitional single-wall dark wood floor eat-in kitchen idea in Salt Lake City with an undermount sink, beaded inset cabinets, white cabinets, ceramic backsplash, stainless steel appliances and an island
Eat-in kitchen - transitional single-wall dark wood floor eat-in kitchen idea in Salt Lake City with an undermount sink, beaded inset cabinets, white cabinets, ceramic backsplash, stainless steel appliances and an island
 Rook3d
Extensive or compact, no details will be neglected

Example of a ceramic tile, multicolored floor and wallpaper kitchen/dining room combo design in Los Angeles with white walls
Example of a ceramic tile, multicolored floor and wallpaper kitchen/dining room combo design in Los Angeles with white walls
 Landis Architects | Builders
Greg Hadley
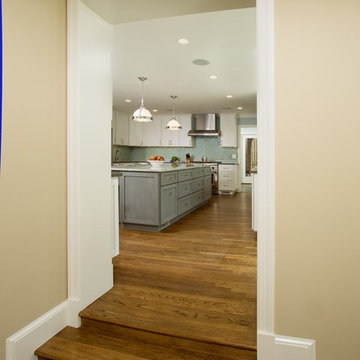
This photo is taken from the original den, which is the new dining room. It been a porch that was enclosed in a past remodel. The structure was not insulated. The owners wanted to use it as a dining room. We added insulation, new hardwood flooring, two new windows for additional light and a sliding glass door to the patio. It is easily accessed from the kitchen.
 Rook3d
Extensive or compact, no details will be neglected
Minimalist u-shaped plywood floor and beige floor enclosed kitchen photo in Los Angeles with a double-bowl sink, open cabinets, marble countertops, brown backsplash, stainless steel appliances, an island, gray countertops, gray cabinets and stone slab backsplash
Minimalist u-shaped plywood floor and beige floor enclosed kitchen photo in Los Angeles with a double-bowl sink, open cabinets, marble countertops, brown backsplash, stainless steel appliances, an island, gray countertops, gray cabinets and stone slab backsplash
 Rook3d
Extensive or compact, no details will be neglected
Minimalist l-shaped marble floor and gray floor enclosed kitchen photo in Los Angeles with a single-bowl sink, open cabinets, white cabinets, marble countertops, multicolored backsplash, marble backsplash, stainless steel appliances, an island and white countertops
Minimalist l-shaped marble floor and gray floor enclosed kitchen photo in Los Angeles with a single-bowl sink, open cabinets, white cabinets, marble countertops, multicolored backsplash, marble backsplash, stainless steel appliances, an island and white countertops
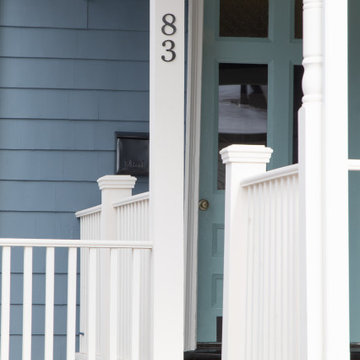 A Design Art & House
This fabulous home had been neglected for some time, we restored the porch structure as well as the design. We sourced custom columns and spindles to match the existing original pcs. We replaced the broken down steps and refinished the hard wood floor as well as the beadboard ceiling.
 Rook3d
Extensive or compact, no details will be neglected
Inspiration for a modern u-shaped enclosed kitchen remodel in Los Angeles with open cabinets, brown cabinets, black backsplash, marble backsplash, stainless steel appliances and an island
Inspiration for a modern u-shaped enclosed kitchen remodel in Los Angeles with open cabinets, brown cabinets, black backsplash, marble backsplash, stainless steel appliances and an island
 Rook3d
Extensive or compact, no details will be neglected
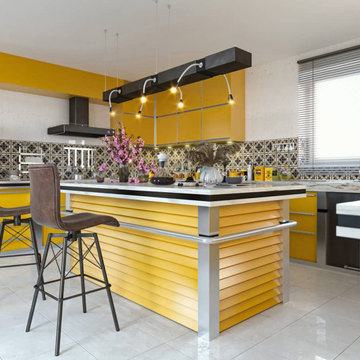
Enclosed kitchen - modern l-shaped marble floor and white floor enclosed kitchen idea in Los Angeles with a drop-in sink, open cabinets, yellow cabinets, solid surface countertops, multicolored backsplash, marble backsplash, stainless steel appliances, an island and yellow countertops
Enclosed kitchen - modern l-shaped marble floor and white floor enclosed kitchen idea in Los Angeles with a drop-in sink, open cabinets, yellow cabinets, solid surface countertops, multicolored backsplash, marble backsplash, stainless steel appliances, an island and yellow countertops
 Auburn Cabinetry + Design
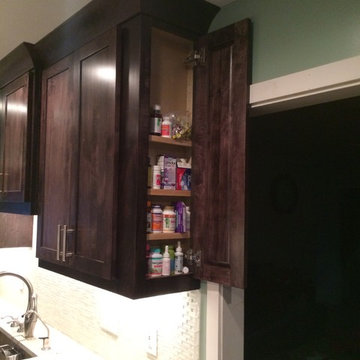
Shallow Space on the Cabinet End for Small Itmes
Enclosed kitchen - traditional galley enclosed kitchen idea in Atlanta with a farmhouse sink, flat-panel cabinets, dark wood cabinets, granite countertops, white backsplash and stainless steel appliances
Enclosed kitchen - traditional galley enclosed kitchen idea in Atlanta with a farmhouse sink, flat-panel cabinets, dark wood cabinets, granite countertops, white backsplash and stainless steel appliances
 LCDG
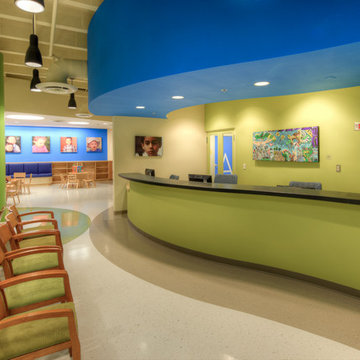
LCDGThe Violence Intervention Program sees more than 18,000 victims of physical and sexual abuse and neglect each year. To minimize the oppressive environment of aging medical clinics, LCDG incorporated friendly, playful waiting areas for children. Acoustical tile ceilings were removed, and curvilinear flooring patterns and ceiling soffits relating to seating areas and reception counters, were installed. Light fixtures accent circulation flow, leading the eye to reception areas. Spaces are enhanced with a rotating exhibit of colorful paintings.
 Michael Nash Design, Build & Homes
2013 CHRYSALIS AWARD SOUTH REGION WINNER, RESIDENTIAL EXTERIOR
This 1970’s split-level single-family home in an upscale Arlington neighborhood had been neglected for years. With his surrounding neighbors all doing major exterior and interior remodeling, however, the owner decided it was time to renovate his property as well. After several consultation meetings with the design team at Michael Nash Design, Build & Homes, he settled on an exterior layout to create an Art & Craft design for the home.
It all got started by excavating the front and left side of the house and attaching a wrap-around stone porch. Key design attributes include a black metal roof, large tapered columns, blue and grey random style flag stone, beaded stain ceiling paneling and an octagonal seating area on the left side of this porch. The front porch has a wide stairway and another set of stairs leads to the back yard.
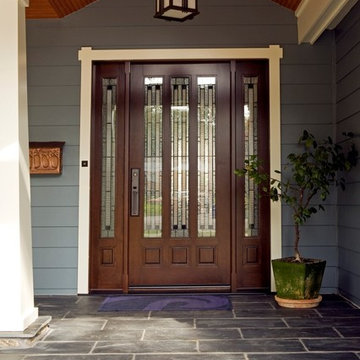
All exterior walls of homes were modified with new headers to allow much larger custom-made windows, new front doors garage doors, and French side and back doors. A custom-designed mahogany front door with leaded glass provides more light and offers a wider entrance into the home’s living area.
Design challenges included removing the entire face of the home and then adding new insulation, Tyvek and Hardiplank siding. The use of high-efficiency low-e windows makes the home air tight.
The Arts & Crafts design touches include the front gable over the front porch, the prairie-style grill pattern on the windows and doors, the use of tapered columns sitting over stone columns and the leaded glass front door. Decorative exterior lighting provides the finishing touches to this look.
 Grande Interiors
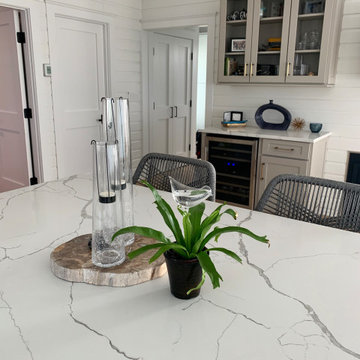
A neglected beach cottage is transformed into a beautiful family vacation home using every inch of space to make it shine. This kitchen is jam packed with storage and space for entertaining.
 Imaginet, LLC
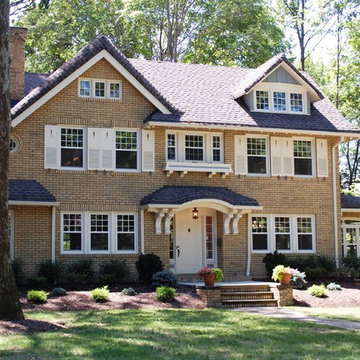
Immense home left abandoned and neglected for years. The roof had caved in at one time and the 3rd floor had to be rebuilt. Dedication and expertise brought this home back to be the show piece it once was
26