
Search results for "Neglected" in Home Design Ideas
 Luxury Kitchen Designs
Luxury Kitchen Designs
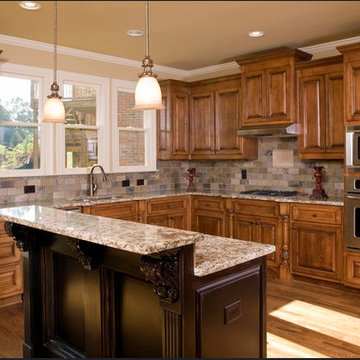
The kitchen is one of the most used places in a home and it is also the most neglected by far. Working in a kitchen should not be a chore; it should be something you look forward to. Hence the need for luxury kitchen designs. Luxury kitchen designs are designs that elevate the look and feel of your kitchen. The following tips will ensure that your kitchen matches your needs too:
Counter top:
The counter top is very important and the material used for your counter top needs to be the best. Marble or granite counter tops are passé. Corian counter tops are the in thing in luxury. They are great looking and can be easily cleaned too. If you do not like Corian counter tops you can opt for a mix and match counter top design. You can have counter tops made of wood on one side and alternately you can have the other side made of marble. Whatever the material the end outcome should be one of luxury.
Appliances:
A luxury kitchen needs to have all the latest appliances. The microwave, the oven, the refrigerator, the chimney etc., are all the standard requirements, but over and above these, you should incorporate the latest technological breakthroughs in kitchen technology. Also the appliances should not be visible. It should be inside shelves and should be used only when needed. The kitchen design should be done in such a way that the wood panels hide all the appliances.
Island:
A luxury kitchen without an island is not a luxury kitchen at all. The island is the place where you and your family can have a quick snack or two. It is the place where you place the food for serving or for mixing drinks. If you have the space you can even have two islands in the kitchen.
Lighting:
Along with a luxury kitchen design, it is necessary to add some luxury kitchen lighting as well. Lighting a kitchen is an art in itself. You should have different types of lighting for different areas of the kitchen. You can have hanging lights over the island; you can have dim lights near the sink etc. The lighting will enhance the mood and also emphasize the design.
Once you ensure the above mentioned points, your kitchen will be a sight to behold, a place where you can enjoy making and sharing a wonderful meal with your loved ones.
 Rebecca Mitchell Interiors
VICTORIAN LAKEFRONT BEFORE & AFTER
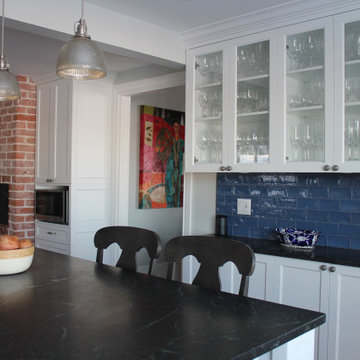
This neglected Victorian on the waterfront in Hudson was a perfect example of a diamond in the rough. But its new owners recognized its potential and (lucky for us) we were hired to redesign the main floor. Everything was replaced, from the uneven and mismatched floor boards, to the dilapidated, rickety old staircase. Not to mention, new windows, sexy new hot water heaters imported from England., a new kitchen and main floor bathroom. The entire house was painted Moonshine by Benjamin Moore - a watery blue-grey colour which works perfectly with all the wood and white trim. The kitchen was gutted and reconfigured to optimize the fantastic water views allowing the owners to relax at their new island (with soapstone counters). The beautiful blue backsplash tiles make this traditional white kitchen anything but boring. And we painted the adjacent dining room ceiling the same deep blue colour to add impact.
Our clients had travelled all over the world for work before returning to Montreal, and their art collection, geological artifacts, wool rugs and assortment of wood furniture (collected in Chile, Mexico and Arizona to name a few places) give this updated Victorian a lived-in, eclectic look. We added some unexpected lighting with a nod to the Victorian age throughout and the back room, once the exterior porch, is now a the perfect retreat to relax, hold book club meetings or just enjoy the views from the elegant new furniture or the newly reupholstered family heirloom bench.
 Campion Walker Landscapes
To anchor a modern house, designed by Frederick Fisher & Partners, Campion Walker brought in a mature oak grove that at first frames the home and then invites the visitor to explore the grounds including an intimate culinary garden and stone fruit orchard.
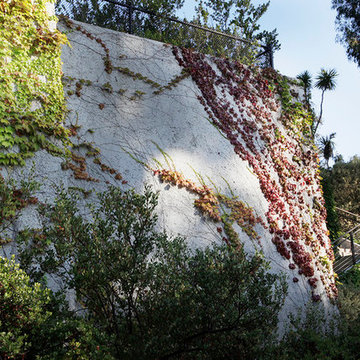
The neglected hillside on the back of the property once overgrown with ivy was transformed into a California native oak woodland, with under-planting of ceanothus and manzanitas.
We used recycled water to create a dramatic water feature cut directly into the limestone entranceway framed by a cacti and succulent garden.
Find the right local pro for your project
 Grande Interiors
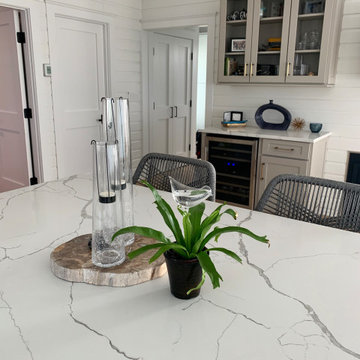
A neglected beach cottage is transformed into a beautiful family vacation home using every inch of space to make it shine. This kitchen is jam packed with storage and space for entertaining.
 CORKER DESIGNS
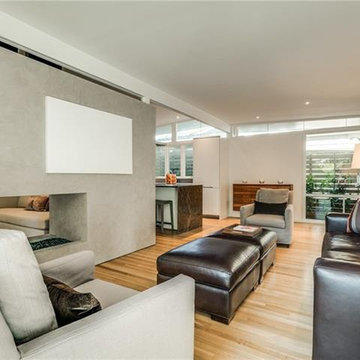
Mid Century home that was neglected, original kitchen, baths with leaky old showers, original, occasional surface mount lighting. Every room in the house was extensively redone from framing, electrical, plumbing, flooring, cabinetry, exteriors repaired, transom glass replaced.
 Grande Interiors
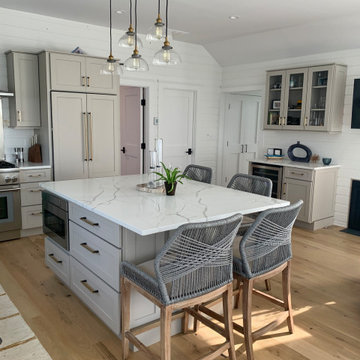
A neglected beach cottage is transformed into a beautiful family vacation home using every inch of space to make it shine. This kitchen is jam packed with storage and space for entertaining.
 Erin Shaw Designs

This circa-1960's bath was water damaged and neglected for decades. To create a spa-lie, organic feel, we added a solar tube for gorgeous natural light, natural limestone and marble tiles, floating shelves and a glass enclosure. The aged brass fixtures bring the glam.
 Old House Guy LLC
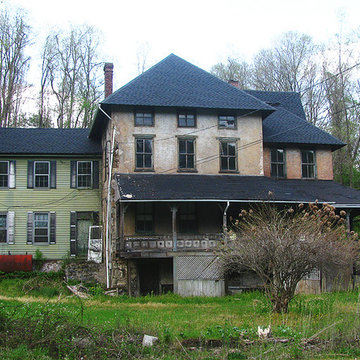
As you can see, this house has been deserted and neglected for quite a few years. It’s run down condition makes it look like the perfect setting for a haunted house nestled out in the woods near the Delaware River in PA.
This house is in DANGER and is a good victim for a developer to plow it down and build a McMansion.
 LifeHouse Construction
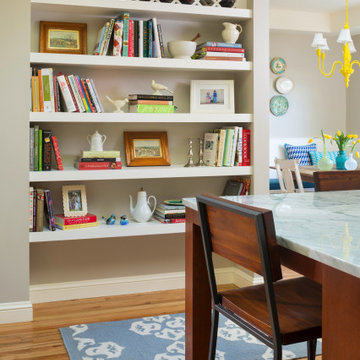
A busy family of five decided to turn their neglected living room into a more useful space to accommodate their needs by converting the space into a study, pantry, and breakfast nook. To better facilitate their passion for cooking, the kitchen now features a 72″ wide refrigerator and freezer, bar top seating, and a built-in breakfast nook.
Photos by Kimberly Gavin Photography
 Ancient Surfaces
•Architects: Aires Mateus
•Location: Lisbon, Portugal
•Architect: Manuel Aires Mateus
•Years: 2006-20011
•Photos by: Ricardo Oliveira Alves
•Stone floor: Ancient Surface

A succession of everyday spaces occupied the lower floor of this restored 18th century castle on the hillside.
The existing estate illustrating a period clouded by historic neglect.
The restoration plan for this castle house focused on increasing its spatial value, its open space architecture and re-positioning of its windows. The garden made it possible to enhance the depth of the view over the rooftops and the Baixa river. An existing addition was rebuilt to house to conduct more private and entertainment functions.
The unexpected discovery of an old and buried wellhead and cistern in the center of the house was a pleasant surprise to the architect and owners.
 Wolfgang Pichler Design Inc.

The client wanted to have an existing apartment remodeled and the kitchen, the bathroom and the powder room redesigned on a large-scale. For this purpose, the existing kitchen was gutted and also the wall to the storeroom was removed, which created much more space. She wanted a central kitchen element as a meeting place for family, friends and guests, flanked by a simple kitchenette and a wall unit with maximum storage space. A two-sided
access to the kitchen makes it now easy to store purchases on short distances and to reach the nearby dining table in the open plan living area. White was chosen as the basic color for the cabinet furniture, which blends perfectly with the warm wooden elements of the surface material and the floor made of patterned ceramic tiles. All seems cozy and homely. Suspended lamps with vintage settings give the room a special touch.
The existing interior bathroom was also gutted. We replaced the bathtub with a generous shower facility. The vanity unit in a classic oak look provides a lot of storage space, even for a washing machine and a dryer. The opposite wall construction offers additional storage space for a variety of personal items, but also technical units such as a hot water tank. The generous mirror coating creates a greatly enlarged space that turns this small bathroom into a spa oasis.
The open-plan two-floor room concept was elegantly coordinated in terms of colors – white as the dominant color is alternated by delicate shades of gray. The existing wooden staircase was color-adapted with a special coating. Minimalist elements such as a fireplace in a concrete look give the room a modern touch, without neglecting the factor of coziness.
 Goodman's Painting Service

Neglected Garden bed and pool area resurfaced, cleaned and painted.
This is an example of a mid-sized traditional full sun backyard raised garden bed in Los Angeles for summer.
This is an example of a mid-sized traditional full sun backyard raised garden bed in Los Angeles for summer.
 Trish Barmettler Designs
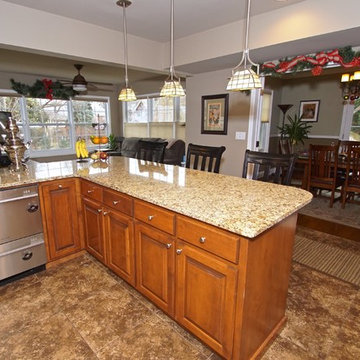
The couple that purchased this home, moved to Omaha from California. They loved the history of the neighborhood. It had been neglected for years, until someone came through before them and decided to flip it (and not very well). They had multiple spaces in the house they wished to renovate, while maintaining the original integrity of the home.
Their first goal was to convert an upstairs bathroom, bedroom, and hall space to a large master bath with two walk-in closets and large shower. We then changed the pitch of the outdoor porch roof of the back addition to accommodate a hot tub above, and connect an entrance to their newly renovated upstairs master bath/suite. We also had additional cabinetry made for a serving bar in the kitchen that was previously an empty space. The last space was a full hall bath that we took completely down to the studs and re-designed/built.
I would like to credit Bill Bolte Construction for taking my designs and the ideas laid out by the homeowners and turning them into an incredible reality.
 Goodman's Painting Service
Neglected Garden bed and pool area resurfaced, cleaned and painted.
Design ideas for a mid-sized traditional full sun backyard raised garden bed in Los Angeles for summer.
Design ideas for a mid-sized traditional full sun backyard raised garden bed in Los Angeles for summer.
 Simply Perfect
It’s been said that when you dream about a house, the basement represents your subconscious level. Perhaps that was true in the past, when basements were often neglected. But in most of today’s new builds and remodels, lower levels are becoming valuable living spaces. If you’re looking at building or renovating, opening up that lower level with sufficient light can add square footage and value to your home.
In addition, having access to bright indoor areas can help combat cabin fever, which peaks in late winter. Looking at the photos here, you’d never know what you’re seeing is a lower level. That’s because a smart builder knew that bringing natural light into the space was key.
Our job, in furnishing the space, was to make the most of that light. The off-white walls and light grey carpet provide a good base.
A grey sectional sofa with clean, modern lines easily fits into the spacious room. It’s an ideal piece to encourage people to spend time together. The strong, forgiving linen resists staining, and like a blank canvas this true neutral allows for accessorizing with various throws and pillows depending on the season.
The cream-colored throw echoes the light colors in the space, while the nubby pillow adds a textured contrast.
 CORKER DESIGNS
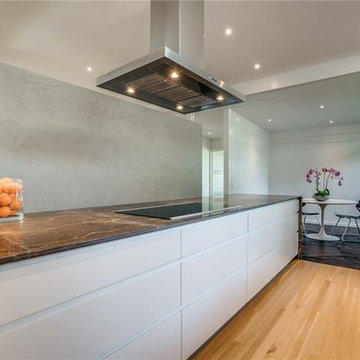
Mid Century home that was neglected, original kitchen, baths with leaky old showers, original, occasional surface mount lighting. Every room in the house was extensively redone from framing, electrical, plumbing, flooring, cabinetry, exteriors repaired, transom glass replaced.

 RWH Architect PLLC
Set among mature pine and willow trees, the Bow Bog Road Residence transforms a once-neglected property into a refined modern home that feels inseparable from its natural setting. The original structure was removed while the existing foundation was preserved, presenting a unique design challenge: how to create a contemporary residence that respected the site’s constraints while maximizing light, views, and connection to the surrounding landscape.
RWH Architects designed a modern post-and-beam home with a carefully integrated addition that expands the livable footprint while maintaining a modest, single-story profile. The home’s form follows the contours of the land, appearing grounded and intentional—almost as if it has always existed within the wooded setting.
Inside, exposed timber beams and tongue-and-groove ceilings bring warmth and craftsmanship to the open living spaces. Expansive floor-to-ceiling windows and clerestory glazing flood the interior with natural light while framing views of the ever-changing New England foliage. A dramatic stone fireplace anchors the great room, creating a sense of permanence and balance between natural materials and modern design.
The home is thoughtfully arranged for both comfort and flexibility, featuring a primary suite, guest suite, and two additional bedrooms. A sunroom serves as a transitional space between indoors and out, seamlessly connecting the living areas to the surrounding landscape. The custom kitchen introduces a darker wood palette, offering a rich contrast to the lighter finishes used throughout the home.
Sustainability was a core consideration in the design. The residence operates fully off-grid, utilizing geothermal heating and cooling, solar power, a private septic system, and a 1,000-foot well—delivering modern amenities while minimizing environmental impact.
The Bow Bog Road Residence reflects RWH Architects’ commitment to site-responsive design, craftsmanship, and sustainable living, resulting in a home that balances contemporary comfort with a deep connection to nature.
“Robert was excellent to work with and very receptive to our desires with our new home build, working with us across several significant revisions on a beautiful custom home. Truly a pleasure to work with.”
— Jeff Craig, Homeowner
 Goodman's Painting Service

Neglected Garden bed and pool area resurfaced, cleaned and painted.
Design ideas for a mid-sized traditional full sun backyard raised garden bed in Los Angeles for summer.
Design ideas for a mid-sized traditional full sun backyard raised garden bed in Los Angeles for summer.
 Rock Island Realty
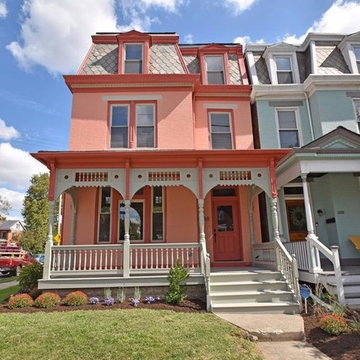
After years of neglect, this house looked like a meteor had hit it. We bought what was left of it in 2017
Large transitional three-story exterior home photo in Cincinnati
Large transitional three-story exterior home photo in Cincinnati
 Goodman's Painting Service
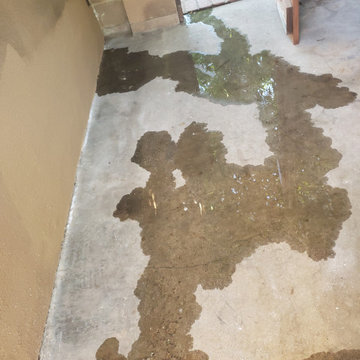
Neglected Garden bed and pool area resurfaced, cleaned and painted.
Design ideas for a mid-sized traditional full sun backyard raised garden bed in Los Angeles for summer.
Design ideas for a mid-sized traditional full sun backyard raised garden bed in Los Angeles for summer.
26