
Search results for "Neglected" in Home Design Ideas
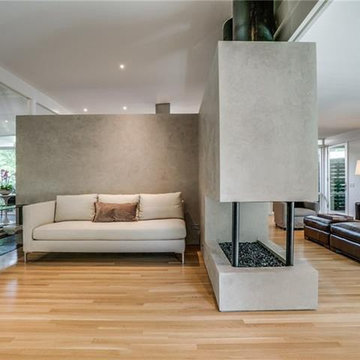
 CORKER DESIGNS
Mid Century home that was neglected, original kitchen, baths with leaky old showers, original, occasional surface mount lighting. Every room in the house was extensively redone from framing, electrical, plumbing, flooring, cabinetry, exteriors repaired, transom glass replaced.
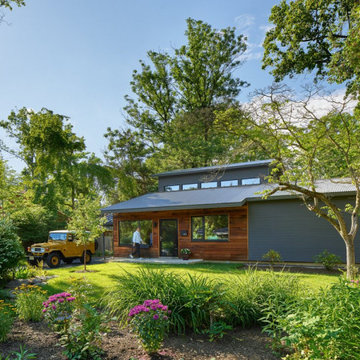


 Natalie DeNormandie
Lincoln has a lot of woods, woods that have grown up in neglect and are mostly oaks with tall trunks. This habitat creates a dearth of habitat for birds and other edge-loving species. This owner wanted to encourage birds while keeping views to neighbors' yards minimal, and have some large lawn play area that didn't look out of place. We created lobes of lawn within the woods, two large bean-shaped rooms with lots of edge and plant species for supporting birds.
Find the right local pro for your project

 Ancient Surfaces
•Architects: Aires Mateus
•Location: Lisbon, Portugal
•Architect: Manuel Aires Mateus
•Years: 2006-20011
•Photos by: Ricardo Oliveira Alves
•Stone floor: Ancient Surface
A succession of everyday spaces occupied the lower floor of this restored 18th century castle on the hillside.
The existing estate illustrating a period clouded by historic neglect.
The restoration plan for this castle house focused on increasing its spatial value, its open space architecture and re-positioning of its windows. The garden made it possible to enhance the depth of the view over the rooftops and the Baixa river. An existing addition was rebuilt to house to conduct more private and entertainment functions.
The unexpected discovery of an old and buried wellhead and cistern in the center of the house was a pleasant surprise to the architect and owners.
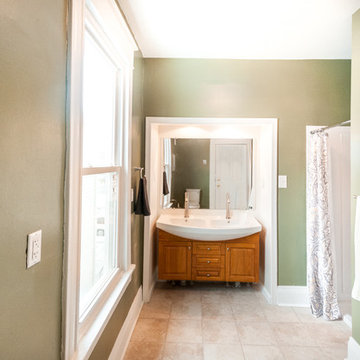
 Piperbear Designs
This American Foursquare built in the early 1900’s needed a complete restoration. The back two story porch was rotten from years of neglect and needed to be torn down and completely rebuilt. Inside, the kitchen and bathrooms needed full renovations, and the trunk room was turned into the master bath in order to create a true master suite. Piperbear also handled the staging and assisted with the marketing of the property.
 John R Mastera + Associates Architects
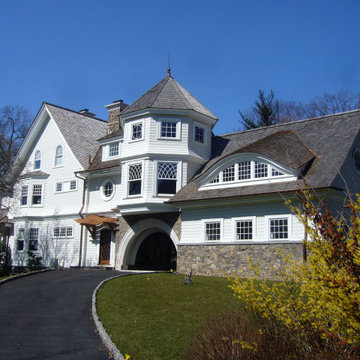
From old and stuffy to new, light and modern - the seeds of this iconic design existed in this old Queen Anne residence that had been neglected until the Mins purchased it. From there we transformed it into a modern living work of art that harkens back to the traditional detailing of the Victorian Age.
 Piperbear Designs

Located in Church Hill, Richmond’s oldest neighborhood, this very early 1900s Victorian had tons of historical details, but the house itself had been neglected (badly!). The home had two major renovation periods – one in 1950’s, and then again in the 1980s’s, which covered over or disrupted the original aesthetics of the house (think open ductwork, framing and drywall obscuring the beautiful mantels and moldings, and the hot water heater taking up valuable kitchen space). Our Piperbear team had to “undo” much before we could tackle the restoration of the historical features, while at the same time modernizing the layout.
 ArtCraft Homes LLC
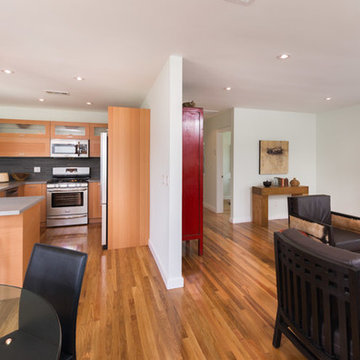
From neglected hoarder house to showplace! This post-war traditional ranch was remodeled into a sophisticated contemporary home by Tim Braseth of ArtCraft Homes, completed in 2013. Located in the Crenshaw Manor neighborhood of central Los Angeles with direct access to neighboring Culver City and downtown L.A. via the new Expo line. Space reconfiguration resulted in 3 spacious bedrooms and 2 full bathrooms. Features include all-new custom kitchen with stainless steel appliances, glass tile bathrooms, and solid oak floors throughout. The private master retreat features its own glass-tiled en suite bathroom with dual vanities, generously-sized walk-in closet, vaulted ceiling and French doors to the expansive patio with a direct view to the distant Hollywood sign. Remodel by ArtCraft Homes. Staging by Leslie Whitlock. "After" photography by Marc Angeles of Unlimited Style.
 User
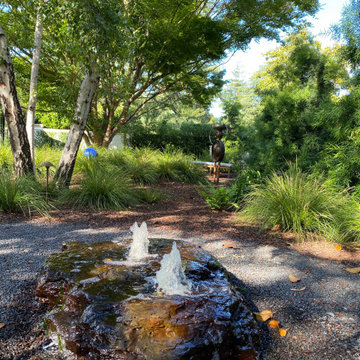
UserThis home was not even visible from the street because of the overgrown and neglected landscape. There was no obvious entrance to the front door, and the garden area was surprisingly spacious once the over grown brush was removed. We added an arbored and walled patio in the rear garden, near the kitchen, for morning coffee and meditation. .
 MK Remodeling & Design

We took this dated Master Bathroom and leveraged its size to create a spa like space and experience. The expansive space features a large vanity with storage cabinets that feature SOLLiD Value Series – Tahoe Ash cabinets, Fairmont Designs Apron sinks, granite countertops and Tahoe Ash matching mirror frames for a modern rustic feel. The design is completed with Jeffrey Alexander by Hardware Resources Durham cabinet pulls that are a perfect touch to the design. We removed the glass block snail shower and the large tub deck and replaced them with a large walk-in shower and stand-alone bathtub to maximize the size and feel of the space. The floor tile is travertine and the shower is a mix of travertine and marble. The water closet is accented with Stikwood Reclaimed Weathered Wood to bring a little character to a usually neglected spot!
 Piperbear Designs
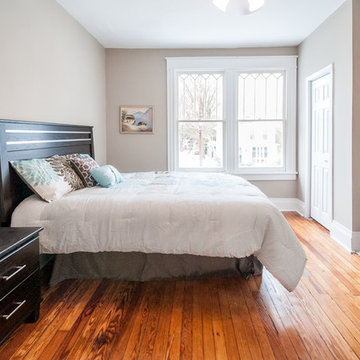
This American Foursquare built in the early 1900’s needed a complete restoration. The back two story porch was rotten from years of neglect and needed to be torn down and completely rebuilt. Inside, the kitchen and bathrooms needed full renovations, and the trunk room was turned into the master bath in order to create a true master suite. Piperbear also handled the staging and assisted with the marketing of the property.
 Rosenberg Kolb Architects
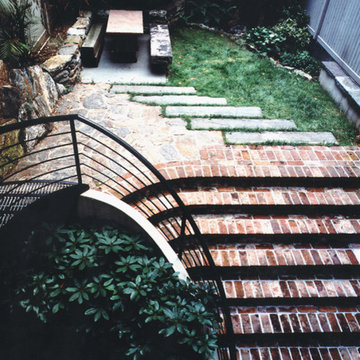
This patio area has been constructed of re-purposed materials such as old exterior walls and sidewalks.
Formerly the site of a medical laboratory, Rosenberg Kolb redesigned this townhouse to accommodate a single family residence and home office.
The original building had been very badly neglected for many years. The structure dates to the late 19th Century. Rosenberg Kolb restored and opened up the space considerably. The upper three floors were combined into a single residence, while the ground floor and basement were converted into office space.
Working with a strict budget, Rosenberg Kolb employed a mixed of high-end and more economical finishes to keep costs down while still maintaining a high standard for design and beauty.
 Rachel Perls

Deep aubergine is a welcoming, rich tone for an otherwise neglected space, linking and framing the deep teal walls in the next room.
Single front door - craftsman medium tone wood floor single front door idea in San Francisco with purple walls and a dark wood front door
Single front door - craftsman medium tone wood floor single front door idea in San Francisco with purple walls and a dark wood front door
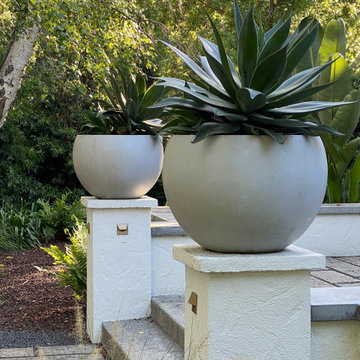 User
UserThis home was not even visible from the street because of the overgrown and neglected landscape. There was no obvious entrance to the front door, and the garden area was surprisingly spacious once the over grown brush was removed. We added an arbored and walled patio in the rear garden, near the kitchen, for morning coffee and meditation. .
 Moto Designshop
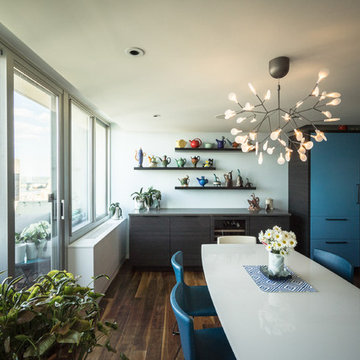
In the top floor of the Hopkinson House lived a neglected, dingy corner apartment facing Washington Square. The new owner purchased the unit and undertook a complete gut renovation of the space. With parallels to her own life, the owner craved a new, fresh, light filled, colorful space to call her own. The design centers around a retractable suede wall panel system which when open, draws in the western sun, creating a spacious living area. When closed, it allows for a guest bedroom complete with Murphy bed. Fine finishes accent the space throughout and wood shelving provide displays for an extensive teapot collection.
 Regency Landscape LLC
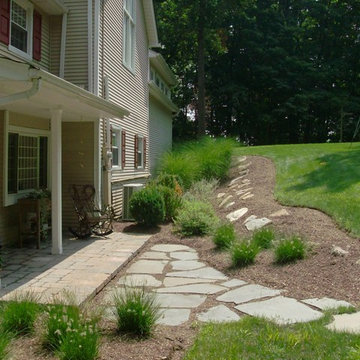
Before shot of a home that was completed overgrown and neglected in Long Hill Township NJ.
Inspiration for a mid-sized traditional partial sun front yard brick landscaping in New York.
Inspiration for a mid-sized traditional partial sun front yard brick landscaping in New York.

 California Fence Company
The outdoor space is often a neglected area as far as makeovers for holiday festivities are concerned. This Christmas, make sure that your garden space is not left out. Here is a blog with more tips for the purpose.
http://blog.californiafenceco.com/5-best-ways-to-decorate-your-garden-with-christmas-lights/
 Toja Inc.
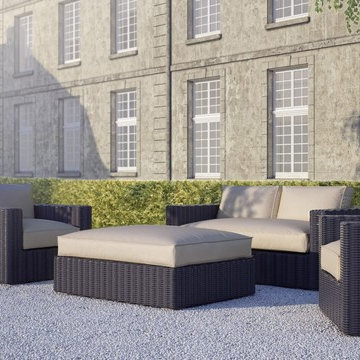
In the winter months that somehow always seem to last at least forever (or even longer, if that's possible), we tend to neglect the spaces of our patios. Mostly because there is no sane reason for us to even exist there. What's the point of being there if it's way too cold to get out of the house unless getting out is absolutely necessary? No point at all. But while we sit at our homes and enjoy the warmth they provide, everything on our patios is left to die in a slow, miserable death. It doesn't probably happen over one winter season or two, but one way or the other, it's simply inevitable. Nothing lasts forever, except probably diamonds, if you believe the Bond movie. Sooner or later there will come a time when you have to dispose of your old patio furniture and get a new set. You will most likely discover it in the spring or summer when the damage is already done. If you need furniture that will last more than just a handful of years, check Toja furniture. We are well known and well liked for the qualities of our furniture which involve great durability and weather-resistance. Our sofas, chair and dining sets are meant to last for a long time and they're designed in a way that never goes out of style.
 Dawn D. Totty Interior DESIGNS
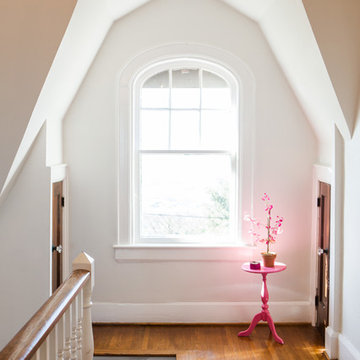
This charming historic home on Missionary Ridge in Chattanooga, TN was quite neglected and very out of date.
The last renovation had taken place in the late 1970s with the installation of large ceiling fans, tan flat wall color and the original plaster walls were in poor condition.
The lighting has been replaced with a period piece black & gold chandelier with crystal droplets. All of the walls and the ceiling have been carefully restored and painted in a trending Benjamin Moore Simply White (satin finish) and for a simple and clean look with just a splash of color, a custom painted small round antique table finished in hot pink (high gloss) and a silk pink orchid add just the right touch! Design by Dawn D Totty Designs
 Jessie Lloyd Design Studio
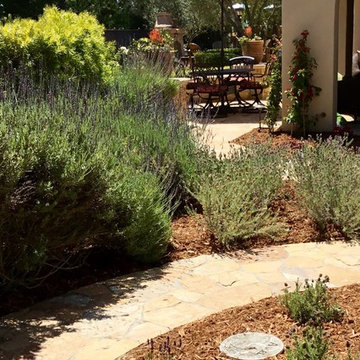
Garden: replacement of overgrown and neglected plants with new, climate-appropriate plants, replacement of exterior lighting
Inspiration for a mid-sized mediterranean backyard patio remodel in Orange County with no cover
Inspiration for a mid-sized mediterranean backyard patio remodel in Orange County with no cover
22