
Search results for "Neglected" in Home Design Ideas
 Little Miracles Designs - Toronto
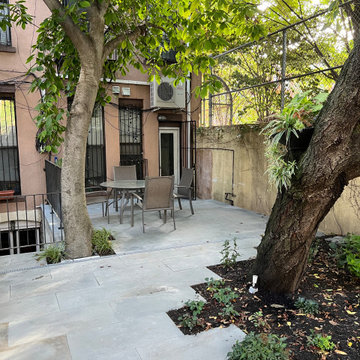
A neglected backyard in deep shade needed a redesign. Clean and usable garden was built full of shade tolerant perennials and shrubs. As this garden will mature in years to come it will provide owners with lush vegetation and plenty of room to entertain and play.
 Yuri Nulman
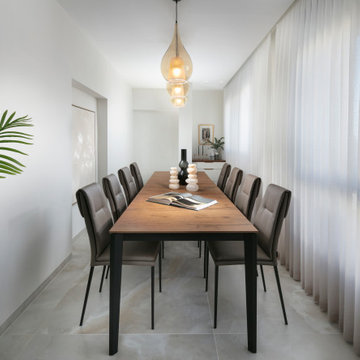
What was once a neglected and awkward extension added through the TAMA 38 project has been thoughtfully reimagined as a dedicated formal dining area – now a true centerpiece of the home, designed for hosting and celebration.
At its heart stands a beautifully crafted, minimalist-style dining table with a natural wood finish. The table extends to nearly four meters, becoming the official gathering spot for festive family meals on weekends and holidays.
Above the table, three exquisite pendant lights – hand-blown glass pieces imported from Italy – provide a warm, sculptural presence that elevates the entire atmosphere.
By relocating the dining area from the original living room into this newly defined space, the revised layout allowed for a more spacious and functional living room and kitchen – while giving the dining zone the dignity and purpose it deserves.
 Goodman's Painting Service
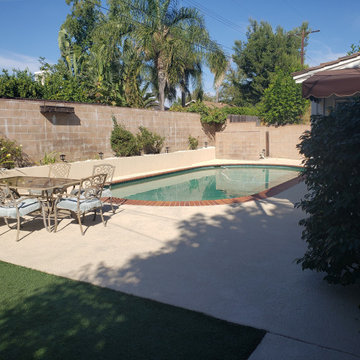
Neglected Garden bed and pool area resurfaced, cleaned and painted.
Photo of a mid-sized traditional full sun backyard raised garden bed in Los Angeles for summer.
Photo of a mid-sized traditional full sun backyard raised garden bed in Los Angeles for summer.
Find the right local pro for your project
 Urban Design + Build

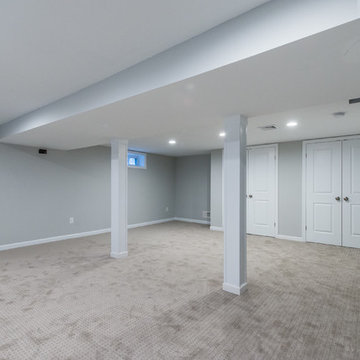
Dunyon emerges as a modern, functional structure, its industrial aesthetic defined by a prominent gable roof and symmetrical façades. The building’s utilitarian purpose is reflected in its clean lines and durable materials, with large windows punctuating the metallic siding to allow ample natural light into the interior. Around the structure, a spacious parking area confirms its commercial intent, equipped with accessibility features. The exterior, though primarily functional, doesn’t neglect aesthetics, as evidenced by the strategic outdoor lighting that promises a welcoming presence in the evening hours.
 Aric Gitomer Architect LLC
The Randolph flip is another successful project by an energetic client always looking to fix up a very uncared home and flip it to a lucky buyer. The end result is a very open clean house with many beautiful features. THis home had been neglected for years starting on the outside with very overgrown landscaping making it a very unfriendly looking home nobody would want to approach. We cleaned up the yard gave it some new bright siding. But the real magic happened on the inside by opening up the living room, kitchen and dining area creating a welcome and entertaining amenable space. We relocated the kitchen to give it a better flow and allowing for the kitchen to enlarge in size. Created a more friendly family room by refacing the fireplace in stone and giving everything a fresh look. Upstairs we expanded the master bedroom and gave it a beautiful master bathroom. Take a look and see the transformation!
Front door photography, llc
 Margie Grace - Grace Design Associates
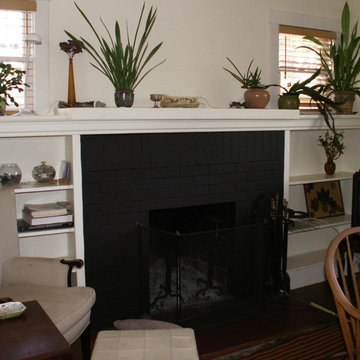
Before picture of the living room. This is a black brick fireplace.
We could not wait to remake this neglected old black brick fire place!! YUCK
Inspiration for a craftsman living room remodel in Santa Barbara
Inspiration for a craftsman living room remodel in Santa Barbara
 Piperbear Designs
Located in Church Hill, Richmond’s oldest neighborhood, this very early 1900s Victorian had tons of historical details, but the house itself had been neglected (badly!). The home had two major renovation periods – one in 1950’s, and then again in the 1980s’s, which covered over or disrupted the original aesthetics of the house (think open ductwork, framing and drywall obscuring the beautiful mantels and moldings, and the hot water heater taking up valuable kitchen space). Our Piperbear team had to “undo” much before we could tackle the restoration of the historical features, while at the same time modernizing the layout.
 ArtCraft Homes LLC
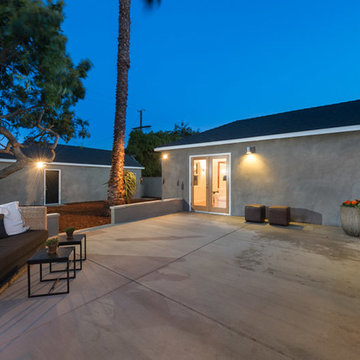
From neglected hoarder house to showplace! This post-war traditional ranch was remodeled into a sophisticated contemporary home by Tim Braseth of ArtCraft Homes, completed in 2013. Located in the Crenshaw Manor neighborhood of central Los Angeles with direct access to neighboring Culver City and downtown L.A. via the new Expo line. Space reconfiguration resulted in 3 spacious bedrooms and 2 full bathrooms. Features include all-new custom kitchen with stainless steel appliances, glass tile bathrooms, and solid oak floors throughout. The private master retreat features its own glass-tiled en suite bathroom with dual vanities, generously-sized walk-in closet, vaulted ceiling and French doors to the expansive patio with a direct view to the distant Hollywood sign. Remodel by ArtCraft Homes. Staging by Leslie Whitlock. "After" photography by Marc Angeles of Unlimited Style.
 TreHus Architects+Interior Designers+Builders
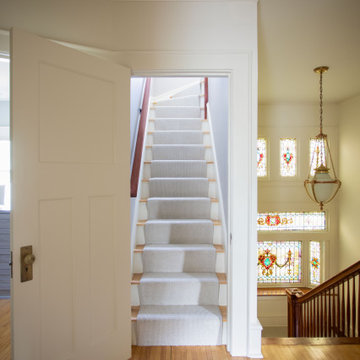
This Minneapolis attic was transformed from a long-neglected space into a refined bonus room and full bath. TreHus reinforced the structure, leveled floors and ceilings, and preserved original details such as the antique clawfoot tub. The result is a warm, functional retreat that connects seamlessly with the restored 1901 historical home below.
 Gardens of Babylon Landscapes
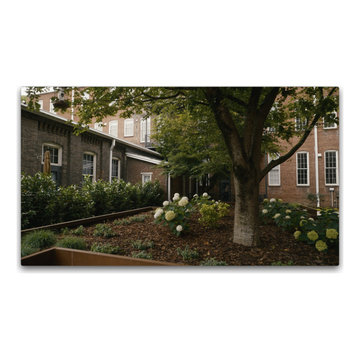
For this historic apartment complex in Nashville’s Germantown neighborhood, we transformed a neglected courtyard into a warm, functional retreat for residents by first addressing major drainage issues, then redesigning the space to encourage gathering and relaxation. We preserved two mature cherry trees and turned cramped planters into shared garden beds filled with native plants. From there, we added stamped concrete walkways, patios, built-in seating, a fire pit, and ambient lighting to create a cozy, peaceful atmosphere that feels like an extension of home. The result is a tenfold increase in how usable the space is—a blend of rustic charm and natural textures that residents now enjoy daily, whether they’re reading under the trees, walking their dogs, or gathering around the fire.
 Maida Korte Designs
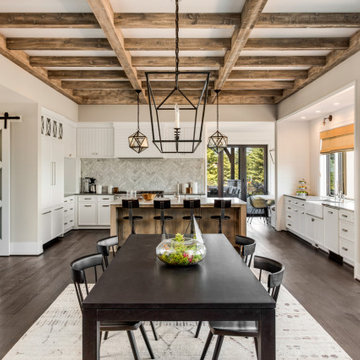
Reclaimed barn beams on a ceiling create a warmth and depth that could not be otherwise achieved. The ceiling, rather than being neglected, becomes the star of the home.
 Veco Window Washing & Gutter Cleaning
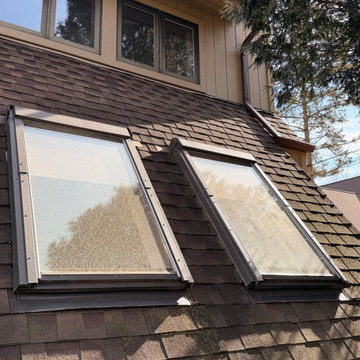
Take a look at these skylights before and after our crew from VECO got to work. What looks like frosted glass in the "before" photos is actually years of mineral deposits, algae, road dust, and winter grime — completely blocking natural light from entering the home.
The homeowner in Deerfield, IL had no idea how much light they were missing until we cleaned them.
The Problem:
Skylights are one of the most neglected surfaces on any home — out of sight, out of mind. But UV exposure, moisture, and organic buildup don't take a break. Left untreated, that buildup etches into the glass permanently.
What We Did:
VECO's crew used specialized skylight cleaning techniques — safe for the glass, the frame, and the roof surrounding it — and restored full transparency to both units. No scratching, no pressure damage, just results.
What We Offer in Deerfield, IL:
✅ Skylight cleaning — residential & commercial
✅ Window cleaning in Deerfield, IL — interior & exterior
✅ Soft washing for rooftop surfaces & surrounding areas
✅ Screen cleaning & repair
✅ Full exterior cleaning packages
The result? More natural light. A brighter interior. And a homeowner who immediately booked us for their full window cleaning in Deerfield, IL the following week.
? Call or text: 847-441-0034
? www.vecowindows.com
? VECO Window Washing & Gutter Cleaning — Northbrook, IL
Serving Deerfield, the North Shore & surrounding communities since 2003
 Décor Aid
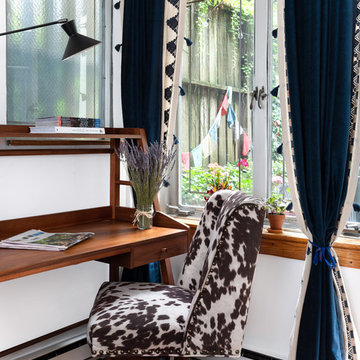
Short on space, our clients turned to us to add a sense joyful play to their otherwise standard New York City apartment interior design with hints of eclectic style and casual chic nuances.
With a restrained hand, out interior designer set about bringing a new life in our clients petite apartment while also introducing easy to maintain, durable surfaces and furnishings as they love to entertain and have a lively St. Bernard. And as they had an extensive book collection and a single three-foot wide closet, the key challenge here was to make the best use of the entire space while injecting it with charming whimsy.
After falling in love with our designer’s presentation, our clients went for a complete apartment overhaul and started from scratch. Since the space is small, our designer Anna S. wanted to create an urgent sense of vibrancy without coming off as too heavy handed. So she worked in expressive colors and decorative extras in small doses for subtle impact.
Starting the project by changing several of the unit’s light fixtures for brighter, more minimal styles, Anna surveyed the apartment room to room to devise clever storage solutions that are easy on the eye.
As they have friends over often, Anna created a warm and inviting living room boasting a slightly feminine take on mid-century modern layered with colorful pillows, patterned rugs, and eclectic art that doesn’t take over the apartment.
In the kitchen, she added a strong yet gender neutral burlap wallpaper, floating wooden shelves, and new plumbing fixtures that were more sophisticated than the original, standard ones in place.
However, our favorite part of the apartment is the moody, statement-making foyer. Though it was a long and narrow barely used, neglected space, Anna brought in wallpaper from Tempaper that features a matte black background covered with gold bird and floral illustrations, and added a long row of black glass cabinets and several large gold mirrors for an added sense of glamorous drama and an extra amount of storage space to boot.
 Goodman's Painting Service
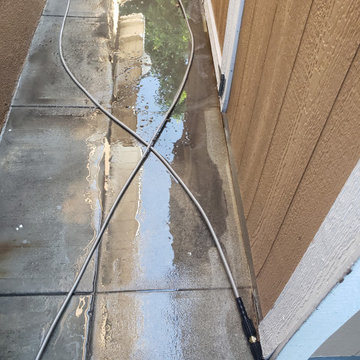
Neglected Garden bed and pool area resurfaced, cleaned and painted.
Photo of a mid-sized traditional full sun backyard raised garden bed in Los Angeles for summer.
Photo of a mid-sized traditional full sun backyard raised garden bed in Los Angeles for summer.
 miriam manzo
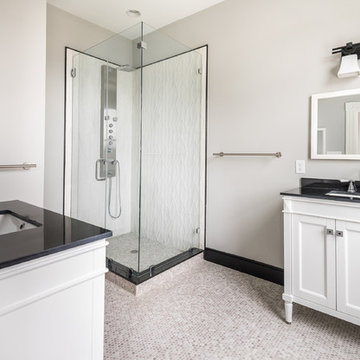
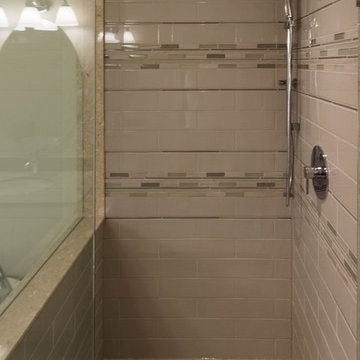
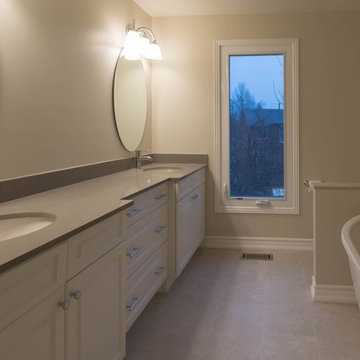
Total gut of a home that had been neglected for thirty years.
Thanks to my contractor J and R and his team
Photos by fixed exposure photography
Transitional home design photo in Toronto
Transitional home design photo in Toronto
 Fisher Heck Architects
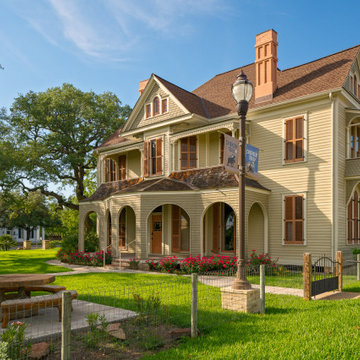
Originally designed by Victoria architect, James Hull in 1892, this two-story Shingle-Style house had long been abandoned and neglected, until the current owner purchased the home in 2007. The house is an important resource in the history of Cuero, Texas. It is a distinctive, late Victorian residence that complements the various architectural styles found in the Terrell-Reuss National Register District in Cuero, Texas. The style of the house is based upon a Queen Anne floor plan, but has strong Shingle style elements and several Colonial Revival details that make it unique to Cuero and South Texas. The design for the house skillfully merged the complex geometries and numerous diverse materials into a consummate Victorian composition. Fisher Heck was commissioned to restore the house in 2009. Almost everything inside and outside the house, down to the studs, had to be rebuilt or refinished. All work was done in conjunction with the Secretary of Interior's Standards for Historic Restoration.
 miriam manzo
Total gut of a home that had been neglected for thirty years.
Thanks to my contractor J and R and his team
Photos by fixed exposure photography
Inspiration for a transitional bathroom remodel in Toronto
Inspiration for a transitional bathroom remodel in Toronto
 Klopf Architecture
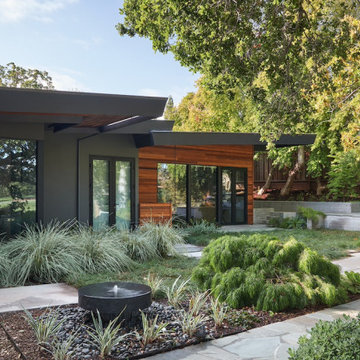
A family of passionate athletes and sports aficionados embarked on a remarkable endeavor alongside our team and Studio M Merge. Their vision? To breathe new life into their outdated mid-century modern home and neglected pool, resulting in the dramatic “Sports Enthusiasts’ Hideaway.” The transformative journey focused on opening the interior spaces out toward the beautiful gardens and amenities. The renewed house features expanded open-plan living areas, a new bedroom, and a reimagined primary bath. An attached ADU added a sports bar and a flexible office space that can double as a private guest bedroom. The outdoor spaces were brought to life with the addition of expansive decks, inviting patios, a horseshoe pit, a basketball half-court, refreshing plunge pools, and a lush sports lawn. A pool house artfully frames the view from the pool to the neighboring golf course. This family of five finds themselves immersed in their expanded home and experiential outdoor hideaway. Every element has been thoughtfully designed to cater to their favorite activities, providing a peaceful haven where they can fully indulge their shared passion for sports.
Klopf Architecture Project Team: John Klopf, AIA, Angela Todorova, Geoff Campen
Interior Architectural Design: Klopf Architecture
Landscape Architect: Studio M Merge
Contractor: Flegels Construction
Landscape Contractor: Frank & Grossman (phase 1), Garden Group (phase 2)
Photography: ©2013-2023 Mariko Reed
Year Completed: 2012 through 2020
Location: Los Gatos, CA

 Renée’s – Interior & Lifestyle Design
Another design project underway, is a complete renovation of a neglected estate, with so much potential. Located in a beautiful setting of vineyards and views. The exterior and interior will reflect my love of the French Provence style. A little French, a little chateau – with a casual, classic, elegant style.
 Rosborough Partners Inc.
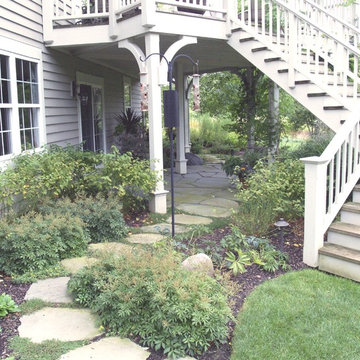
Neglected spaces shine in the hands of landscape professionals. This under stair walkout is transformed into a quaint seating area with lush planting beds to provide extra privacy.
27