
Search results for "Neglected" in Home Design Ideas
 Rook3d
Extensive or compact, no details will be neglected

Laminate floor, brown floor and wallpaper single front door photo in Los Angeles with gray walls and a white front door
Laminate floor, brown floor and wallpaper single front door photo in Los Angeles with gray walls and a white front door
 Noble Garden Design
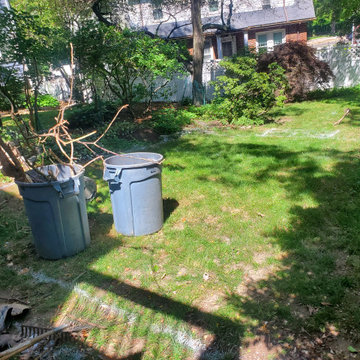
This back yard had been neglected for a long time. With strategic changes, we manage to level the top part, create some visual interest with the frame and side plantings and develop a better garden in the lower level. Ready to grow and provide interest and color throughout the seasons.
 Barrel & Board Design

This 1900's Victorian home was a huge undertaking! We took a dilapidated, neglected duplex and gave it a full make over. The exterior windows, doors, trim and siding were rebuilt in the areas where the wood rot or dry rot was extensive using the same materials and style as the original structure. The interior had been morphed into a duplex over the years, but the bones showed the truth of the original structure in the header for a single front door.
Find the right local pro for your project
 Verne Pershing, The Art of Gardening

These brave customers had recently moved into a home that had been neglected for many years. In order to give them the 4,500 sq. ft. lawn they wanted, we first had to install a 2500 gallon water storage tank, an automatic irrigation system, a 200' retaining wall, and then we planted 2100 sq. ft. of meadow grass sod & 2400 sq. ft. of traditional turf grass.
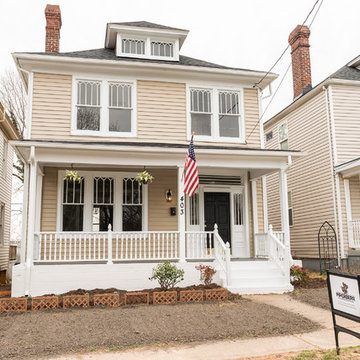
 Piperbear Designs
This American Foursquare built in the early 1900’s needed a complete restoration. The back two story porch was rotten from years of neglect and needed to be torn down and completely rebuilt. Inside, the kitchen and bathrooms needed full renovations, and the trunk room was turned into the master bath in order to create a true master suite. Piperbear also handled the staging and assisted with the marketing of the property.
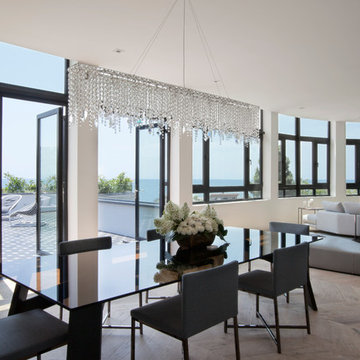
 SUBU Design Architecture
View from Living Room. Photography by Manolo Langis
Located at the intersection where Sunset Boulevard meets the Pacific Ocean, this iconic board formed concrete structure was neglected for years. SUBU Design Architecture was brought in to reimagine the space along with a team of professionals. Through a collective effort, this unique structure has been reorganize to fit a variety of lifestyles and commercial needs.
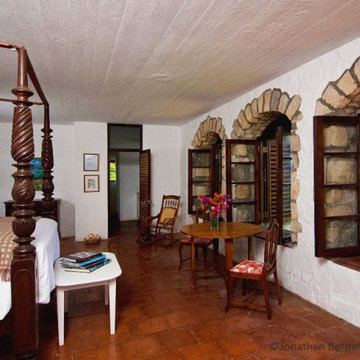
 Jonathan Berger Interior Design
A small boutique hotel in the Grenadines overlooking the island of Mustique was an exercise in local artisanship. The hotel consists of an historic house that contained remnants of British Colonial furniture, and an old beachfront structure that was left in disrepair after years of neglect. We breathed new life into these spaces by whitewashing surfaces and commissioning local artisans to create pieces out of seashells and driftwood to give this property its simple, elegant, Island character.
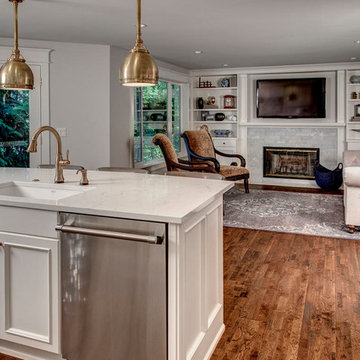
 Well-Designed Home by Slater Interiors
Opportunity:
The unusual shape of this space, low ceilings, and poorly located appliances combined to make guests feel cramped and unsure of where to sit in this kitchen. The access doors to the exterior deck begged for more space to make for a more natural flow from the inside out. And the adjacent TV area off of the kitchen felt neglected and disjointed. With some holistic thinking and beautiful details, we were able to turn this awkward space into a focal point of a warm and cozy home.
RESULT:
The range backsplash became our piece de resistance and our focus on creating a cohesive design of the spaces. A blue/gray and white theme with gold accents evolved and combined to bring it all together.
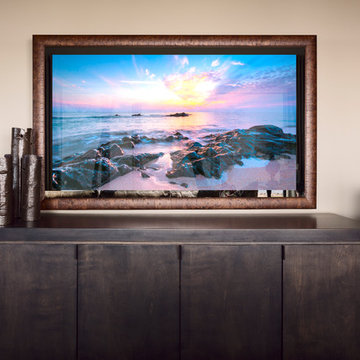
 Seura
SeuraHGTV’s Candice Tells All: Guestroom Transformation
Séura’s Television Mirror makes an all new appearance on Candice Olson’s new show: Candice Tells All. When approaching a makeover for a guest room there are three things to keep in mind: comfort, convenience and color. But how do you apply those ideas to a windowless basement room that is currently a catchall for the family’s storage needs? Candice shares her unique tips and techniques for turning a neglected space into a luxurious, welcoming oasis.
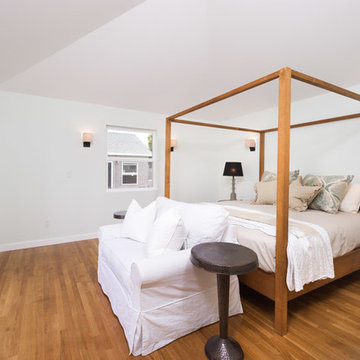
 ArtCraft Homes LLC
From neglected hoarder house to showplace! This post-war traditional ranch was remodeled into a sophisticated contemporary home by Tim Braseth of ArtCraft Homes, completed in 2013. Located in the Crenshaw Manor neighborhood of central Los Angeles with direct access to neighboring Culver City and downtown L.A. via the new Expo line. Space reconfiguration resulted in 3 spacious bedrooms and 2 full bathrooms. Features include all-new custom kitchen with stainless steel appliances, glass tile bathrooms, and solid oak floors throughout. The private master retreat features its own glass-tiled en suite bathroom with dual vanities, generously-sized walk-in closet, vaulted ceiling and French doors to the expansive patio with a direct view to the distant Hollywood sign. Remodel by ArtCraft Homes. Staging by Leslie Whitlock. "After" photography by Marc Angeles of Unlimited Style.
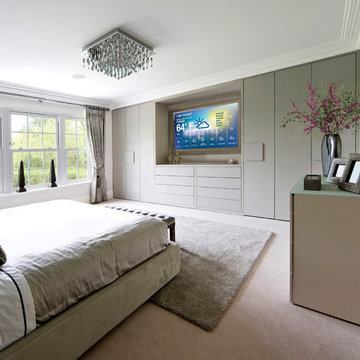 Seura
SeuraHGTV’s Candice Tells All: Guestroom Transformation
Séura’s Television Mirror makes an all new appearance on Candice Olson’s new show: Candice Tells All. When approaching a makeover for a guest room there are three things to keep in mind: comfort, convenience and color. But how do you apply those ideas to a windowless basement room that is currently a catchall for the family’s storage needs? Candice shares her unique tips and techniques for turning a neglected space into a luxurious, welcoming oasis.
 Sire Design
KIDSANCTUARY CAMPUS is a charitable organization in Palm Beach County committed to assisting children who have been removed from their homes because of abuse, neglect or abandonment. They are continuing to build a five acre residential facility with homes, an enrichment center and play areas. Palm Beach County graciously donated this land for our project. The campus includes 24-hour care and housing for the children who are considered the most vulnerable in the foster care system. KidSanctuary Campus brings in expert, professional foster parents who raise the children living in our homes. They provide comfort, security and consistency. It is often the first time these children are in such a safe, structured environment.

 Torrey Pines Landscape Co., Inc
 After decades of neglect left its yard overgrown with weeds and wild flora, we have painstakingly restored the landscapes back to a simple and beautiful state where old growth is enhanced by new additions.

 Stella Ludwig Interiors,LLC
Transitional spaces are often neglected areas in most homes. This cozy, bright reading corner was transformed with silk window treatments, pillows and a cushion for extra comfort. An antique chandelier was aded to complement the architectural drawing from the 1920’s. A Tibetan tiger skin trunk was added as a coffee table and a tibetan cabinet complements the colors of this inviting and exquisite area.
Inna Spivakova
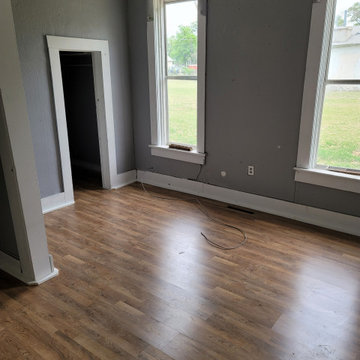
 Front Range Woodworks, LLC
This house had been severely neglected and not maintained at all by past tenants. The homeowner asked if we could restore her house. this project was a complete refresh!
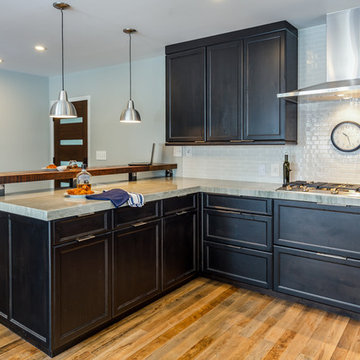
 Custom Design & Construction
Our client approached us while he was in the process of purchasing his ½ lot detached unit in Hermosa Beach. He was drawn to a design / build approach because although he has great design taste, as a busy professional he didn’t have the time or energy to manage every detail involved in a home remodel. The property had been used as a rental unit and was in need of TLC. By bringing us onto the project during the purchase we were able to help assess the true condition of the home. Built in 1976, the 894 sq. ft. home had extensive termite and dry rot damage from years of neglect. The project required us to reframe the home from the inside out.
To design a space that your client will love you really need to spend time getting to know them. Our client enjoys entertaining small groups. He has a custom turntable and considers himself a mixologist. We opened up the space, space-planning for his custom turntable, to make it ideal for entertaining. The wood floor is reclaimed wood from manufacturing facilities. The reframing work also allowed us to make the roof a deck with an ocean view. The home is now a blend of the latest design trends and vintage elements and our client couldn’t be happier!
View the 'before' and 'after' images of this project at:
http://www.houzz.com/discussions/4189186/bachelors-whole-house-remodel-in-hermosa-beach-ca-part-1
http://www.houzz.com/discussions/4203075/m=23/bachelors-whole-house-remodel-in-hermosa-beach-ca-part-2
http://www.houzz.com/discussions/4216693/m=23/bachelors-whole-house-remodel-in-hermosa-beach-ca-part-3
Features: subway tile, reclaimed wood floors, quartz countertops, bamboo wood cabinetry, Ebony finish cabinets in kitchen
 Fresh Look Remodel
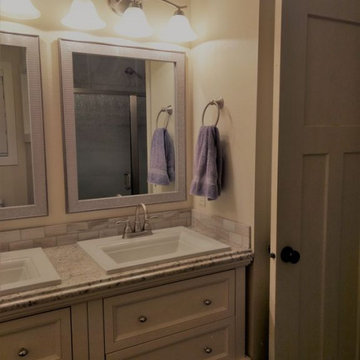
A full interior renovation was required to bring sparkle back to a neglected 1970’s ranch-style home at Ivywild Park in Boise. The carport and breezeway were enclosed to create a two-car garage and laundry room. The furnace and water heater were relocated to the garage, enlarging the kitchen and allowing for a more open concept living space. A gas fireplace insert was installed in the living room with a stone surround, wood mantle and recessed TV space above.
 Little Miracles Designs - Toronto
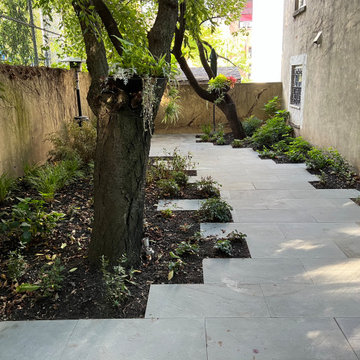
A neglected backyard in deep shade needed a redesign. Clean and usable garden was built full of shade tolerant perennials and shrubs. As this garden will mature in years to come it will provide owners with lush vegetation and plenty of room to entertain and play.
 Corinthian Fine Homes
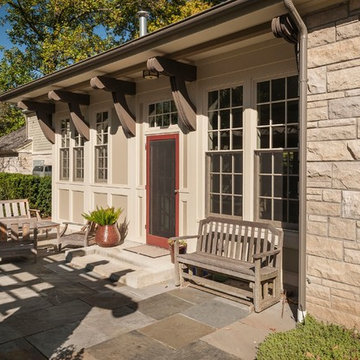
These homeowners relocated to Indianapolis and wanted a traditional home in the Meridian Hills area that offered family living space off the kitchen. “It’s what we were used to, but we had trouble finding exactly what we were looking for.” They spent a lot of time thinking about the possibilities of a remodel. They had space both within and outside the house that were under-utilized and decided to embark on a significant renovation project.
We endeavored to completely rework the current floor plan in hopes of addressing all their needs and wants. Plans included relocating the kitchen, moving the exterior walls by a couple of feet, raising the ceiling, and moving the office. The results of these changes were dramatic. Additionally the family now enjoys a larger and updated entrance with storage and closets that is perfect for their two active daughters and two often muddy labs, a beautiful kitchen with improved functionality that is filled with tons of natural light, as well as a cozy hearth room, ideal for relaxing together as a family. The once neglected screened porch is now a unique and inviting office with workspace for everyone.
Once these improvements were made the view to the back of the house was now apparent, the couple decided to enhance their outdoor living space as well. We added a new patio, a custom pergola, water feature and a fire pit. “Now it’s a private spot to relax and connect with the outdoors. It really highlights the style of the house and we love it,” says the homeowner.
 Goodman's Painting Service
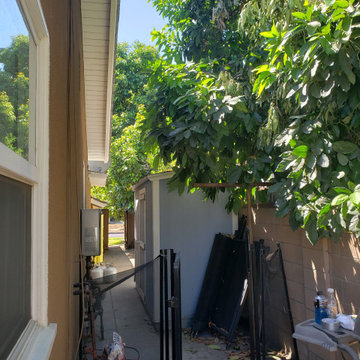
Neglected Garden bed and pool area resurfaced, cleaned and painted.
Inspiration for a mid-sized traditional full sun backyard raised garden bed in Los Angeles for summer.
Inspiration for a mid-sized traditional full sun backyard raised garden bed in Los Angeles for summer.
24