Search results for "Neglecting" in Home Design Ideas

Example of a large trendy backyard concrete patio design in Seattle with a fire pit and no cover

Bulletin Board in hall and bench for putting on shoes
Hallway - mid-sized mid-century modern light wood floor and beige floor hallway idea in San Francisco with gray walls

Inspiration for a large transitional gender-neutral vinyl floor and brown floor kids' room remodel in Dallas with white walls
Find the right local pro for your project
Nicholas Doyle
Bedroom - transitional medium tone wood floor and brown floor bedroom idea in New York with white walls, a standard fireplace and a brick fireplace

This gorgeous courtyard centers the home so the SoCal indoor/outdoor lifestyle is accessible from nearly every room.
Tuscan courtyard patio fountain photo in Los Angeles

Small paver patio and walkway to deck. Steps access lower backyard synthetic turf.
Patio - small traditional side yard concrete paver patio idea in Seattle with no cover

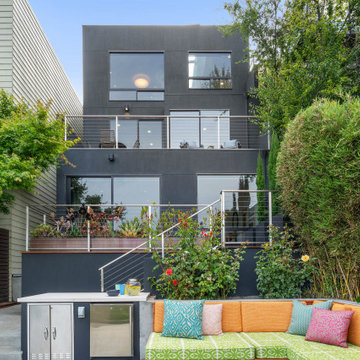
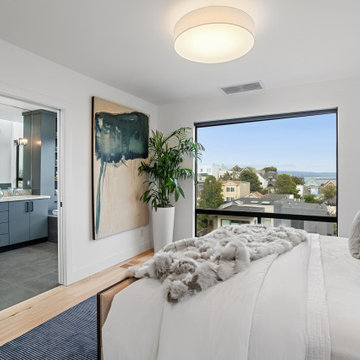
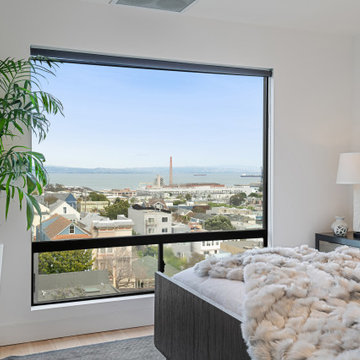
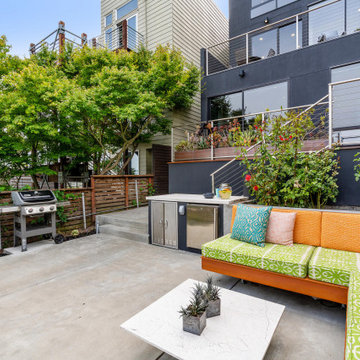
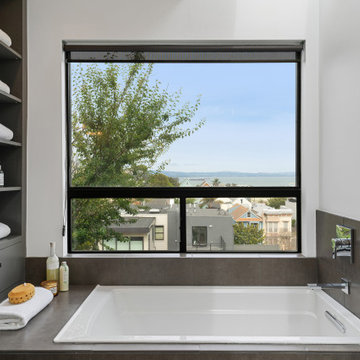
For a neglected 1928 Mission Revival house on San Francisco’s Potrero Hill, we were charged with enlarging it to the rear as well as reconfiguring and redesigning the entire interior. The kitchen and baths hadn’t been remodeled since the 60s and the original heavy wood detailing throughout and small rooms cried out for updating. The rear yard was overgrown and on a much lower level which required traversing a long side stair to access. We extended the ground floor 9 feet where we created a large new family room, a new bedroom, a bathroom, and wine storage with a new roof deck up top. Large sliding doors at the family room open to a new deck and terraced gardens which we collaborated on the design of with a landscape architect. At the main living level, we added a small bay addition to the rear and opened things up to create a new great room consisting of breakfast, kitchen, and dining areas with maximum glazing to open it up to the views and access a new roof deck above the ground floor addition. On the top floor, we reconfigured the bedrooms and created a new primary suite with a separate tub, shower, double vanity, water closet, and our signature slot skylight. New stairs and finishes throughout completed the modernization.

Happy dog! Loves his synthetic turf yard. Walls are Allan Block Jumbo Junior units with cap on lower wall, no cap on upper walls.
Photo of a small traditional full sun backyard stone garden path in Seattle.

What Do I Need To Do To Sell My House In Laveen Arizona
September 20, 2019
By brianpascal
You want to sell your Laveen house, and you want to get top dollar.
Excellent!
But “What do I need to do to sell my house in Laveen“?
Woman holding tablet pc with question marks hiding her face
Here are some tips on how to get your home ready to sell if you’re looking for top dollar that the market will bear:
*NOTE: These instructions are if you’re looking to get full retail value for your house sale. However, if you don’t want to do the things below… or don’t have the time or money to do the things below… you can still sell your Laveen house fast for a fair value in a win-win sale that’ll save you time and expense.
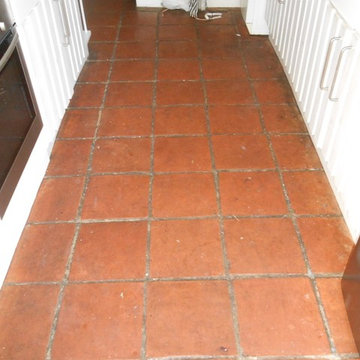
What Do I Need To Do To Sell My House In Laveen Arizona - Cleaning the Floor
2) Cultivate a cohesive, neutral style. You don’t have to paint everything off-white. In fact, some subtle colors can really help change the perception of spaces – for example, a soft yellow will help brighten up a dark kitchen, while a deep dark blue or green will help a bright bedroom to feel like a calm place to sleep (but be careful, dark colors will also make rooms feel small).
Spend the money to get high-quality paint and professional help. Subconsciously people will pay more money for a property with just the right colors and very neat lines – it makes the home feel better built, even though it’s just paint.
Optical illusions are real, and psychologists study this stuff. Don’t believe me?
Look it up. And don’t neglect the outside and just do the inside, or anything else that’s unbalanced.
3) Fix or replace anything that’s broken. Yeah, it might feel like a waste of money to spend an extra couple hundred bucks on a dishwasher that someone else might just pull out and replace again. But really, quite a few buyers will get a home inspection and use the opportunity to negotiate with you. As the seller, you’ll often end up paying more if you try to hide neglected maintenance from the purchaser – and of course you don’t want to be guilty of fraud.
Make sure you stay in compliance with all the laws.
It’s often a good use of money to hire a home inspector to come through before you put the property on the market. If you ask in advance, they’ll often charge you a tiny rate to come back after you’ve done a bunch of minor repairs and deliver you a clean bill of health. Prospective buyers love to see an independent report on the condition of the house – it makes them feel very comfortable with the purchase.
4) Make only the necessary improvements. The biggest mistake people make when getting their house ready to sell is over-improving. They often spend too much money on customized frills that can’t be recovered in the sale.
Paint is about the only safe investment – it’s easy to overspend on almost everything else, and it’s easy to get ripped off by unscrupulous contractors.
It’s important to know what improvements will produce a return on investment to avoid wasting money.
5) Get expert opinions. You should definitely find at least a few decent real estate brokers who will help you price your property, but be honest with them. If you’re going to market the property on your own, don’t make enemies by lying about your intentions. Great brokers are rare, but they make more money for their clients than they earn.
6) Have a really great marketing plan. Again, great brokers earn their value by doing this work and spreading the advertising expenses across many clients. It’s pretty expensive and time-consuming to start from scratch on your own, but if you’re already a marketing expert you’re ahead of the pack.
If you’re not, spend the time listening to what the best brokers do to sell houses in Laveen – just to educate yourself on the options.
What Do I Need To Do To Sell My House In Laveen Arizona - Cash Offer7) Get a cash offer. We buy houses all over the Laveen area, and we do all the work so you don’t have to deal with any of this stuff.
——————————————-
Don’t Want To Do The Things Above Yourself? But Still Want To Sell Your Laveen Arizona House Fast?
While everyone wants to get as much as they possibly can from their house sale… not everyone can do the things or wants to do the things required to sell it at full retail value to an end buyer.
Doing the repairs, cleaning the property up, upgrading the property, marketing the property… those all take money and can take lots of time.
If you have the funds to do these things... AND you can wait the 3-9 months it takes to sell houses in this market… then you’ll be better off financially to do those things then list it on the MLS (the main property listing service that real estate agents use).
If you don’t have the funds to do these things... AND can’t wait months to sell your house… then you may be a perfect fit for our local Laveen house buying service. You’ll submit basic info about your house over here on our website, we’ll evaluate your house, we’ll make you a fair all-cash offer on your house, and you can decide if it’s a fit for you.
What Do I Need To Do To Sell My House In Laveen Arizona Exterior House Arizona Photo
Then we can close FAST (often times within 7 days) if you need us to.
Take a look at what we’ll pay you not to do anything versus the time, expense and hassle involved with doing it on your own.
So if you’re still asking “what do I need to do to sell my house in Laveen“… now you have 2 solid options.
Either…
Fix the property up and get it all nice and ready with the steps above to sell it at top dollar
Let us do all of the work and we’ll make you a cash offer on your house in AS-IS condition. This saves you time, money, and gets the hassle off of your hands.
If you need to sell a property near Laveen, we can help you.
We buy properties like yours from people who need to sell fast.
We’d like to make you a fair offer on your Laveen house
Give us a call anytime at (602) 560-9260 or
fill out the form on this website today!

Inspiration for a large contemporary single-wall open concept kitchen remodel in Philadelphia with flat-panel cabinets, medium tone wood cabinets, stainless steel appliances, an island, an undermount sink and wood countertops

Example of a beach style u-shaped dark wood floor kitchen design in San Francisco with shaker cabinets, white cabinets, white backsplash, subway tile backsplash, stainless steel appliances and gray countertops

Casa Mia mug, cereal bowl and finger bowl.
Photo by Graham Yelton.
Minimalist home design photo in Birmingham

Photo: Ashley Camper Photography © 2014 Houzz
Home design - tropical home design idea in Hawaii

©️Maxwell MacKenzie Slate countertops and wood hood are features in the kitchen. THE HOME, ESSENTIALLY A RUIN WAS PRESERVED THROUGH NEGLECT. A CLARIFIED HISTORIC RENOVATION REMOVES BAY WINDOWS AND 1950’S WINDOWS FROM THE MAIN FAÇADE. TWO WINGS AND A THIRD FLOOR AND A SYMPATHETIC STAIRWAY ACCOMMODATE MODERN LIFE. MASONS WERE TASKED TO MAKE THE STONE WORK LOOK AS THOUGH “A FARMER BUILT THE WALLS DURING THE NON-PLANTING SEASON,” THE FINAL DESIGN SIMPLIFIES THE FIRST FLOOR PLAN AND LEAVES LOGICAL LOCATIONS FOR EXPANSION INTO COMING DECADES. AMONG OTHER AWARDS, THIS TRADITIONAL YET HISTORIC RENOVATION LOCATED IN MIDDLEBURG, VA HAS RECEIVED 2 AWARDS FROM THE AMERICAN INSTITUTE OF ARCHITECTURE.. AND A NATIONAL PRIVATE AWARD FROM VETTE WINDOWS
WASHINGTON DC ARCHITECT DONALD LOCOCO UPDATED THIS HISTORIC STONE HOUSE IN MIDDLEBURG, VA.lauded by the American Institute of Architects with an Award of Excellence for Historic Architecture, as well as an Award of Merit for Residential Architecture

Architect: MSR Design
Photographer: Don Wong
Example of an urban formal and enclosed living room design in Minneapolis with no fireplace and no tv

Example of a classic open concept beige floor family room design in Houston with beige walls, a standard fireplace and a wall-mounted tv

The forgotten, neglected lower level bath, partially decorated in red, was left to the teenagers in the home. Completely redesigned, this new bath with added shower provides functionality and privacy. Countertops: Cambria "Sawbridge".
3