
Search results for "Negotiate" in Home Design Ideas

 Hive Home
Mid-sized elegant built-in desk medium tone wood floor and brown floor home office photo in Los Angeles with white walls
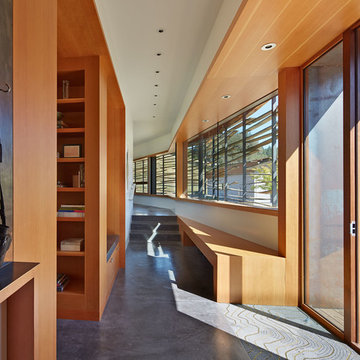
 Schwartz and Architecture
The proposal analyzes the site as a series of existing flows or “routes” across the landscape. The negotiation of both constructed and natural systems establishes the logic of the site plan and the orientation and organization of the new home. Conceptually, the project becomes a highly choreographed knot at the center of these routes, drawing strands in, engaging them with others, and propelling them back out again. The project’s intent is to capture and harness the physical and ephemeral sense of these latent natural movements as a way to promote in the architecture the wanderlust the surrounding landscape inspires. At heart, the client’s initial family agenda--a home as antidote to the city and basecamp for exploration--establishes the ethos and design objectives of the work.
Photography - Bruce Damonte
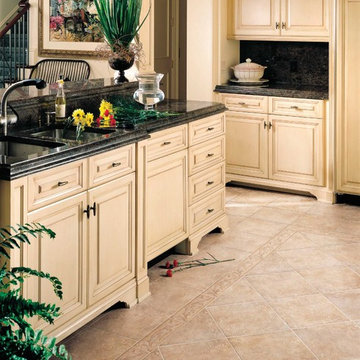
 Carpet One Floor & Home
URBANIA BY MANNINGTON TILE FLOORING from Carpet One Floor & Home.
Example of a classic kitchen design in Chicago
Example of a classic kitchen design in Chicago
Find the right local pro for your project
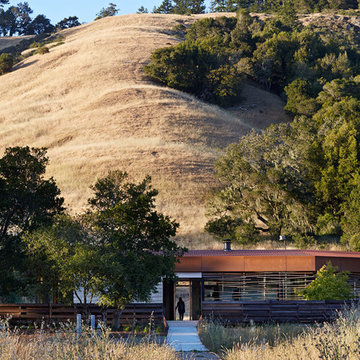 Schwartz and Architecture
The proposal analyzes the site as a series of existing flows or “routes” across the landscape. The negotiation of both constructed and natural systems establishes the logic of the site plan and the orientation and organization of the new home. Conceptually, the project becomes a highly choreographed knot at the center of these routes, drawing strands in, engaging them with others, and propelling them back out again. The project’s intent is to capture and harness the physical and ephemeral sense of these latent natural movements as a way to promote in the architecture the wanderlust the surrounding landscape inspires. At heart, the client’s initial family agenda--a home as antidote to the city and basecamp for exploration--establishes the ethos and design objectives of the work.
Photography - Bruce Damonte
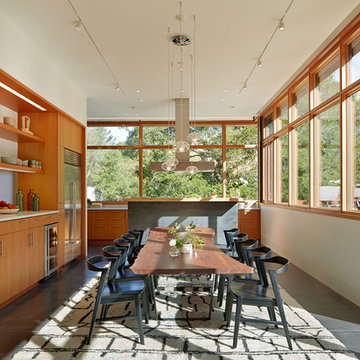 Schwartz and Architecture
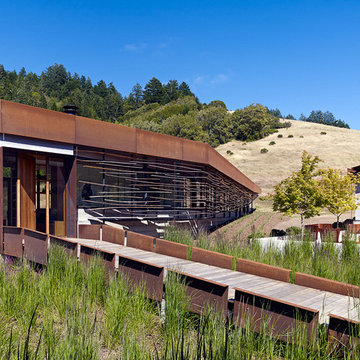
The proposal analyzes the site as a series of existing flows or “routes” across the landscape. The negotiation of both constructed and natural systems establishes the logic of the site plan and the orientation and organization of the new home. Conceptually, the project becomes a highly choreographed knot at the center of these routes, drawing strands in, engaging them with others, and propelling them back out again. The project’s intent is to capture and harness the physical and ephemeral sense of these latent natural movements as a way to promote in the architecture the wanderlust the surrounding landscape inspires. At heart, the client’s initial family agenda--a home as antidote to the city and basecamp for exploration--establishes the ethos and design objectives of the work.
Photography - Bruce Damonte
 Schwartz and Architecture
The proposal analyzes the site as a series of existing flows or “routes” across the landscape. The negotiation of both constructed and natural systems establishes the logic of the site plan and the orientation and organization of the new home. Conceptually, the project becomes a highly choreographed knot at the center of these routes, drawing strands in, engaging them with others, and propelling them back out again. The project’s intent is to capture and harness the physical and ephemeral sense of these latent natural movements as a way to promote in the architecture the wanderlust the surrounding landscape inspires. At heart, the client’s initial family agenda--a home as antidote to the city and basecamp for exploration--establishes the ethos and design objectives of the work.
Photography - Bruce Damonte
 Schwartz and Architecture

The proposal analyzes the site as a series of existing flows or “routes” across the landscape. The negotiation of both constructed and natural systems establishes the logic of the site plan and the orientation and organization of the new home. Conceptually, the project becomes a highly choreographed knot at the center of these routes, drawing strands in, engaging them with others, and propelling them back out again. The project’s intent is to capture and harness the physical and ephemeral sense of these latent natural movements as a way to promote in the architecture the wanderlust the surrounding landscape inspires. At heart, the client’s initial family agenda--a home as antidote to the city and basecamp for exploration--establishes the ethos and design objectives of the work.
Photography - Bruce Damonte
 Lifeproof Roofing®
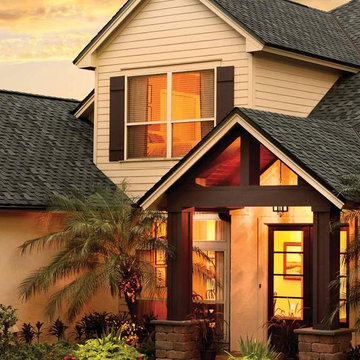
Lifeproof Roofing® guarantees the best deal in Texas on complete roof installations in 3 ways... PRICE, MATERIALS, and WARRANTY.
Get a quote for a new roof in 60 seconds online at www.lifeproofme.com
-
Our software automatically measures your roof in real-time, and provides an exact quote with payment plan options and a guarantee to beat any other contractor in the market in price, materials, and warranty.
Our payment plan options have been written about in HGTV, Martha Stewart, NBC Today, and The Washington Post.
"This is the easiest and most fair way to get a new roof that eliminates unfair pricing and time consuming in-person negotiations. It's modern, and it works.”
Thank you for the opportunity to serve you!
 Murphy Bros. Design | Build | Remodel

Whenever couples engage in the selection phase during the design process, there is always some give and take over style, taste, and design. Sometimes, as in this case, that is expressed in the form of constructive disagreements followed by clear non-defensive distinctions of what each really wants. Sometimes. We do our best to help with that negotiation of course. Remember, every remodel is a custom endeavor, so the challenge is always to balance needs and wants so everyone wins.
FLOORING
Kitchen: Cortcc Pro Kendal Bamboo W49202012, 3/16"' thick, floating
LIGHTING
Kitchen sink: Kichler Winslow 9" Wide Semi-Flush Ceiling Fixture Model:440330Z
Kitchen island: One light pendant in buffed bronze #6963722
 Sidell Pakravan Architects
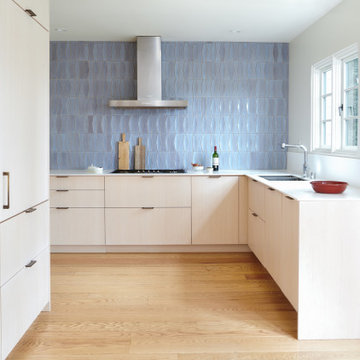
This remodel negotiates the owner’s desire for a modern home with the municipality’s desire to maintain the home’s ‘historic’ character. To satisfy these potentially conflicting interests, our strategy restores the house’s shell while completely gutting the interior to achieve greater connections to the landscape beyond and between previously disconnected levels on the interior.
A new Henrybuilt Kitchen.
 Lifeproof Roofing®
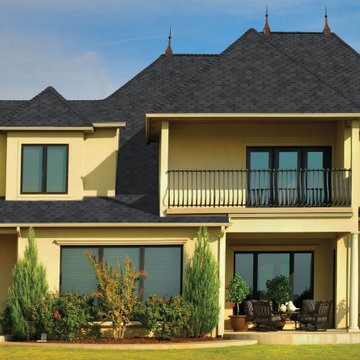
Lifeproof Roofing® guarantees the best deal in Texas on complete roof installations in 3 ways... PRICE, MATERIALS, and WARRANTY.
Get a quote for a new roof in 60 seconds online at www.lifeproofme.com
-
Our software automatically measures your roof in real-time, and provides an exact quote with payment plan options and a guarantee to beat any other contractor in the market in price, materials, and warranty.
Our payment plan options have been written about in HGTV, Martha Stewart, NBC Today, and The Washington Post.
"This is the easiest and most fair way to get a new roof that eliminates unfair pricing and time consuming in-person negotiations. It's modern, and it works.”
Thank you for the opportunity to serve you!
 CONTENT Architecture
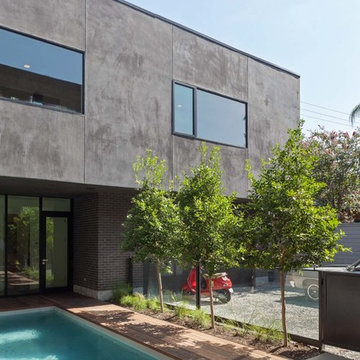
The Kipling house is a new addition to the Montrose neighborhood. Designed for a family of five, it allows for generous open family zones oriented to large glass walls facing the street and courtyard pool. The courtyard also creates a buffer between the master suite and the children's play and bedroom zones. The master suite echoes the first floor connection to the exterior, with large glass walls facing balconies to the courtyard and street. Fixed wood screens provide privacy on the first floor while a large sliding second floor panel allows the street balcony to exchange privacy control with the study. Material changes on the exterior articulate the zones of the house and negotiate structural loads.
 Eve Gianni Art + Design
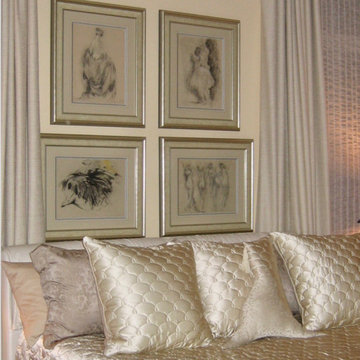
Whether choosing to purchase, commission, or lease & rotate your art collection, we provide concept-driven and budget-appropriate options to realize your vision. The art market can be overwhelming, time-consuming, and confusing but after almost a decade in the contemporary art world, and a deep passion, we will source, present, negotiate and facilitate each step of this exciting process. Regardless of whether you are searching for a specific piece of art to accent your home or curating an art collection allow us to offer suggestions to bring your space to life!
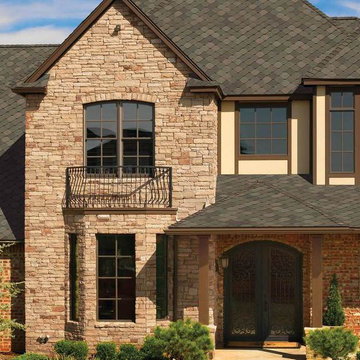 Lifeproof Roofing®
Lifeproof Roofing® guarantees the best deal in Texas on complete roof installations in 3 ways... PRICE, MATERIALS, and WARRANTY.
Get a quote for a new roof in 60 seconds online at www.lifeproofme.com
-
Our software automatically measures your roof in real-time, and provides an exact quote with payment plan options and a guarantee to beat any other contractor in the market in price, materials, and warranty.
Our payment plan options have been written about in HGTV, Martha Stewart, NBC Today, and The Washington Post.
"This is the easiest and most fair way to get a new roof that eliminates unfair pricing and time consuming in-person negotiations. It's modern, and it works.”
Thank you for the opportunity to serve you!

 ASR DESIGN STUDIO
Built in 1907 and nestled into the beating heart of San Fran’s Bernal Heights neighbourhood, this adorable abode was an unpolished gem ready to be turned into our clients’ dream home.
Our mission was to gift Bonview with classic, natural and timeless style while setting it up with impressive functionality so that it was ready to be the pet-friendly, kid-friendly and entertaining-friendly home they needed it to be. Mission accepted!
Our clients’ vision was clear: They wanted whites, blacks and wood tones with texture and personality. Oh, and that spunky wine fridge? Yep, that was a non-negotiable. ?
“It’s not unusual for our friends and family to drop past unannounced any day of the week. And we love it!” They told us during our initial Design Therapy Sesh.
We knew immediately what she meant - we have an open-door policy with our families, too! Which was why we consciously created living spaces that were open, inviting and welcoming.
Now, the only problem our clients would have would be convincing their guests to leave!
Our clients also enjoyed cooking and baking casually, so we created an organized, intuitive and functional kitchen and pantry that made whipping up homemade dips and snacks for their game nights a breeze.

 Duncan McRoberts Associates, LLC
Seabrook Beach House - Paneled wall wainscot powder room...Photographer by D. Papazian
Example of a small beach style 3/4 travertine floor powder room design in Seattle with a pedestal sink, a two-piece toilet and green walls
Example of a small beach style 3/4 travertine floor powder room design in Seattle with a pedestal sink, a two-piece toilet and green walls
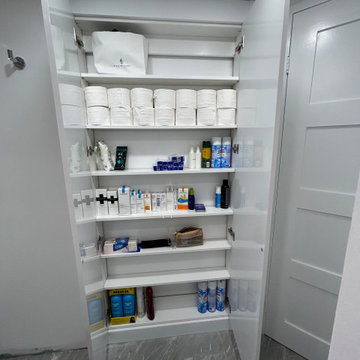
 komandor
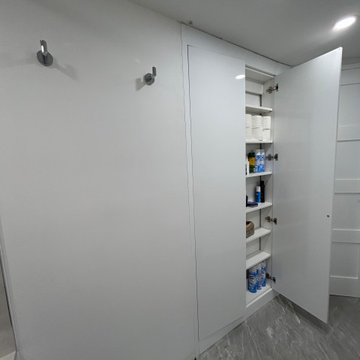
Custom Bathroom Cabinet By Komandor. Condos can present a storage challenge. Any space is valuable and can be maximized. There was a small area behind the door and an angled wall to negotiate. In the end, we were able to build a cabinet 35" wide and 4 3/4" deep. Not much depth available but look at what the client managed to fit in! Now, the cabinet just blends in with the wall.
 komandor
Custom Bathroom Cabinet By Komandor. Condos can present a storage challenge. Any space is valuable and can be maximized. There was a small area behind the door and an angled wall to negotiate. In the end, we were able to build a cabinet 35" wide and 4 3/4" deep. Not much depth available but look at what the client managed to fit in! Now, the cabinet just blends in with the wall.
 Schwartz and Architecture
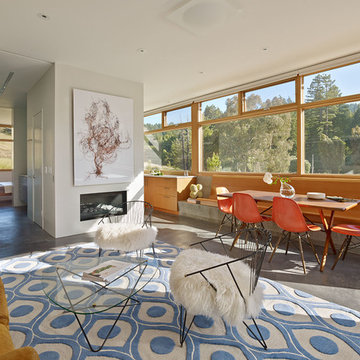
The proposal analyzes the site as a series of existing flows or “routes” across the landscape. The negotiation of both constructed and natural systems establishes the logic of the site plan and the orientation and organization of the new home. Conceptually, the project becomes a highly choreographed knot at the center of these routes, drawing strands in, engaging them with others, and propelling them back out again. The project’s intent is to capture and harness the physical and ephemeral sense of these latent natural movements as a way to promote in the architecture the wanderlust the surrounding landscape inspires. At heart, the client’s initial family agenda--a home as antidote to the city and basecamp for exploration--establishes the ethos and design objectives of the work.
Photography - Bruce Damonte
 CONTENT Architecture
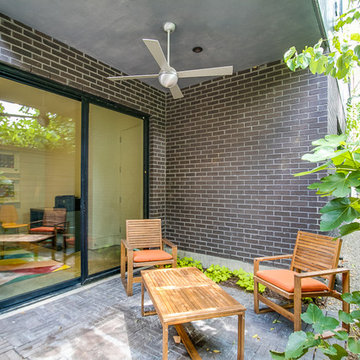
The Kipling house is a new addition to the Montrose neighborhood. Designed for a family of five, it allows for generous open family zones oriented to large glass walls facing the street and courtyard pool. The courtyard also creates a buffer between the master suite and the children's play and bedroom zones. The master suite echoes the first floor connection to the exterior, with large glass walls facing balconies to the courtyard and street. Fixed wood screens provide privacy on the first floor while a large sliding second floor panel allows the street balcony to exchange privacy control with the study. Material changes on the exterior articulate the zones of the house and negotiate structural loads.
20