
Search results for "Neighboring" in Home Design Ideas
 Phi Builders + Architects
Design Build Phi Builders + Architects
Sarah Szwajkos Photography
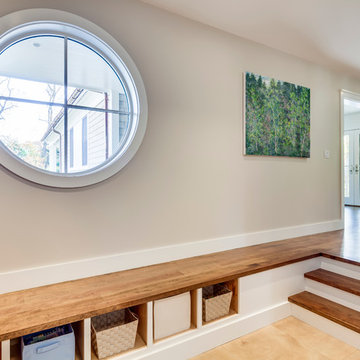
Entryway - contemporary entryway idea in Portland Maine
Entryway - contemporary entryway idea in Portland Maine
 Eurodale Developments Inc
Peter Sellar - photoklik.com

Family room - large transitional loft-style medium tone wood floor family room idea in Toronto with gray walls, a ribbon fireplace, a plaster fireplace and a wall-mounted tv
Family room - large transitional loft-style medium tone wood floor family room idea in Toronto with gray walls, a ribbon fireplace, a plaster fireplace and a wall-mounted tv
 Southern Landscape
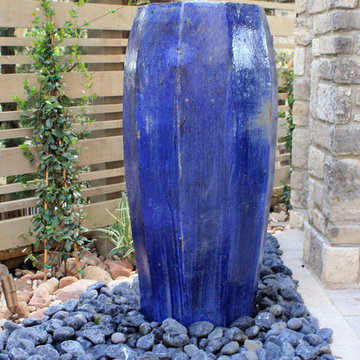
When the neighbor expanded, the small, open courtyard became an extension of the neighbor's driveway. Southern Landscape designed and built a custom privacy trellis to shield the neighbor while creating an intimate retreat off the master bedroom. ,Asian jasmine climbs the trellis, while dianella, foxtail, and little gem magnolia highlight the custom water feature, all of which contributes to the quiet oasis.
Find the right local pro for your project
 Eurodale Developments Inc
Peter Sellar - photoklik.com
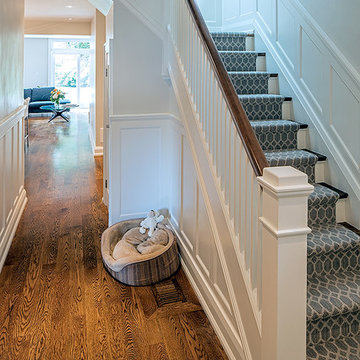
Staircase - mid-sized transitional wooden l-shaped staircase idea in Toronto with painted risers
Staircase - mid-sized transitional wooden l-shaped staircase idea in Toronto with painted risers





 Sarah Susanka, FAIA
Architect: Sarah Susanka, FAIA, while at Mulfinger, Susanka, Mahady & Partners
Photo by Grey Crawford
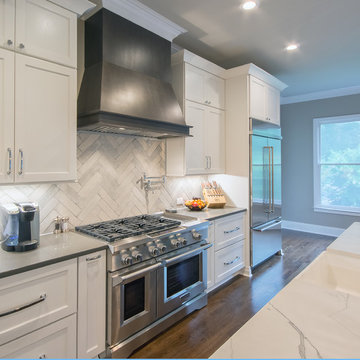
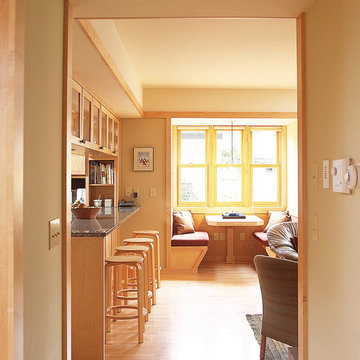
Kitchen - craftsman kitchen idea in Minneapolis
Kitchen - craftsman kitchen idea in Minneapolis
22