
Search results for "Neighboring" in Home Design Ideas
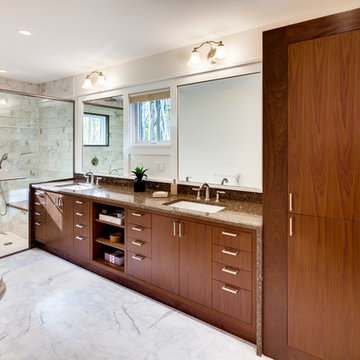
 Phi Builders + Architects
Design Build Phi Builders + Architects
Custom Cabinetry Phi Builders + Architects
Sarah Szwajkos Photography
Example of a trendy bathroom design in Portland Maine
Example of a trendy bathroom design in Portland Maine

 Alexandra Crafton
Photo: Alexandra Crafton © 2017 Houzz
Inspiration for a timeless dining room remodel in Boston
Inspiration for a timeless dining room remodel in Boston

 Neighbors Home Remodeling
Buxton Photography
Example of a large transitional l-shaped medium tone wood floor and brown floor open concept kitchen design in Atlanta with an undermount sink, raised-panel cabinets, white cabinets, granite countertops, beige backsplash, stone tile backsplash, stainless steel appliances and an island
Example of a large transitional l-shaped medium tone wood floor and brown floor open concept kitchen design in Atlanta with an undermount sink, raised-panel cabinets, white cabinets, granite countertops, beige backsplash, stone tile backsplash, stainless steel appliances and an island
Find the right local pro for your project
 Shades Of Green Landscape Architecture

The pool was carefully sited to take advantage of views and solar orientation. The pool building screens the neighbor’s glaring solar panel array and shelter from the wind.
Photography: @MarionBrenner
 Neighbors Home Remodeling
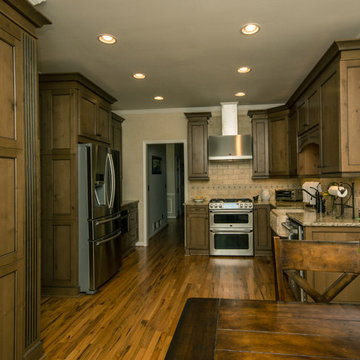
This kitchen had the old laundry room in the corner and there was no pantry. We converted the old laundry into a pantry/laundry combination. The hand carved travertine farm sink is the focal point of this beautiful new kitchen.
Notice the clean backsplash with no electrical outlets. All of the electrical outlets, switches and lights are under the cabinets leaving the uninterrupted backslash. The rope lighting on top of the cabinets adds a nice ambiance or night light.
Photography: Buxton Photography

 Neighbors Construction
Retro bathroom remodel with authentic retro tile.
Inspiration for a mid-sized craftsman green tile and ceramic tile ceramic tile bathroom remodel in Los Angeles with an integrated sink, open cabinets, white cabinets, a one-piece toilet and white walls
Inspiration for a mid-sized craftsman green tile and ceramic tile ceramic tile bathroom remodel in Los Angeles with an integrated sink, open cabinets, white cabinets, a one-piece toilet and white walls
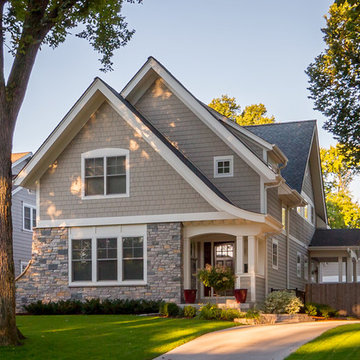
 Quigley Architects
Mid-sized elegant beige two-story concrete fiberboard gable roof photo in Minneapolis

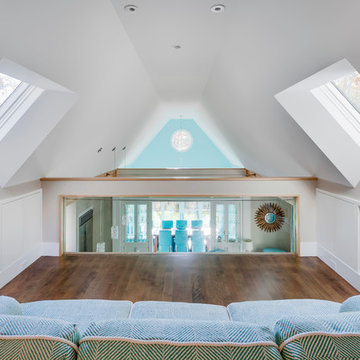 Phi Builders + Architects
Design Build Phi Builders + Architects
Custom Cabinetry Phi Builders + Architects
Sarah Szwajkos Photography
Example of a family room design in Portland Maine
Example of a family room design in Portland Maine
 Sarah Susanka, FAIA
Architect: Sarah Susanka, FAIA, while at Mulfinger, Susanka, Mahady & Partners
Photo by Grey Crawford
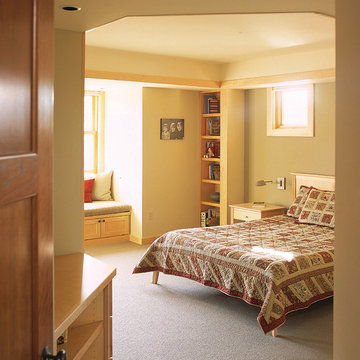
Example of an arts and crafts bedroom design in Minneapolis
Example of an arts and crafts bedroom design in Minneapolis
 Neighbors Construction

Example of a trendy green tile and mosaic tile bathroom design in Orange County with an undermount sink, dark wood cabinets and purple walls
 Phi Builders + Architects
Design Build Phi Builders + Architects
Sarah Szwajkos Photography
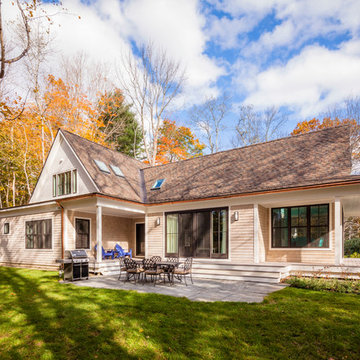
Example of a mid-sized classic beige two-story vinyl gable roof design in Portland Maine
Example of a mid-sized classic beige two-story vinyl gable roof design in Portland Maine
 Cape May Bamboo

For his new swimming pool, Client specified Day-1 visual privacy from neighbors, including from neighbors' 2nd floor windows. We used graduated heights of rubro (phyllostachys Rubromarginata) up to 25' tall, average density 8 canes per linear foot, with greater density targeted to neighbors' sightlines into pool area. Entire hedge was surrounded with HDPE root-barrier to prevent bamboo from travelling into Client's pool lawn and to neighbors' property.
 Phi Builders + Architects
Design Build Phi Builders + Architects
Custom Cabinetry Phi Builders + Architects
Sarah Szwajkos Photography
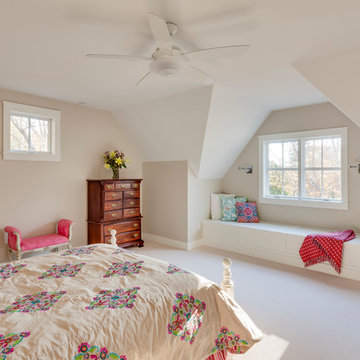
Bedroom - contemporary bedroom idea in Portland Maine
Bedroom - contemporary bedroom idea in Portland Maine
 Sarah Susanka, FAIA
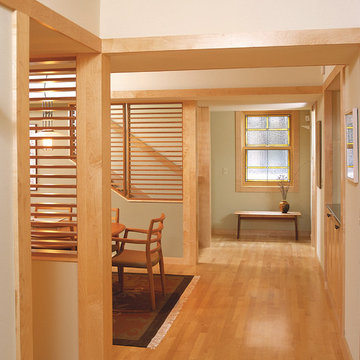
Architect: Sarah Susanka, FAIA, while at Mulfinger, Susanka, Mahady & Partners
Photo by Grey Crawford
Arts and crafts dining room photo in Minneapolis
Arts and crafts dining room photo in Minneapolis
 Neighbors Home Remodeling
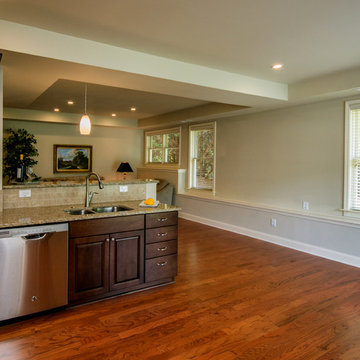
Basement walk out "in law suite" complete with Kitchen, Bedroom, Bathroom, Theater, Sitting room and Storage room. Photography: Buxton Photography
Inspiration for a large timeless walk-out medium tone wood floor basement remodel in Atlanta with beige walls
Inspiration for a large timeless walk-out medium tone wood floor basement remodel in Atlanta with beige walls
 Bellemo & Cat
Peter Hyatt

Inspiration for a mid-sized contemporary balcony remodel in Melbourne with an awning
Inspiration for a mid-sized contemporary balcony remodel in Melbourne with an awning
 Phi Builders + Architects
Design Build Phi Builders + Architects
Sarah Szwajkos Photography
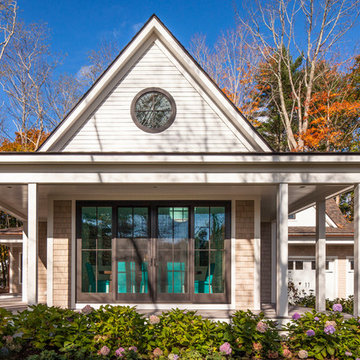
Mid-sized traditional beige two-story vinyl gable roof idea in Portland Maine
Mid-sized traditional beige two-story vinyl gable roof idea in Portland Maine

 Howells Architecture + Design
This project reimagines an under-used back yard in Portland, Oregon, creating an urban garden with an adjacent writer’s studio. Taking inspiration from Japanese precedents, we conceived of a paving scheme with planters, a cedar soaking tub, a fire pit, and a seven-foot-tall cedar fence. The fence is sheathed on both sides to afford greater privacy as well as ensure the neighbors enjoy a well-made fence too.
Photo: Anna M Campbell: annamcampbell.com
 Alexandra Crafton
Photo: Alexandra Crafton © 2016 Houzz
This is an example of a cottage porch design in Louisville.
This is an example of a cottage porch design in Louisville.
23