
Search results for "Neighboring" in Home Design Ideas
 Eurodale Developments Inc
Peter Sellar - photoklik.com
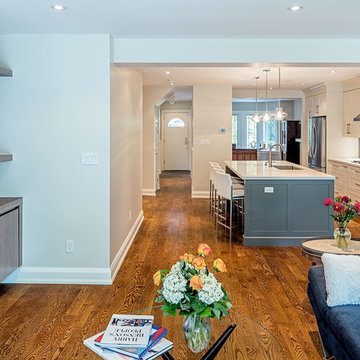
Inspiration for a large transitional medium tone wood floor family room remodel in Toronto with gray walls and a wall-mounted tv
Inspiration for a large transitional medium tone wood floor family room remodel in Toronto with gray walls and a wall-mounted tv

 Plan-it Earth Design
Colorful edibles entice you to improve your health by eating organic produce right outside your front door. Share with neighbors or plant a row for the homeless. Photo by Amy Whitworth, Design by Plan-it Earth Design, Installation by J. Walter Landscape & Irrigation Contractor www.jwlic.com
 Neighbors Construction
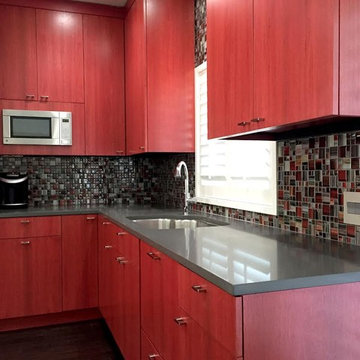
Kitchen - modern kitchen idea in Orange County with an undermount sink, red cabinets, multicolored backsplash, mosaic tile backsplash and stainless steel appliances
Find the right local pro for your project
 Adrienne DeRosa
Adrienne DeRosa © 2014 Houzz Inc.

The construction of the couple's pool house came along in much the same way as many other aspects of their home. Built mostly of salvaged materials and parts, the size and shape of the pool house was dictated by wall sections that Raymond had found in a dumpster on a job site. As Jennifer adds, "a friend of ours was taking his deck apart and gave us all the lumber for free, and that became our roofing material. My neighbor across the street from us just happened to come over and tell me how he needed to get a new shed door. I asked him if I could take a look at it, and here it was an old dutch door. I asked if I could have it and bless his heart, he gave it to me."
The pool house's roof and shingle-style siding mirror that of the main house, thanks to left over material from when the home was built years ago. "Since we own Sharkey and Son Construction we had the ability to do it all ourselves," Jennifer says. "So we poured the concrete floor and put the walls up. It's still a work in progress with things I have to do to it, but it's definitely a fun story to tell since 90% of it was free."
Photo: Adrienne DeRosa © 2014 Houzz

 Quigley Architects
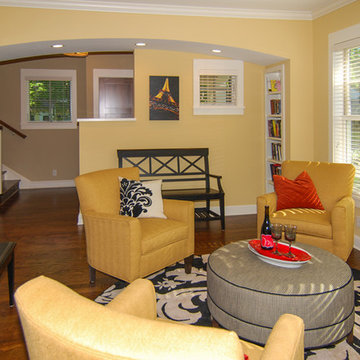
Family room - small traditional enclosed dark wood floor family room idea in Minneapolis with a music area, yellow walls, no fireplace and no tv

 Sarah Susanka, FAIA
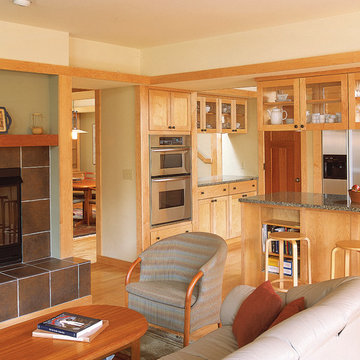
Architect: Sarah Susanka, FAIA, while at Mulfinger, Susanka, Mahady & Partners
Photo by Grey Crawford
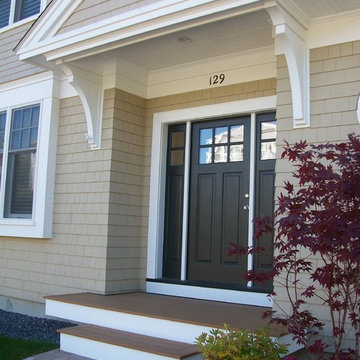
Inspiration for a craftsman living room remodel in Minneapolis
Inspiration for a craftsman living room remodel in Minneapolis

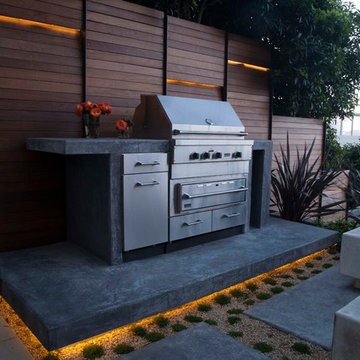
 Shades Of Green Landscape Architecture
Photography: © Anastasia Hockinson
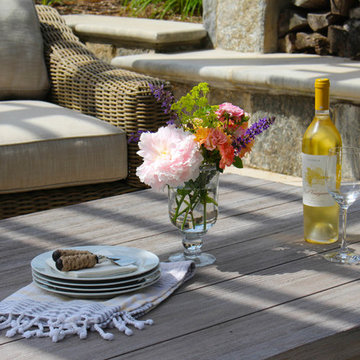
Minimalist patio photo in San Francisco
Minimalist patio photo in San Francisco
 Neighbors Home Remodeling
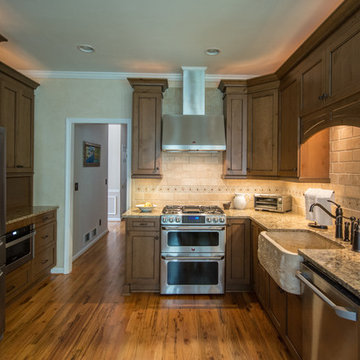
This kitchen had the old laundry room in the corner and there was no pantry. We converted the old laundry into a pantry/laundry combination. The hand carved travertine farm sink is the focal point of this beautiful new kitchen.
Notice the clean backsplash with no electrical outlets. All of the electrical outlets, switches and lights are under the cabinets leaving the uninterrupted backslash. The rope lighting on top of the cabinets adds a nice ambiance or night light.
Photography: Buxton Photography


 BARRETT STUDIO architects
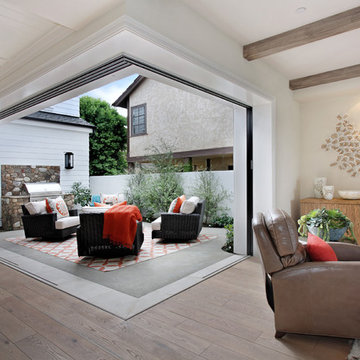
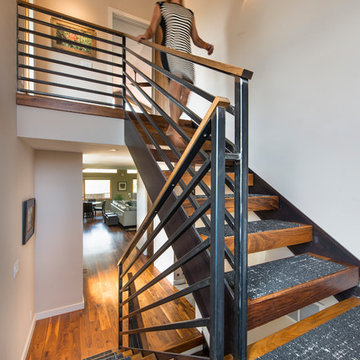
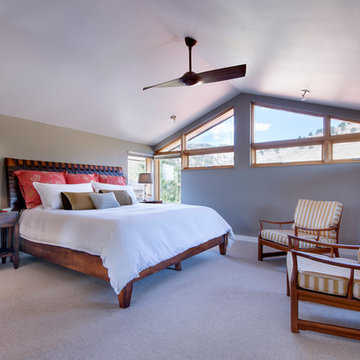
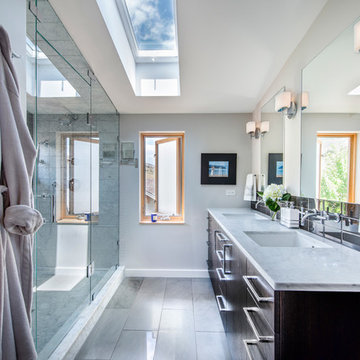
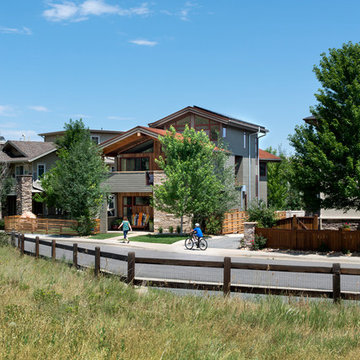
The Nestled Neighbor house straddles the seam between the Dakota Ridge new urbanist neighborhood and Boulder Open Space. This unique location afforded opportunities to play to the natural western vistas while supporting a walkable street with neighborly interactions.
Given the tight lot, there was a conscious effort to wrap the ground level living spaces around a courtyard that fronts the street, while stacking active family spaces vertically. The upper floors open to a porch enjoying the view of the foothills, while the couple’s realm is a private nest on the third level, sheltered by the vaulted roof.
Photos by Daniel O'Connor Photography
 Treeland Nursery

Alternating Eastern Red Cedar and Live Oak Trees planted and provided by Treeland Nursery.
Design ideas for a rustic landscaping in Dallas.
Design ideas for a rustic landscaping in Dallas.
 Eurodale Developments Inc
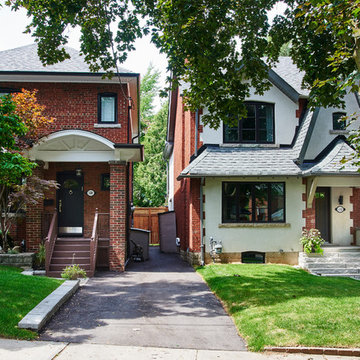
Two neighbouring houses - gutted both and added two storey additions to each. Performed at the same time to benefit both! This is the after shot once both were finished.
 BARRETT STUDIO architects
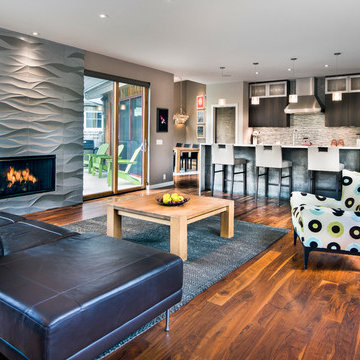
The Nestled Neighbor house straddles the seam between the Dakota Ridge new urbanist neighborhood and Boulder Open Space. This unique location afforded opportunities to play to the natural western vistas while supporting a walkable street with neighborly interactions.
Photo by Daniel O'Connor Photography
 BARRETT STUDIO architects
The Nestled Neighbor house straddles the seam between the Dakota Ridge new urbanist neighborhood and Boulder Open Space. This unique location afforded opportunities to play to the natural western vistas while supporting a walkable street with neighborly interactions.
Photo by Daniel O'Connor Photography
 BARRETT STUDIO architects
The Nestled Neighbor house straddles the seam between the Dakota Ridge new urbanist neighborhood and Boulder Open Space. This unique location afforded opportunities to play to the natural western vistas while supporting a walkable street with neighborly interactions.
Photo by Daniel O'Connor Photography
 BARRETT STUDIO architects
The Nestled Neighbor house straddles the seam between the Dakota Ridge new urbanist neighborhood and Boulder Open Space. This unique location afforded opportunities to play to the natural western vistas while supporting a walkable street with neighborly interactions.
Photo by Daniel O'Connor Photography
24