
Search results for "Nervous" in Home Design Ideas

 Stonington Cabinetry & Designs

Natural Wood Floors - Natural Oak Island - Wolf & Subzero Appliances - White Dove Cabinets - Quartzite Counter Tops - Natural Counter - Water Works Tile
 Northland Design & Build
Elegant kitchen photo in Portland with shaker cabinets, quartzite countertops, white backsplash, stainless steel appliances, an island and white countertops

 Gail Lilley Zawacki - Coldwell Banker
Inspiration for a country freestanding desk home studio remodel in New York with white walls
Find the right local pro for your project

 Monetti Custom Homes
Bunk Room – Custom built-in bunks, Marvin windows
Example of a bedroom and large beach style boy carpeted kids' bedroom design in New York with beige walls
Example of a bedroom and large beach style boy carpeted kids' bedroom design in New York with beige walls

 Integrity Home Builders
Inspiration for a mid-sized transitional open concept light wood floor family room remodel with gray walls, a standard fireplace, a stone fireplace and a wall-mounted tv

 Rochelle Cote Interior Design
Inspiration for a transitional carpeted and gray floor nursery remodel in Calgary with blue walls

 Maven Home Interiors
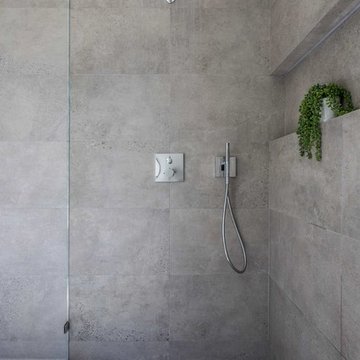

Powder room - small marble floor and blue floor powder room idea in Salt Lake City with recessed-panel cabinets, light wood cabinets, a two-piece toilet, an undermount sink, marble countertops, white countertops and a built-in vanity


 la maison home boutique & interiors - raleigh
Transitional formal dark wood floor living room photo in Raleigh with white walls, a standard fireplace, a brick fireplace and a wall-mounted tv

 Haus Interior Design
Before renovating, this bright and airy family kitchen was small, cramped and dark. The dining room was being used for spillover storage, and there was hardly room for two cooks in the kitchen. By knocking out the wall separating the two rooms, we created a large kitchen space with plenty of storage, space for cooking and baking, and a gathering table for kids and family friends. The dark navy blue cabinets set apart the area for baking, with a deep, bright counter for cooling racks, a tiled niche for the mixer, and pantries dedicated to baking supplies. The space next to the beverage center was used to create a beautiful eat-in dining area with an over-sized pendant and provided a stunning focal point visible from the front entry. Touches of brass and iron are sprinkled throughout and tie the entire room together.
Photography by Stacy Zarin

 Sophia Designs
Kitchen - transitional l-shaped medium tone wood floor and brown floor kitchen idea in Houston with a farmhouse sink, raised-panel cabinets, white cabinets, blue backsplash, stainless steel appliances, an island and white countertops
 Taylor + Taylor

Example of a 1950s l-shaped gray floor, exposed beam and vaulted ceiling kitchen design in Los Angeles with flat-panel cabinets, medium tone wood cabinets, blue backsplash, an island and white countertops

 LDa Architecture & Interiors
Sean Litchfield Photography
Backsplash Tile: "Calcutta Ashlar 3x6" in a polished finish from Tile Showcase
Countertops: Soapstone
Island: Carrara Marble

 ND Interiors, LLC
Large transitional u-shaped medium tone wood floor and brown floor kitchen photo in New York with an undermount sink, white cabinets, gray backsplash, stainless steel appliances, an island, solid surface countertops, marble backsplash and recessed-panel cabinets

 kelly mcguill home
Example of a beach style carpeted bedroom design in Boston with beige walls and no fireplace
 Artium Company
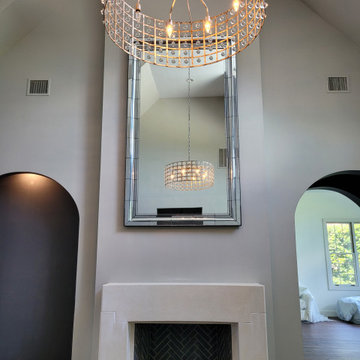
Isokern fireplace (manufactured right here in Jacksonville). Had nervous fun hanging this mirror!
French country home design photo in Jacksonville
French country home design photo in Jacksonville

 Ally Whalen Design
Example of a transitional medium tone wood floor and brown floor breakfast nook design in Orlando with gray walls and no fireplace

 Garwood Architecture
Single front door - contemporary medium tone wood floor single front door idea in Austin with multicolored walls and a white front door
5