
Search results for "Nette compte" in Home Design Ideas
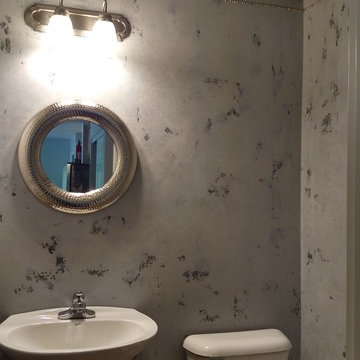
 Faux Finesse
Faux Finesse applied a pearl plaster on the walls and ceiling. The walls incorporate teh living room wall color to bring cohesiveness to the home. I painted the crown moulding and had the home owner install. I also added some nailheads to tie in with the kitchen and living room, giving it an industrial glam feel.

 The Rinfret Group
Inspiration for a mid-sized contemporary dark wood floor and brown floor great room remodel in New York with white walls and no fireplace

Find the right local pro for your project
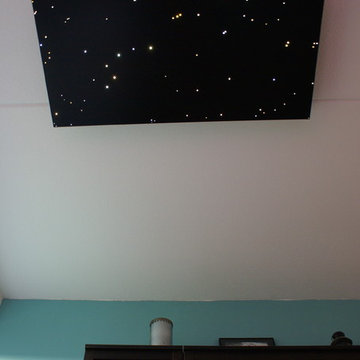
 Star Ceiling fiber optic LED light panels
Fiber optic led star ceiling light panels shooting falling stars twinkling sauna spa wellness resort starry night sky fibre lights acoustic boards tiles lighting twinkle





 De La Paz Masonry
This is an example of a large traditional partial sun backyard stone outdoor basketball/tennis/multi-game court in New York.
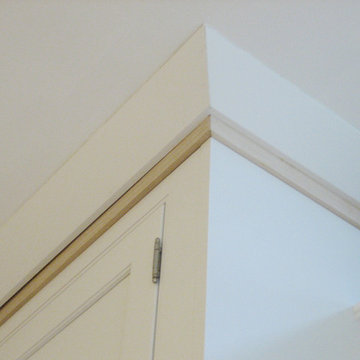
 Fieldstone Cabinetry
Fieldstone Cabinetry’s DeWitt inset door style in Maple finished in White. The same door style—DeWitt in Maple—is used to create the lower cabinets. The lower cabinets were finished in Natural.

 Cortese Construction Services Corp.
Example of a mid-sized transitional carpeted l-shaped staircase design in New York with carpeted risers

 Cirque Distribution : Richlite
Richlite Black Diamond Exterior
Architect/Salmela
Photo/Intectural
Location/Afton, MN. USA
 Gristmill Custom Furniture

Kitchen - mid-sized traditional ceramic tile and beige floor kitchen idea in Philadelphia with raised-panel cabinets, distressed cabinets, quartz countertops and white appliances
 K Two Designs, Inc.

A place to have fun with tile and glam accessories! Since this is a small space, the impact is large when unique approaches are taken with the finishes. The result - breathtaking!



 Designed Stairs
Floating 3-section landing stair with closed-end painted Poplar stringers and glass balustrade
Huge trendy wooden u-shaped glass railing and open staircase photo in Chicago
Huge trendy wooden u-shaped glass railing and open staircase photo in Chicago

 MULHOLLAND BRAND
You'll feel safe and secure when your home is surrounded by fencing. This aluminum project is called the HiTech 45. The horizontal fence rails are placed at 45 degree angles to add privacy while allowing air flow.
 Petit Construction, Inc.
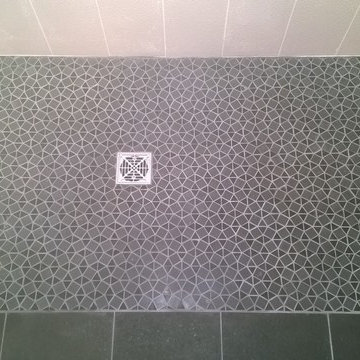
This Master Bath was remodeled after the new owner discovered excessive termite damage that required the entire bathroom, including the sub-framing and exterior walls, to be demolished. The bathroom was re-arranged to not include a tub/shower. This photo shows the completed work just before the glass partition for the walk-in shower was installed.
 Reyes Landscape Construction
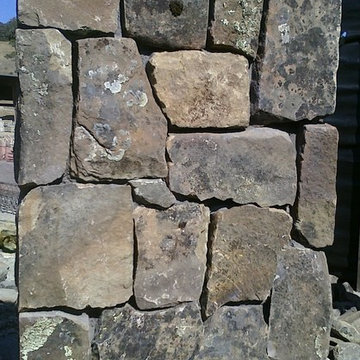
5' Napa Wall stone wall, anchored with 6' Stone columns and a typical automated metal gate
Photo of a mid-sized craftsman full sun front yard stone driveway in San Francisco.
Photo of a mid-sized craftsman full sun front yard stone driveway in San Francisco.

 Monical Design
Oversized and underused was how our Client described their old furniture for this space. We were brought in to come up with a furniture plan and accessorizing details that would make the space livable and loveable again!

 Jones Services
Custom transition strips made. Due to irregular floor heights and widths, a store bought transition strip would not work. These were custom cut and then stained to match.


10