
Search results for "Neutral backsplash" in Home Design Ideas
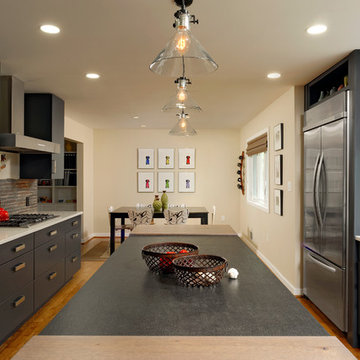
 Jennifer Gilmer Kitchen & Bath
Silver Spring, Maryland - Contemporary - Kitchen
Designed by #JenniferGilmer
Photography by Bob Narod.
http://www.gilmerkitchens.com/
 Flooret

This LVP driftwood-inspired design balances overcast grey hues with subtle taupes. A smooth, calming style with a neutral undertone that works with all types of decor. With the Modin Collection, we have raised the bar on luxury vinyl plank. The result is a new standard in resilient flooring. Modin offers true embossed in register texture, a low sheen level, a rigid SPC core, an industry-leading wear layer, and so much more.
 Home Interior Solutions of Northwest Florida
Media Crazed

Inspiration for a timeless l-shaped eat-in kitchen remodel in Miami with an undermount sink, raised-panel cabinets, granite countertops, stone tile backsplash and stainless steel appliances
Inspiration for a timeless l-shaped eat-in kitchen remodel in Miami with an undermount sink, raised-panel cabinets, granite countertops, stone tile backsplash and stainless steel appliances
Find the right local pro for your project
 Red Dot Studio
John Lee

Kitchen - contemporary l-shaped kitchen idea in San Francisco with an undermount sink, flat-panel cabinets, medium tone wood cabinets, white backsplash, stainless steel appliances, an island and white countertops
Kitchen - contemporary l-shaped kitchen idea in San Francisco with an undermount sink, flat-panel cabinets, medium tone wood cabinets, white backsplash, stainless steel appliances, an island and white countertops
 DH INTERIORS

Transitional galley medium tone wood floor and brown floor seated home bar photo in Denver with open cabinets, white backsplash and white countertops
 Fireclay Tile
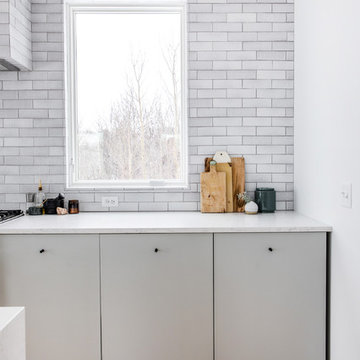
Example of a large danish single-wall light wood floor and beige floor eat-in kitchen design in Grand Rapids with an undermount sink, flat-panel cabinets, gray cabinets, quartzite countertops, gray backsplash, brick backsplash, stainless steel appliances, an island and white countertops
 Fireclay Tile
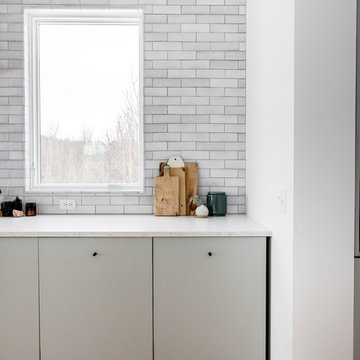
Eat-in kitchen - large scandinavian single-wall light wood floor and beige floor eat-in kitchen idea in Grand Rapids with an undermount sink, flat-panel cabinets, gray cabinets, quartzite countertops, gray backsplash, brick backsplash, stainless steel appliances, an island and white countertops


 Fireclay Tile
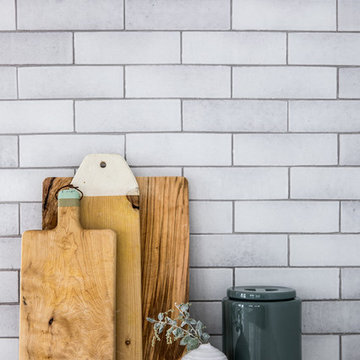
Example of a large danish single-wall light wood floor and beige floor eat-in kitchen design in Grand Rapids with an undermount sink, flat-panel cabinets, gray cabinets, quartzite countertops, gray backsplash, brick backsplash, stainless steel appliances, an island and white countertops
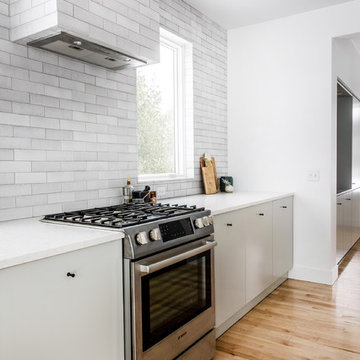 Fireclay Tile
Large danish single-wall light wood floor and beige floor eat-in kitchen photo in Grand Rapids with an undermount sink, flat-panel cabinets, gray cabinets, quartzite countertops, gray backsplash, brick backsplash, stainless steel appliances, an island and white countertops
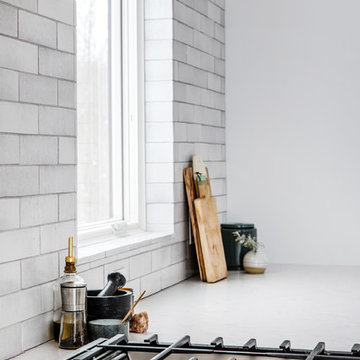 Fireclay Tile
Example of a large danish single-wall light wood floor and beige floor eat-in kitchen design in Grand Rapids with an undermount sink, flat-panel cabinets, gray cabinets, quartzite countertops, gray backsplash, brick backsplash, stainless steel appliances, an island and white countertops
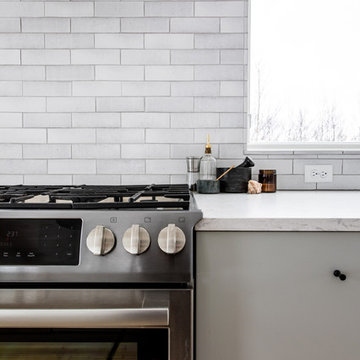 Fireclay Tile
Inspiration for a large scandinavian single-wall light wood floor and beige floor eat-in kitchen remodel in Grand Rapids with an undermount sink, flat-panel cabinets, gray cabinets, quartzite countertops, gray backsplash, brick backsplash, stainless steel appliances, an island and white countertops
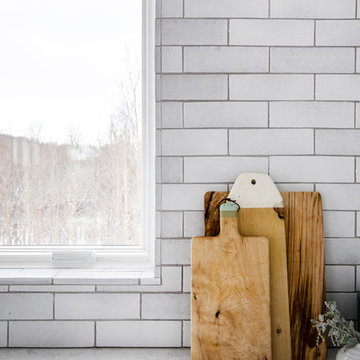 Fireclay Tile
Example of a large danish single-wall light wood floor and beige floor eat-in kitchen design in San Francisco with an undermount sink, flat-panel cabinets, gray cabinets, quartzite countertops, gray backsplash, brick backsplash, stainless steel appliances, an island and white countertops
 Eden LA Furniture and Interiors
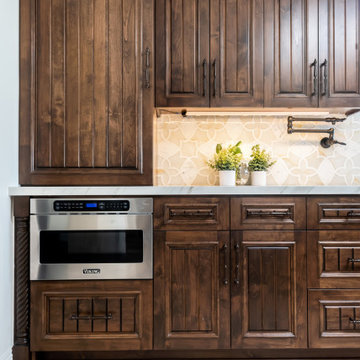
Detail shot of the custom cabinets.
__
We had so much fun designing in this Spanish meets beach style with wonderful clients who travel the world with their 3 sons. The clients had excellent taste and ideas they brought to the table, and were always open to Jamie's suggestions that seemed wildly out of the box at the time. The end result was a stunning mix of traditional, Meditteranean, and updated coastal that reflected the many facets of the clients. The bar area downstairs is a sports lover's dream, while the bright and beachy formal living room upstairs is perfect for book club meetings. One of the son's personal photography is tastefully framed and lines the hallway, and custom art also ensures this home is uniquely and divinely designed just for this lovely family.
__
Design by Eden LA Interiors
Photo by Kim Pritchard Photography


 Fireclay Tile
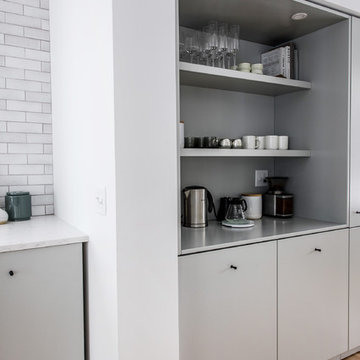
Eat-in kitchen - large scandinavian single-wall light wood floor and beige floor eat-in kitchen idea in San Francisco with an undermount sink, flat-panel cabinets, gray cabinets, quartzite countertops, gray backsplash, brick backsplash, stainless steel appliances, an island and white countertops
 Fireclay Tile
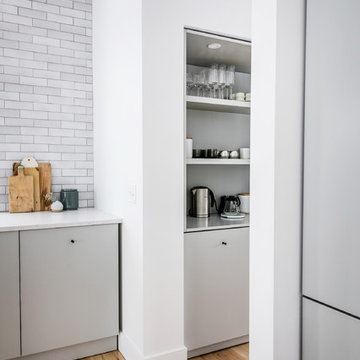
Inspiration for a large scandinavian single-wall light wood floor and beige floor eat-in kitchen remodel in Grand Rapids with an undermount sink, flat-panel cabinets, gray cabinets, quartzite countertops, gray backsplash, brick backsplash, stainless steel appliances, an island and white countertops
 Kelly Condon Design
Open Homes Photography, Agins Interiors, Adamas Development
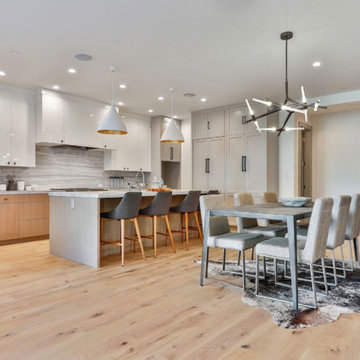
Open concept kitchen - large contemporary l-shaped light wood floor and beige floor open concept kitchen idea in San Francisco with flat-panel cabinets, white cabinets, marble countertops, marble backsplash, stainless steel appliances, an island, white countertops and gray backsplash
Open concept kitchen - large contemporary l-shaped light wood floor and beige floor open concept kitchen idea in San Francisco with flat-panel cabinets, white cabinets, marble countertops, marble backsplash, stainless steel appliances, an island, white countertops and gray backsplash
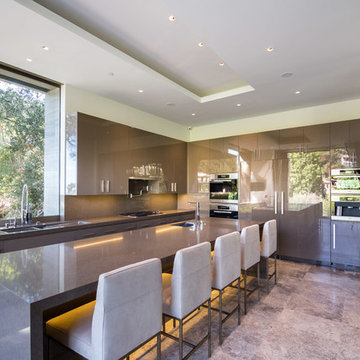
 Brian Klaas Inc
Kitchen - contemporary kitchen idea in Los Angeles with flat-panel cabinets, gray cabinets, gray backsplash, an island and paneled appliances


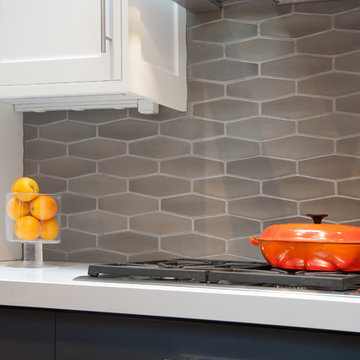
 Ayelet Designs
Arnona Oren
Inspiration for a small eclectic l-shaped dark wood floor open concept kitchen remodel in San Francisco with a single-bowl sink, shaker cabinets, gray cabinets, quartzite countertops, gray backsplash, porcelain backsplash, stainless steel appliances and an island
Inspiration for a small eclectic l-shaped dark wood floor open concept kitchen remodel in San Francisco with a single-bowl sink, shaker cabinets, gray cabinets, quartzite countertops, gray backsplash, porcelain backsplash, stainless steel appliances and an island
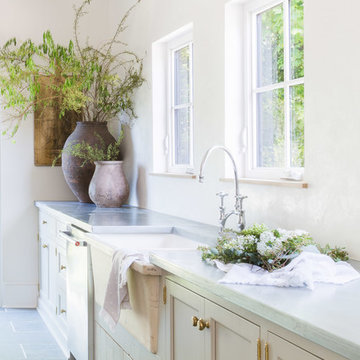
 User
UserExample of a cottage single-wall gray floor kitchen design in Portland with a farmhouse sink, recessed-panel cabinets, beige cabinets, white backsplash and gray countertops

 HDR Remodeling Inc.
 http://www.treve.com
HDR Remodeling Inc. specializes in classic East Bay homes. Whole-house remodels, kitchen and bathroom remodeling, garage and basement conversions are our specialties. Our start-to-finish process -- from design concept to permit-ready plans to production -- will guide you along the way to make sure your project is completed on time and on budget and take the uncertainty and stress out of remodeling your home. Our philosophy -- and passion -- is to help our clients make their remodeling dreams come true.
115