
Search results for "Neutral backsplash" in Home Design Ideas
 Bart Edson Photography
Photo by Bart Edson Photography
Http://www.bartedson.com

Freestanding bathtub - contemporary beige tile concrete floor and gray floor freestanding bathtub idea in San Francisco with flat-panel cabinets, medium tone wood cabinets, beige walls, a vessel sink, wood countertops and brown countertops
Freestanding bathtub - contemporary beige tile concrete floor and gray floor freestanding bathtub idea in San Francisco with flat-panel cabinets, medium tone wood cabinets, beige walls, a vessel sink, wood countertops and brown countertops
 Fireclay Tile

Create a kitchen design that is stacked with style by incorporating our handpainted tile and 2x8 in nuanced gray tones.
DESIGN
Jean Stoffer, Robert Rufino
PHOTOS
David Land
Tile Shown: 2x8 in Mist & Snow Flower in Neutral Motif

Kitchen - transitional kitchen idea in Other with an undermount sink, brown cabinets, stainless steel appliances and an island
Find the right local pro for your project
 A-Design By Gustavo Arredondo, Inc.
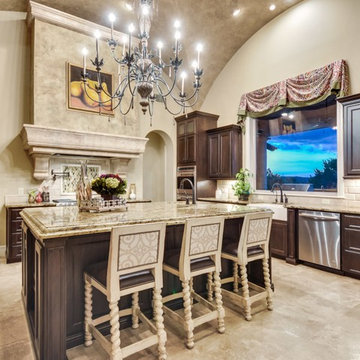
Kitchen - mediterranean beige floor kitchen idea in Austin with a farmhouse sink, recessed-panel cabinets, dark wood cabinets, beige backsplash, stainless steel appliances and an island

 Moser Architects PLLC
Transitional galley dark wood floor and brown floor seated home bar photo in DC Metro with shaker cabinets, dark wood cabinets, multicolored backsplash and an undermount sink
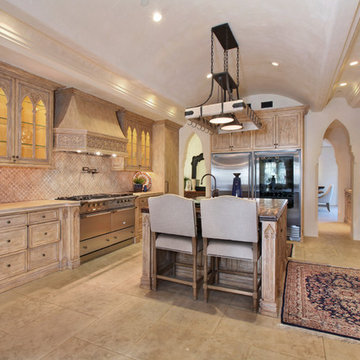
 Canaday Group
98 Canyon Creek Irvine, CA 92603 by the Canaday Group. For a private tour, call Lee Ann Canaday 949-249-2424
Inspiration for a mediterranean u-shaped enclosed kitchen remodel in Orange County with a farmhouse sink, glass-front cabinets, light wood cabinets, beige backsplash, stainless steel appliances and an island
Inspiration for a mediterranean u-shaped enclosed kitchen remodel in Orange County with a farmhouse sink, glass-front cabinets, light wood cabinets, beige backsplash, stainless steel appliances and an island

 Bria Hammel Interiors
Home bar - transitional single-wall carpeted and beige floor home bar idea in Minneapolis with recessed-panel cabinets, gray cabinets, white backsplash, subway tile backsplash and black countertops

Sponsored
Plain City, OH

Kuhns Contracting, Inc.
Central Ohio's Trusted Home Remodeler Specializing in Kitchens & Baths
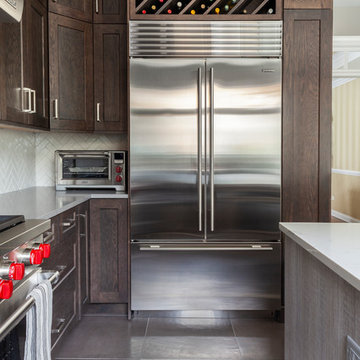
 TKS Design Group
Free ebook, Creating the Ideal Kitchen. DOWNLOAD NOW
Our clients came in after thinking a long time about what to do with their kitchen – new cabinets or paint them, white kitchen or wood, custom or is semi-custom? All good questions to ask! They were committed to making this home for a while, they decided to do a full remodel. The kitchen was not living up to its potential both visually and functionally. The dark cabinets and countertop made the room feel dull. And the major drawback, a large corner pantry that was eating into the room, make it appear smaller than it was.
We started by ditching the corner pantry. It created a perfectly centered spot for the new professional range and made room for a much larger island that now houses a beverage center, microwave drawer, seating for three and tons of storage. The multi-generational family does a ton of cooking, so this kitchen gets used! We spent lots of time fine tuning the storage devices and planning where critical items would be stored. This included the new pantry area across from the refrigerator that houses small appliances and food staples.
Designed by: Susan Klimala, CKBD
Photography by: LOMA Studios
For more information on kitchen and bath design ideas go to: www.kitchenstudio-ge.com
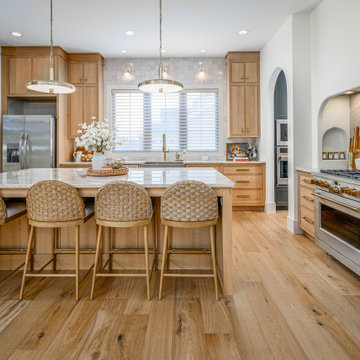
 Coyle Carpet One Floor & Home
Rift Cut White Oak Cabinets in Straw || Countertop and Full Slab Backsplash by Cosentino/Sensa in Taj Mahal || Backsplash Tile by Ragno, Melange 4x4 Bianco, Glossy || European French Oak Hardwood Floor by Bella Cera in Clarbec

Example of a trendy u-shaped ceramic tile kitchen design in San Francisco with a single-bowl sink, flat-panel cabinets, solid surface countertops, white backsplash, an island and medium tone wood cabinets

 Harding Eddy Designs
Trendy master white tile white floor bathroom photo in Dallas with flat-panel cabinets, medium tone wood cabinets, white walls, an undermount sink and white countertops

 Fabuwood Cabinetry
AS A REFRESHING TAKE ON NEUTRAL, GREY CAN BE THE PERFECT CHOICE BECAUSE OF ITS ALMOST CHAMELEON-LIKE QUALITY, AND ITS WIDE RANGE OF WARM AND COOL SHADES. So it comes as no surprise that grey is quickly becoming the contemporary neutral of our time. Built and designed by Bora from My House Kitchen & Bath.

 Dana Benson Construction
Interior Design by Ross Cassidy
Project Coordination by Elana Makovsky Parver
Photography by Bethany Nauert
Trendy kitchen photo in Los Angeles with black cabinets, an island and marble backsplash
Trendy kitchen photo in Los Angeles with black cabinets, an island and marble backsplash

Sponsored
Columbus, OH

Hope Restoration & General Contracting
Columbus Design-Build, Kitchen & Bath Remodeling, Historic Renovations
 Terra Firma Custom Homes

Inspiration for a rustic gray tile gray floor bathroom remodel in Denver with shaker cabinets, dark wood cabinets, an undermount tub, beige walls, an undermount sink and white countertops
 Hammer & Hand
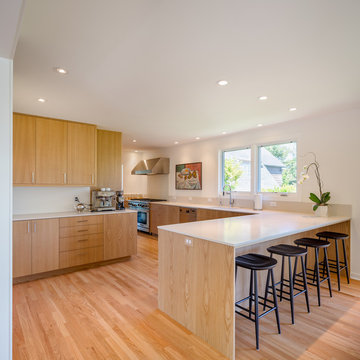
Inspiration for a contemporary medium tone wood floor and brown floor open concept kitchen remodel in Portland with flat-panel cabinets, medium tone wood cabinets, gray backsplash, stainless steel appliances and a peninsula
 Bontina
Mark E Owen
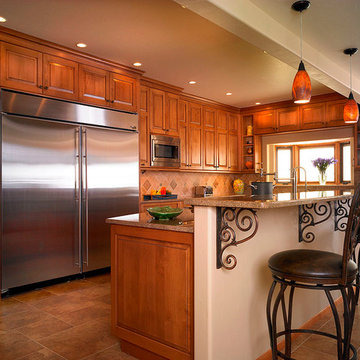
Large transitional u-shaped porcelain tile kitchen photo in Albuquerque with raised-panel cabinets, medium tone wood cabinets, beige backsplash, stone tile backsplash, stainless steel appliances and an island
Large transitional u-shaped porcelain tile kitchen photo in Albuquerque with raised-panel cabinets, medium tone wood cabinets, beige backsplash, stone tile backsplash, stainless steel appliances and an island
 DHD Architecture and Interior Design

This Lower Fifth Avenue Loft building is a corner property located in Manhattan’s Flatiron District. This Beaux-Arts style building was constructed in 1907 and converted to a residential Co-op in 1981. Our renovation combines two 5th-floor units into an expansive, light-filled haven with both classic and industrial details.
Design features include exposed columns, distressed wide plank oak floors, custom blackened steel and wire-glass partitions, restored original window casings, custom wainscoting, antique bronze hardware, and an elegant glossy coffered ceiling. The entry hall doubles as a gallery for the client’s extensive art collection, which is highlighted throughout the space against neutral tones. A quirky grouping of cookie jars pops in the eating nook, creating a feature visible from the living room.
Project Completion: August 2014
Architecture: DHD
Project Architect: Jill Diamant
Interior Designer: J.D. Ireland
Design Consultant: Kyle O’Donnell / Quoin Group Inc.
Photography: Bruce Katz
www.brucekatzphoto.com


 Shaddock Homes

Eat-in kitchen - mid-sized transitional galley brown floor eat-in kitchen idea in Dallas with white cabinets, blue backsplash, an island and white countertops

 Dura Supreme Cabinetry
This gray and transitional kitchen remodel bridges the gap between contemporary style and traditional style. The dark gray cabinetry, light gray walls, and white subway tile backsplash make for a beautiful, neutral canvas for the bold teal blue and yellow décor accented throughout the design.
Designer Gwen Adair of Cabinet Supreme by Adair did a fabulous job at using grays to create a neutral backdrop to bring out the bright, vibrant colors that the homeowners love so much.
This Milwaukee, WI kitchen is the perfect example of Dura Supreme's recent launch of gray paint finishes, it has been interesting to see these new cabinetry colors suddenly flowing across our manufacturing floor, destined for homes around the country. We've already seen an enthusiastic acceptance of these new colors as homeowners started immediately selecting our various shades of gray paints, like this example of “Storm Gray”, for their new homes and remodeling projects!
Dura Supreme’s “Storm Gray” is the darkest of our new gray painted finishes (although our current “Graphite” paint finish is a charcoal gray that is almost black). For those that like the popular contrast between light and dark finishes, Storm Gray pairs beautifully with lighter painted and stained finishes.
Request a FREE Dura Supreme Brochure Packet:
http://www.durasupreme.com/request-brochure
 Flooret

This LVP driftwood-inspired design balances overcast grey hues with subtle taupes. A smooth, calming style with a neutral undertone that works with all types of decor. With the Modin Collection, we have raised the bar on luxury vinyl plank. The result is a new standard in resilient flooring. Modin offers true embossed in register texture, a low sheen level, a rigid SPC core, an industry-leading wear layer, and so much more.
114