
Search results for "Neutral backsplash" in Home Design Ideas
 User
UserAnthony-Masterson
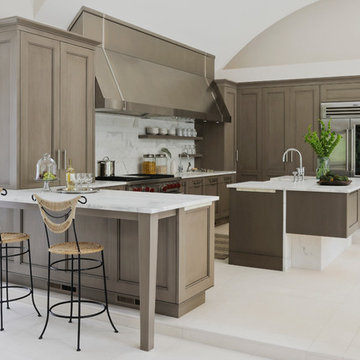
Kitchen - transitional l-shaped kitchen idea in Atlanta with recessed-panel cabinets, white backsplash, stainless steel appliances and an island
Kitchen - transitional l-shaped kitchen idea in Atlanta with recessed-panel cabinets, white backsplash, stainless steel appliances and an island
 Square Inch Design

A for-market house finished in 2021. The house sits on a narrow, hillside lot overlooking the Square below.
photography: Viktor Ramos
Mid-sized country galley brown floor and medium tone wood floor open concept kitchen photo in Cincinnati with an undermount sink, shaker cabinets, white cabinets, quartz countertops, white backsplash, ceramic backsplash, stainless steel appliances, an island and white countertops
Mid-sized country galley brown floor and medium tone wood floor open concept kitchen photo in Cincinnati with an undermount sink, shaker cabinets, white cabinets, quartz countertops, white backsplash, ceramic backsplash, stainless steel appliances, an island and white countertops
 Branagh Development

This is a traditional kitchen with a touch of farmhouse accents.
Example of a large classic brown floor and dark wood floor kitchen design in San Francisco with a farmhouse sink, raised-panel cabinets, solid surface countertops, beige backsplash, ceramic backsplash, an island, beige cabinets, brown countertops and paneled appliances
Example of a large classic brown floor and dark wood floor kitchen design in San Francisco with a farmhouse sink, raised-panel cabinets, solid surface countertops, beige backsplash, ceramic backsplash, an island, beige cabinets, brown countertops and paneled appliances
Find the right local pro for your project
 Trevor Fulmer Design
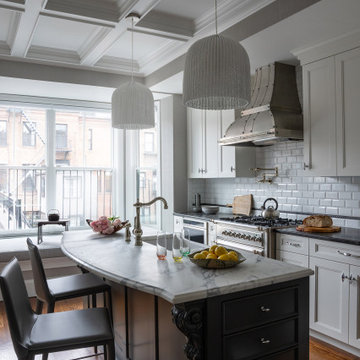
In this art-forward serene sanctuary, tranquility seamlessly blends with modernity. Elements of metal, stone, wood, and leather are thoughtfully layered against a neutral backdrop of whites, creams and neutrals. Classic architectural details add timeless charm, while curated Asian-inspired artwork introduces a sense of place. Contemporary furnishings and vintage accents strike balance between global influences and modern design. The result is a space that feels elevated, textural and deeply personal.
 CairnsCraft Design & Remodel
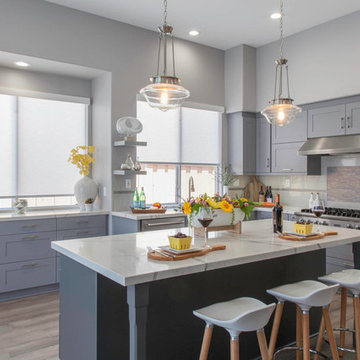
Our client wanted a kitchen that would be comfortable for both entertaining and cooking. We created a fresh and open space for this kitchen by using creative design and careful selections. The gray provides a contrast with the brighter hues to provide an exciting, yet still relaxing, feel. The neutral palate makes it easy to accent with different colors that are appropriate to every season. Now this kitchen is both beautiful and functional!
Photography by Gail Owens

 TVL Creative Ltd.
Our clients had just recently closed on their new house in Stapleton and were excited to transform it into their perfect forever home. They wanted to remodel the entire first floor to create a more open floor plan and develop a smoother flow through the house that better fit the needs of their family. The original layout consisted of several small rooms that just weren’t very functional, so we decided to remove the walls that were breaking up the space and restructure the first floor to create a wonderfully open feel.
After removing the existing walls, we rearranged their spaces to give them an office at the front of the house, a large living room, and a large dining room that connects seamlessly with the kitchen. We also wanted to center the foyer in the home and allow more light to travel through the first floor, so we replaced their existing doors with beautiful custom sliding doors to the back yard and a gorgeous walnut door with side lights to greet guests at the front of their home.
Living Room
Our clients wanted a living room that could accommodate an inviting sectional, a baby grand piano, and plenty of space for family game nights. So, we transformed what had been a small office and sitting room into a large open living room with custom wood columns. We wanted to avoid making the home feel too vast and monumental, so we designed custom beams and columns to define spaces and to make the house feel like a home. Aesthetically we wanted their home to be soft and inviting, so we utilized a neutral color palette with occasional accents of muted blues and greens.
Dining Room
Our clients were also looking for a large dining room that was open to the rest of the home and perfect for big family gatherings. So, we removed what had been a small family room and eat-in dining area to create a spacious dining room with a fireplace and bar. We added custom cabinetry to the bar area with open shelving for displaying and designed a custom surround for their fireplace that ties in with the wood work we designed for their living room. We brought in the tones and materiality from the kitchen to unite the spaces and added a mixed metal light fixture to bring the space together
Kitchen
We wanted the kitchen to be a real show stopper and carry through the calm muted tones we were utilizing throughout their home. We reoriented the kitchen to allow for a big beautiful custom island and to give us the opportunity for a focal wall with cooktop and range hood. Their custom island was perfectly complimented with a dramatic quartz counter top and oversized pendants making it the real center of their home. Since they enter the kitchen first when coming from their detached garage, we included a small mud-room area right by the back door to catch everyone’s coats and shoes as they come in. We also created a new walk-in pantry with plenty of open storage and a fun chalkboard door for writing notes, recipes, and grocery lists.
Office
We transformed the original dining room into a handsome office at the front of the house. We designed custom walnut built-ins to house all of their books, and added glass french doors to give them a bit of privacy without making the space too closed off. We painted the room a deep muted blue to create a glimpse of rich color through the french doors
Powder Room
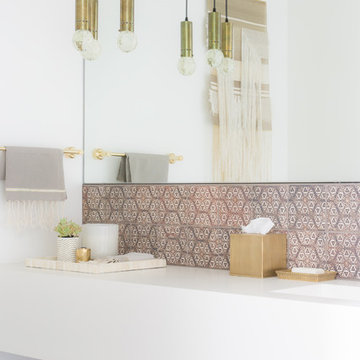
The powder room is a wonderful play on textures. We used a neutral palette with contrasting tones to create dramatic moments in this little space with accents of brushed gold.
Master Bathroom
The existing master bathroom had an awkward layout and outdated finishes, so we redesigned the space to create a clean layout with a dream worthy shower. We continued to use neutral tones that tie in with the rest of the home, but had fun playing with tile textures and patterns to create an eye-catching vanity. The wood-look tile planks along the floor provide a soft backdrop for their new free-standing bathtub and contrast beautifully with the deep ash finish on the cabinetry.
 HSH Interiors
Suzanna Scott
Example of a trendy brown tile powder room design in San Francisco with white walls, an integrated sink and white countertops
Example of a trendy brown tile powder room design in San Francisco with white walls, an integrated sink and white countertops


 Henck Design LLC
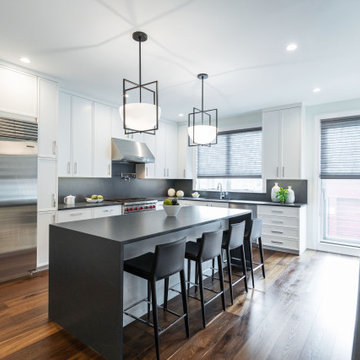
Neutral tone kitchen with custom marble countertops and dark hardwood floors.
Enclosed kitchen - contemporary l-shaped dark wood floor and brown floor enclosed kitchen idea in Philadelphia with recessed-panel cabinets, white cabinets, gray backsplash, stone slab backsplash, stainless steel appliances, an island and gray countertops
Enclosed kitchen - contemporary l-shaped dark wood floor and brown floor enclosed kitchen idea in Philadelphia with recessed-panel cabinets, white cabinets, gray backsplash, stone slab backsplash, stainless steel appliances, an island and gray countertops
 Julie Geyer Studio LLC

Eat-in kitchen - transitional galley medium tone wood floor and brown floor eat-in kitchen idea in DC Metro with an undermount sink, shaker cabinets, gray cabinets, multicolored backsplash, paneled appliances, an island and multicolored countertops
 Arcadian Creative Company
Jerry Portelli
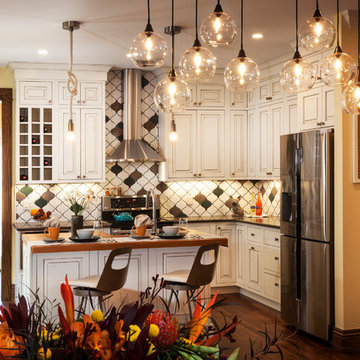
Inspiration for a mid-sized transitional l-shaped medium tone wood floor and brown floor eat-in kitchen remodel in Denver with a farmhouse sink, raised-panel cabinets, multicolored backsplash, ceramic backsplash, stainless steel appliances, an island, white cabinets and solid surface countertops
Inspiration for a mid-sized transitional l-shaped medium tone wood floor and brown floor eat-in kitchen remodel in Denver with a farmhouse sink, raised-panel cabinets, multicolored backsplash, ceramic backsplash, stainless steel appliances, an island, white cabinets and solid surface countertops
 GFS Euro Craft Inc.
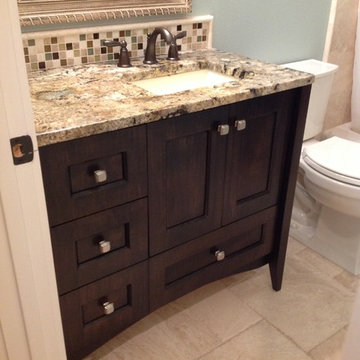
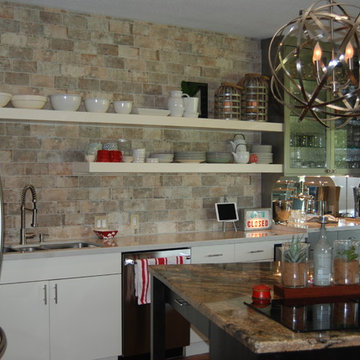
Inspiration for a mid-sized timeless 3/4 beige tile and mosaic tile travertine floor bathroom remodel in Tampa with shaker cabinets, dark wood cabinets, a two-piece toilet, blue walls, an undermount sink and granite countertops




 D for Design
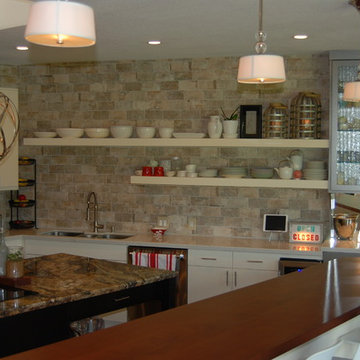

Inspiration for a large contemporary open concept light wood floor and beige floor game room remodel in Orange County with white walls, no fireplace and a wall-mounted tv
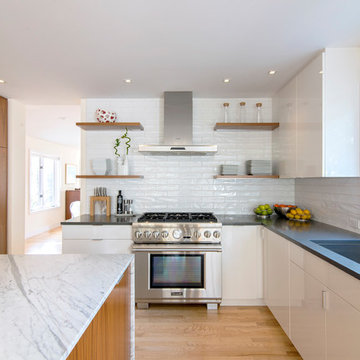
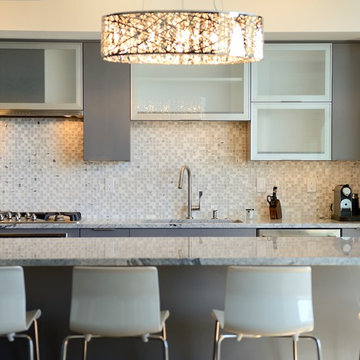
Example of a large trendy l-shaped light wood floor and beige floor open concept kitchen design in Denver with flat-panel cabinets, white cabinets, white backsplash, stainless steel appliances, an island, white countertops and an undermount sink
 User

UserExample of a trendy u-shaped medium tone wood floor and brown floor kitchen design in Los Angeles with a farmhouse sink, flat-panel cabinets, gray cabinets, window backsplash, stainless steel appliances, an island and white countertops



 Amy Pearson Design
The remodel of this home included the entire main floor of this Forest Heights traditional home. The kitchen and breakfast nook shines with a clean, fresh, neutral palette leaving a beautiful backdrop for art and furnishings (furnishings completed by Amy Troute). But don’t let it’s neutrality fool you, it is not short on design details and smart storage! The island was designed to stand as a furniture piece in the room, with base cabinets pulled off the floor and legs capped with brass! Storage solutions include ample drawer space, blind corner pull-out, pantry pull-out, and plenty of sheet/tray vertical storage!
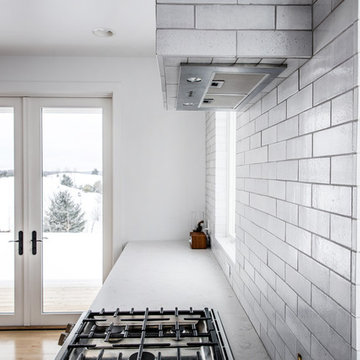
 Fireclay Tile
Large danish single-wall light wood floor and beige floor eat-in kitchen photo in Grand Rapids with an undermount sink, flat-panel cabinets, gray cabinets, quartzite countertops, gray backsplash, brick backsplash, stainless steel appliances, an island and white countertops
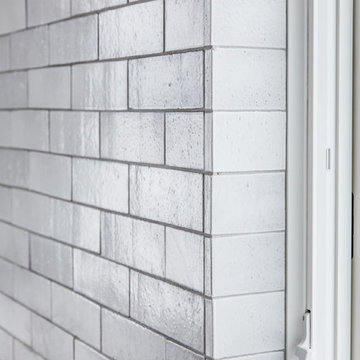 Fireclay Tile
Large danish single-wall light wood floor and beige floor eat-in kitchen photo in Grand Rapids with an undermount sink, flat-panel cabinets, gray cabinets, quartzite countertops, gray backsplash, brick backsplash, stainless steel appliances, an island and white countertops
112