
Search results for "Neutral backsplash" in Home Design Ideas
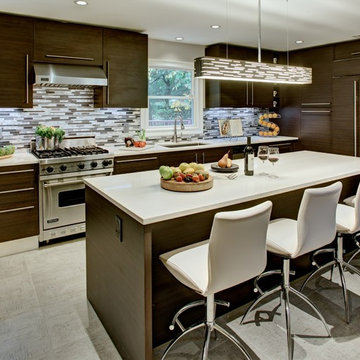
 Modiani Kitchens
Example of a trendy enclosed kitchen design in New York with an undermount sink, flat-panel cabinets, dark wood cabinets, mosaic tile backsplash and stainless steel appliances
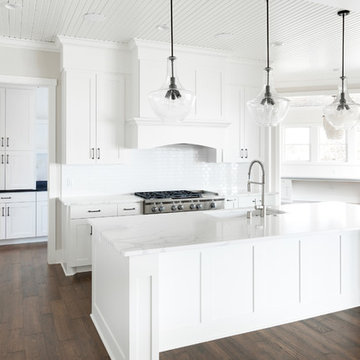
 Alma Homes
Spacecrafting Photography
Example of a large transitional dark wood floor and brown floor open concept kitchen design in Minneapolis with an undermount sink, shaker cabinets, white cabinets, quartzite countertops, white backsplash, stainless steel appliances, an island, white countertops and ceramic backsplash
Example of a large transitional dark wood floor and brown floor open concept kitchen design in Minneapolis with an undermount sink, shaker cabinets, white cabinets, quartzite countertops, white backsplash, stainless steel appliances, an island, white countertops and ceramic backsplash
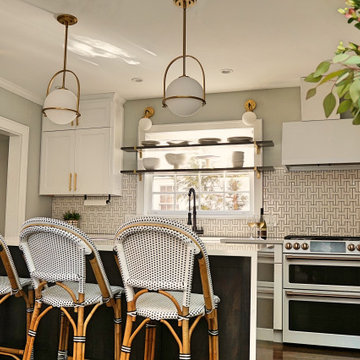
 Fireclay Tile
Don't want your neutral patterned tile to go to the ceiling? Trim it out with our 1x6 flat liners to finish off your kitchen backsplash tile.
DESIGN
Benita Cooper Design
PHOTOS
Hart and Sapp
INSTALLER
Jenkins Home Solutions
Tile Shown: Chaine Homme and 1x6 Flat Liner Trim in Tusk
Find the right local pro for your project
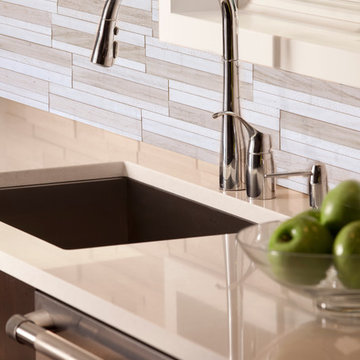
 Realstone Systems
Areia tiles come in three patterns of alternating honed, brushed and sandblasted stone pieces and are available in a flat or dimensional face. The color is a light sandy beige.
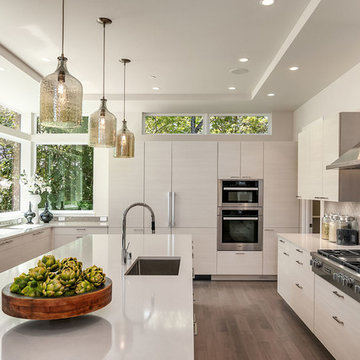
 Michele Schuler | Realogics Sotheby's Int'l Realty
Trendy u-shaped light wood floor and brown floor enclosed kitchen photo in Seattle with an undermount sink, gray backsplash, stainless steel appliances and beige countertops

Inspiration for a mediterranean single-wall dark wood floor and brown floor kitchen remodel in Minneapolis with an undermount sink, flat-panel cabinets, medium tone wood cabinets, wood countertops, no island, white backsplash and brown countertops
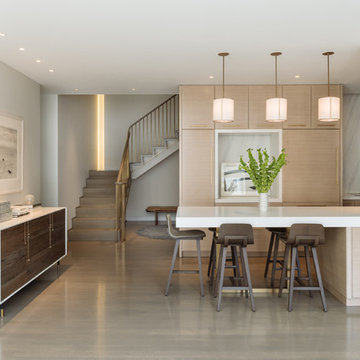
 DHD Architecture and Interior Design
This classic loft building features the Flatiron Residence, features large windows and soaring ceiling heights. This was a perfect project for a young growing family who wanted to create a luminous, spacious home. They combined two floors and opted for a sun drenched, generous layout designed to maintain as much openness as possible throughout the residence. The overall feeling is fresh, contemporary and artisan. Their custom kitchen anchors the main floor’s loft space while the dining, living and family rooms flow together. The rooms are separated only by a full height woven-leather sliding panel system. This was integrated to give the owners flexibility in open or closed doors depending on how they’re occupying the space on any given day. The stair’s sculptural bronze and white oak finishes quietly integrate the two floors, with cove lighting and an artisan glass chandelier illuminating the area.
Photography: Guillaume Gaudet
www.guillaumegaudet.com
© DHD / ALL RIGHTS RESERVED.

Sponsored
Plain City, OH

Kuhns Contracting, Inc.
Central Ohio's Trusted Home Remodeler Specializing in Kitchens & Baths
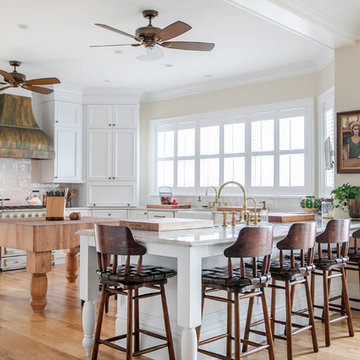
 Lowell Custom Homes
S.Photography/Shanna Wolf., LOWELL CUSTOM HOMES, Lake Geneva, WI.. Open luxurious kitchen by Geneva Cabinet Company with freestanding butcher block island, Raw Urth Design range hood and LaCornue range.

 AG&M Austin (Architectural Granite & Marble)
Counters: Metro Quartz
Color: Calacatta Metro/ Vagli
Design by: A-Line Design, LLC.
Edmond, OK
Mid-sized transitional l-shaped light wood floor eat-in kitchen photo in Austin with a farmhouse sink, flat-panel cabinets, white cabinets, quartz countertops, white backsplash, mosaic tile backsplash, stainless steel appliances and an island
Mid-sized transitional l-shaped light wood floor eat-in kitchen photo in Austin with a farmhouse sink, flat-panel cabinets, white cabinets, quartz countertops, white backsplash, mosaic tile backsplash, stainless steel appliances and an island
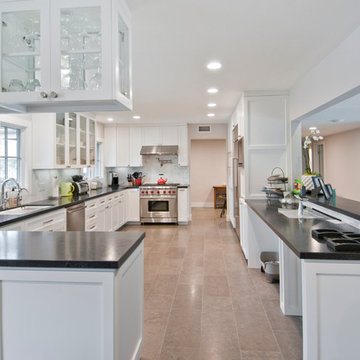
 Luxe Remodel
Avesha Michael Photography
Example of a large transitional u-shaped porcelain tile eat-in kitchen design in Los Angeles with an undermount sink, shaker cabinets, white cabinets, granite countertops, gray backsplash, subway tile backsplash, stainless steel appliances and a peninsula
Example of a large transitional u-shaped porcelain tile eat-in kitchen design in Los Angeles with an undermount sink, shaker cabinets, white cabinets, granite countertops, gray backsplash, subway tile backsplash, stainless steel appliances and a peninsula

 Island Architects
White Painted Kitchen with Tiled Backsplash and Breakfast Room Beyond
Inspiration for a mid-sized timeless u-shaped medium tone wood floor eat-in kitchen remodel in New York with a farmhouse sink, white cabinets, marble countertops, white backsplash, ceramic backsplash, stainless steel appliances, an island and raised-panel cabinets
Inspiration for a mid-sized timeless u-shaped medium tone wood floor eat-in kitchen remodel in New York with a farmhouse sink, white cabinets, marble countertops, white backsplash, ceramic backsplash, stainless steel appliances, an island and raised-panel cabinets
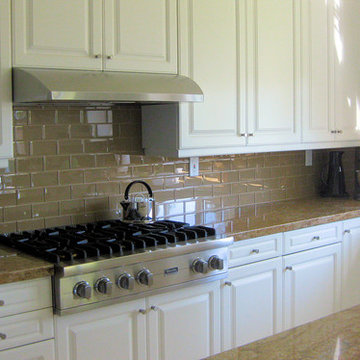
 Subway Tile Outlet
This tan colored glass subway tile called 'Champagne' is a beautiful and neutral additions to this gorgeous kitchen
Example of a transitional eat-in kitchen design in Other with white cabinets, beige backsplash, glass tile backsplash and stainless steel appliances
Example of a transitional eat-in kitchen design in Other with white cabinets, beige backsplash, glass tile backsplash and stainless steel appliances
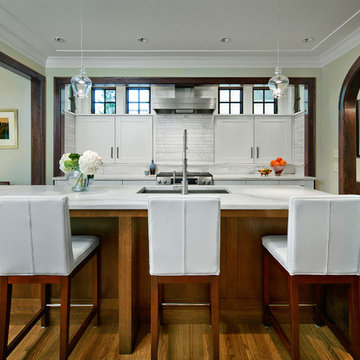
 Albertsson Hansen Architecture and Interior Design
Pete Sieger
Inspiration for a timeless galley kitchen remodel in Minneapolis with an undermount sink, shaker cabinets, white cabinets, white backsplash and mosaic tile backsplash
Inspiration for a timeless galley kitchen remodel in Minneapolis with an undermount sink, shaker cabinets, white cabinets, white backsplash and mosaic tile backsplash

Sponsored
Columbus, OH

Snider & Metcalf Interior Design, LTD
Leading Interior Designers in Columbus, Ohio & Ponte Vedra, Florida
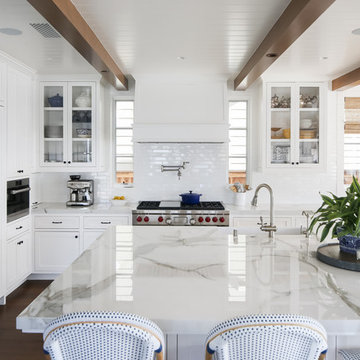
 Patterson Custom Homes
Example of a beach style l-shaped brown floor and dark wood floor kitchen design in Orange County with glass-front cabinets, white cabinets, white backsplash, subway tile backsplash, stainless steel appliances, an island and white countertops

 (fer) studio
Jack Coyier
Example of a trendy kitchen design in Los Angeles with a single-bowl sink, flat-panel cabinets, medium tone wood cabinets, black backsplash and paneled appliances
Example of a trendy kitchen design in Los Angeles with a single-bowl sink, flat-panel cabinets, medium tone wood cabinets, black backsplash and paneled appliances

 Masters Touch Design Build
black hardware, black window frames, bronze windows, dark island, island seating, leather bar stools, neutral tones, off-white cabinets, oil rubbed bronze, quartz counters, two tone kitchen, warm tones, wood hood
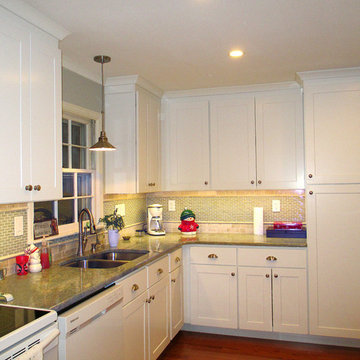
 Design Edge
The double oven was replaced by a two-doors pantry. The trash can was relocated inside a cabinet and it comes out for more convenient use. The window valance was taken away and a pendant lighting was placed over the sink. The selection of the countertop and backsplash was done by Design Edge. Looking to include a range of soft colors the chosen granite has bluish green overtones (HL green). The selection of the granite was accentuated by the greenish tones of a glass mosaic combined with beige marble tiles. The selected paint color has green and gray undertones.

Sponsored
Columbus, OH

Hope Restoration & General Contracting
Columbus Design-Build, Kitchen & Bath Remodeling, Historic Renovations
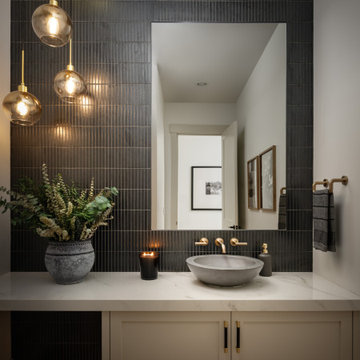


 Electric Bowery
Photo Credit: Tessa Neustadt
Beach style l-shaped light wood floor and beige floor kitchen photo in Los Angeles with an undermount sink, recessed-panel cabinets, green cabinets, gray backsplash, black appliances and an island
Beach style l-shaped light wood floor and beige floor kitchen photo in Los Angeles with an undermount sink, recessed-panel cabinets, green cabinets, gray backsplash, black appliances and an island

 Jamie the Cabinet Nerd, Virtual Assistant
CAMBRIA QUARTZ SURFACES: Island, Perimeter and Backsplash.
Recalling the waters off a rocky coast, Galloway is deep and mysterious with a blend of neutral and darker tones set against a luminescent background that shines from within.
137