
Search results for "Neutral backsplash" in Home Design Ideas

 Burdge & Associates Architects
Modern Farmhouse Kitchen in Malibu, CA.
Photography: Grey Crawford
Range: La Cornue
Farmhouse brown floor and medium tone wood floor open concept kitchen photo in Los Angeles with white cabinets, marble countertops, white backsplash, subway tile backsplash, colored appliances, an island, white countertops and recessed-panel cabinets
Farmhouse brown floor and medium tone wood floor open concept kitchen photo in Los Angeles with white cabinets, marble countertops, white backsplash, subway tile backsplash, colored appliances, an island, white countertops and recessed-panel cabinets

 Hello Home
Cate Black Photography
Example of a transitional brown floor and dark wood floor kitchen design in Austin with an undermount sink, shaker cabinets, white cabinets, quartz countertops, white backsplash, ceramic backsplash, stainless steel appliances, an island and white countertops
Example of a transitional brown floor and dark wood floor kitchen design in Austin with an undermount sink, shaker cabinets, white cabinets, quartz countertops, white backsplash, ceramic backsplash, stainless steel appliances, an island and white countertops
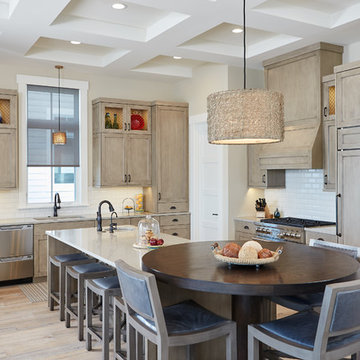
 Mike Schaap Builders
Photo Credit Ashley Avila
Kitchen - coastal light wood floor and beige floor kitchen idea in Grand Rapids with an undermount sink, shaker cabinets, light wood cabinets, white backsplash, subway tile backsplash, paneled appliances and white countertops
Kitchen - coastal light wood floor and beige floor kitchen idea in Grand Rapids with an undermount sink, shaker cabinets, light wood cabinets, white backsplash, subway tile backsplash, paneled appliances and white countertops
Find the right local pro for your project
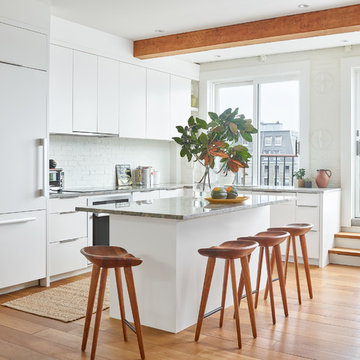
 Clear Creek Architects, P.C.
Trendy l-shaped medium tone wood floor and brown floor eat-in kitchen photo in Boston with an undermount sink, flat-panel cabinets, white cabinets, white backsplash, brick backsplash, paneled appliances, an island and gray countertops
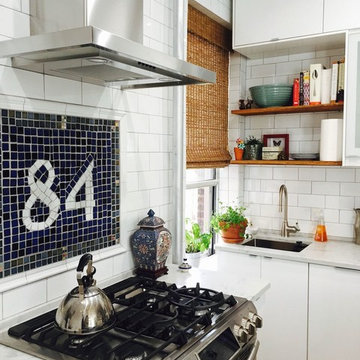
 North East Stone Inc.
Inspiration for a mid-sized contemporary l-shaped medium tone wood floor and brown floor eat-in kitchen remodel in New York with an undermount sink, flat-panel cabinets, white cabinets, white backsplash, subway tile backsplash, stainless steel appliances, white countertops, marble countertops and no island
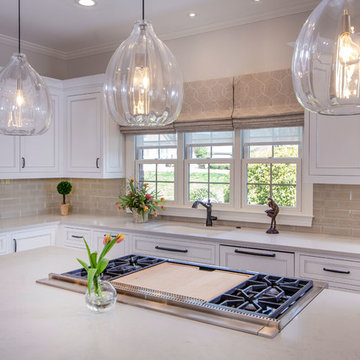
 Walker Woodworking
Photo Credit - Darin Holiday w/ Electric Films
Designer white custom inset kitchen cabinets
Select walnut island
Kitchen remodel
Kitchen design: Brandon Fitzmorris w/ Greenbrook Design - Shelby, NC

Kitchen - mid-sized traditional beige floor and limestone floor kitchen idea in Boston with a farmhouse sink, open cabinets, light wood cabinets, white backsplash, stainless steel appliances, an island, marble countertops and marble backsplash


 Central Texas Builders and Remodelers
Mid-sized transitional l-shaped linoleum floor eat-in kitchen photo in Austin with a double-bowl sink, raised-panel cabinets, dark wood cabinets, granite countertops, beige backsplash, stone tile backsplash, stainless steel appliances and no island
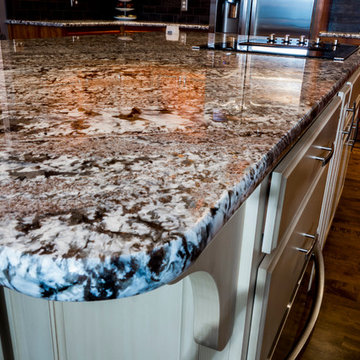
 Leading Edge Countertops
A beautiful example of black and white granite with traditional cabinets.
Enclosed kitchen - large traditional u-shaped light wood floor enclosed kitchen idea in Other with an undermount sink, raised-panel cabinets, medium tone wood cabinets, granite countertops, gray backsplash, ceramic backsplash, stainless steel appliances and an island
Enclosed kitchen - large traditional u-shaped light wood floor enclosed kitchen idea in Other with an undermount sink, raised-panel cabinets, medium tone wood cabinets, granite countertops, gray backsplash, ceramic backsplash, stainless steel appliances and an island
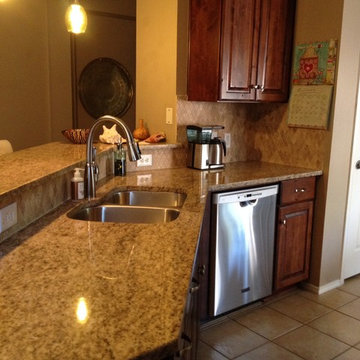 Central Texas Builders and Remodelers
Eat-in kitchen - mid-sized transitional l-shaped linoleum floor eat-in kitchen idea in Austin with a double-bowl sink, raised-panel cabinets, dark wood cabinets, granite countertops, beige backsplash, stone tile backsplash, stainless steel appliances and no island

 New Stone Granite & Tile LLC
Example of a mid-sized transitional l-shaped dark wood floor and brown floor open concept kitchen design in Tampa with a double-bowl sink, raised-panel cabinets, white cabinets, granite countertops, beige backsplash, porcelain backsplash, stainless steel appliances, an island and multicolored countertops
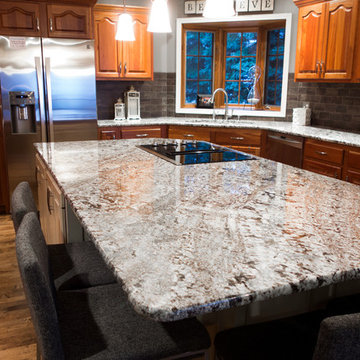 Leading Edge Countertops
A beautiful example of black and white granite with traditional cabinets.
Inspiration for a large timeless u-shaped light wood floor enclosed kitchen remodel in Other with an undermount sink, raised-panel cabinets, medium tone wood cabinets, granite countertops, gray backsplash, ceramic backsplash, stainless steel appliances and an island
Inspiration for a large timeless u-shaped light wood floor enclosed kitchen remodel in Other with an undermount sink, raised-panel cabinets, medium tone wood cabinets, granite countertops, gray backsplash, ceramic backsplash, stainless steel appliances and an island
 MTM Woodworking & Design
Kitchen Renovation

Enclosed kitchen - mid-sized transitional u-shaped painted wood floor and black floor enclosed kitchen idea in Providence with a drop-in sink, shaker cabinets, white cabinets, wood countertops, white backsplash, subway tile backsplash and stainless steel appliances
Enclosed kitchen - mid-sized transitional u-shaped painted wood floor and black floor enclosed kitchen idea in Providence with a drop-in sink, shaker cabinets, white cabinets, wood countertops, white backsplash, subway tile backsplash and stainless steel appliances

Sponsored
Columbus, OH

Snider & Metcalf Interior Design, LTD
Leading Interior Designers in Columbus, Ohio & Ponte Vedra, Florida
 CLASSIC GRANITE & MARBLE
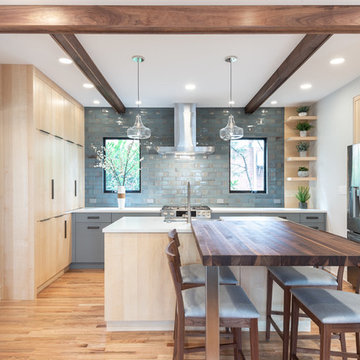
Inspiration for a contemporary u-shaped medium tone wood floor and brown floor eat-in kitchen remodel in DC Metro with flat-panel cabinets, light wood cabinets, gray backsplash, stainless steel appliances, an island and white countertops
 Kate Maloney Interior Design
Michael J. Lee

Kitchen - victorian kitchen idea in Boston with an undermount sink, beige cabinets, white backsplash, subway tile backsplash, stainless steel appliances and an island
Kitchen - victorian kitchen idea in Boston with an undermount sink, beige cabinets, white backsplash, subway tile backsplash, stainless steel appliances and an island
 Rumor Design + reDesign
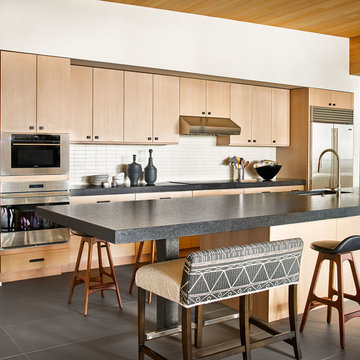
Custom upholstered double-wide counter stools provide a fun seating option and more space to hang out around the busiest space of the home.
Eat-in kitchen - contemporary galley gray floor eat-in kitchen idea in Denver with an undermount sink, flat-panel cabinets, light wood cabinets, white backsplash, stainless steel appliances, an island and gray countertops
Eat-in kitchen - contemporary galley gray floor eat-in kitchen idea in Denver with an undermount sink, flat-panel cabinets, light wood cabinets, white backsplash, stainless steel appliances, an island and gray countertops

 BBH Design Studio
Moris Moreno
Kitchen - modern gray floor kitchen idea in Miami with an undermount sink, flat-panel cabinets, light wood cabinets, white backsplash, paneled appliances and a peninsula
Kitchen - modern gray floor kitchen idea in Miami with an undermount sink, flat-panel cabinets, light wood cabinets, white backsplash, paneled appliances and a peninsula


 Palladio Interior Design & Wallace J. Toscano AIA
Philip Ennis

Open concept kitchen - contemporary single-wall open concept kitchen idea in New York with flat-panel cabinets, dark wood cabinets, yellow backsplash, mosaic tile backsplash and stainless steel appliances
Open concept kitchen - contemporary single-wall open concept kitchen idea in New York with flat-panel cabinets, dark wood cabinets, yellow backsplash, mosaic tile backsplash and stainless steel appliances
 Angelica Henry Design
Mark Boisclair
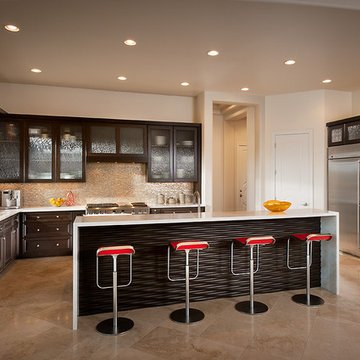
Inspiration for a contemporary u-shaped open concept kitchen remodel in Phoenix with an undermount sink, glass-front cabinets, dark wood cabinets, multicolored backsplash and stainless steel appliances
Inspiration for a contemporary u-shaped open concept kitchen remodel in Phoenix with an undermount sink, glass-front cabinets, dark wood cabinets, multicolored backsplash and stainless steel appliances
 Wesley-Wayne Interiors, LLC

Transitional l-shaped dark wood floor kitchen photo in Other with raised-panel cabinets, gray cabinets, multicolored backsplash, mosaic tile backsplash, stainless steel appliances, an island and multicolored countertops
53