
Search results for "Neutral backsplash" in Home Design Ideas
 CHARLES STREET DESIGN, LLC
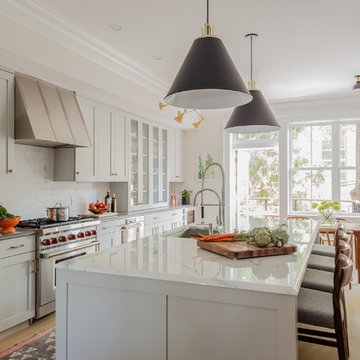
We completely reconfigured this 2-level home in a Boston historic neighborhood to bring it to today’s style of living. The mechanical room was in the center of the lower level. We shifted its location along with nearly every other space in the home. It’s now a stunning, bright entertaining space. We selected beautiful furnishings that offer a fresh take on traditional. A complete new home – start to finish.
 Planika Fires

Seated home bar - contemporary l-shaped dark wood floor and brown floor seated home bar idea in New York with mirror backsplash and white countertops
 Shiflet Richardson Architects
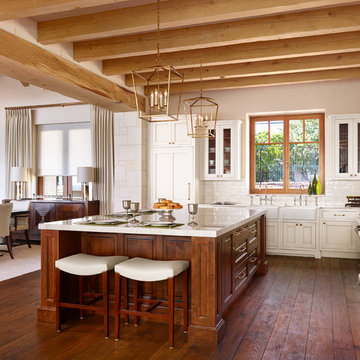
Inspiration for a timeless l-shaped medium tone wood floor eat-in kitchen remodel in Austin with a farmhouse sink, beige cabinets, white backsplash, subway tile backsplash, paneled appliances and an island
Find the right local pro for your project
 Bob Narod, Photographer, LLC
Bob Narod, Photographer, LLC
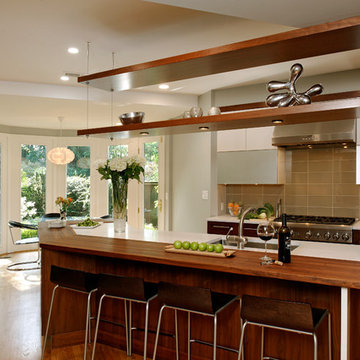
Eat-in kitchen - transitional eat-in kitchen idea in DC Metro with an undermount sink, flat-panel cabinets, dark wood cabinets, brown backsplash, stainless steel appliances and glass tile backsplash
Eat-in kitchen - transitional eat-in kitchen idea in DC Metro with an undermount sink, flat-panel cabinets, dark wood cabinets, brown backsplash, stainless steel appliances and glass tile backsplash
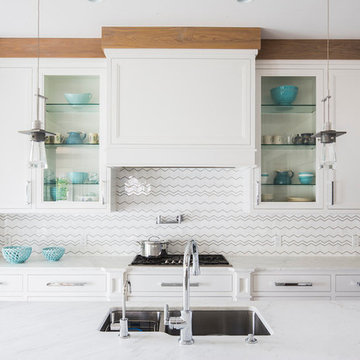
 Shorefront Construction, LLC
Inspiration for a large transitional medium tone wood floor eat-in kitchen remodel in New York with an undermount sink, shaker cabinets, white cabinets, marble countertops, white backsplash, mosaic tile backsplash, stainless steel appliances and an island

 KAM Designs
Mountain Modern Kitchen with natural sophisticated accents.
Eat-in kitchen - large rustic l-shaped light wood floor eat-in kitchen idea with an integrated sink, flat-panel cabinets, light wood cabinets, quartzite countertops, beige backsplash, stone slab backsplash, stainless steel appliances, an island and beige countertops
Eat-in kitchen - large rustic l-shaped light wood floor eat-in kitchen idea with an integrated sink, flat-panel cabinets, light wood cabinets, quartzite countertops, beige backsplash, stone slab backsplash, stainless steel appliances, an island and beige countertops
 User
UserJack Soltysik
Inspiration for a timeless l-shaped medium tone wood floor eat-in kitchen remodel in New York with an undermount sink, shaker cabinets, white cabinets, white backsplash, ceramic backsplash and an island
Inspiration for a timeless l-shaped medium tone wood floor eat-in kitchen remodel in New York with an undermount sink, shaker cabinets, white cabinets, white backsplash, ceramic backsplash and an island



 Standard Tile
Chris Veith
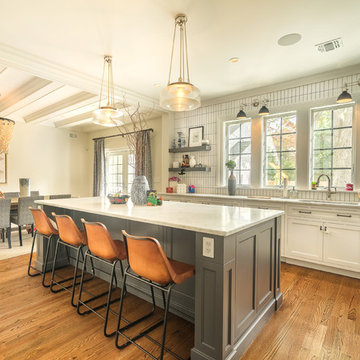
Inspiration for a transitional u-shaped medium tone wood floor and brown floor kitchen remodel in New York with a farmhouse sink, shaker cabinets, gray cabinets, white backsplash, subway tile backsplash, stainless steel appliances, an island and white countertops
Inspiration for a transitional u-shaped medium tone wood floor and brown floor kitchen remodel in New York with a farmhouse sink, shaker cabinets, gray cabinets, white backsplash, subway tile backsplash, stainless steel appliances, an island and white countertops
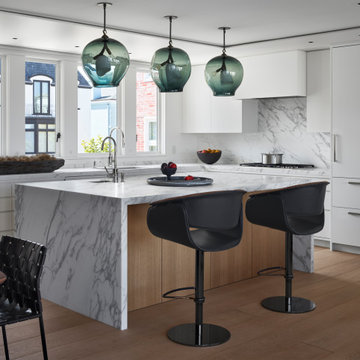
 Ann Lowengart Interiors
For this classic San Francisco William Wurster house, we complemented the iconic modernist architecture, urban landscape, and Bay views with contemporary silhouettes and a neutral color palette. We subtly incorporated the wife's love of all things equine and the husband's passion for sports into the interiors. The family enjoys entertaining, and the multi-level home features a gourmet kitchen, wine room, and ample areas for dining and relaxing. An elevator conveniently climbs to the top floor where a serene master suite awaits.
 Bay Area Cabinetry
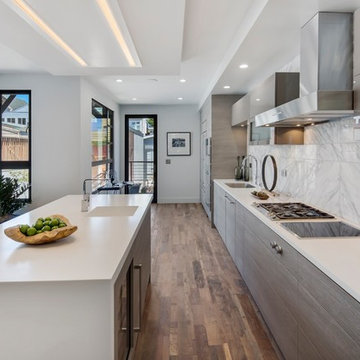
Inspiration for a contemporary galley medium tone wood floor and brown floor kitchen remodel in San Francisco with an integrated sink, flat-panel cabinets, gray cabinets, white backsplash, an island and white countertops
 Armina Interiors

These maple cabinets were repainted a fresh coat of light paint and contemporary hardware was added in addition to a horizontal glass-front cabinet on top. The hammered silver globes above the island, a stonewashed linen Roman shade, and linen slip covers over washed-out oak counter stools meld into a marvelous juxtaposition of texture throughout this space.
Photo: Jeff Garland
 Western Window Systems
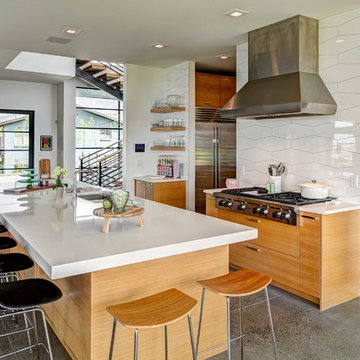
Contemporary interior design complements the clean aesthetic of Western Window Systems products.
Example of a trendy concrete floor and gray floor kitchen design in Salt Lake City with an undermount sink, flat-panel cabinets, light wood cabinets, white backsplash, porcelain backsplash, stainless steel appliances, an island and white countertops
Example of a trendy concrete floor and gray floor kitchen design in Salt Lake City with an undermount sink, flat-panel cabinets, light wood cabinets, white backsplash, porcelain backsplash, stainless steel appliances, an island and white countertops
 Len's Remodeling And Contracting Services
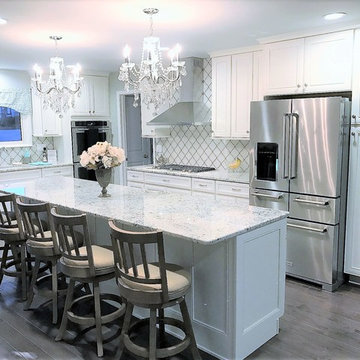
Inspiration for a mid-sized timeless l-shaped medium tone wood floor and gray floor eat-in kitchen remodel in Newark with an undermount sink, shaker cabinets, white cabinets, granite countertops, white backsplash, porcelain backsplash, stainless steel appliances, an island and gray countertops

Sponsored
Columbus, OH

Hope Restoration & General Contracting
Columbus Design-Build, Kitchen & Bath Remodeling, Historic Renovations

 Dependable Renovations Ltd
Small minimalist single-wall porcelain tile and gray floor dedicated laundry room photo in Calgary with a farmhouse sink, recessed-panel cabinets, white cabinets, quartz countertops, white backsplash, subway tile backsplash, gray walls, a side-by-side washer/dryer and gray countertops
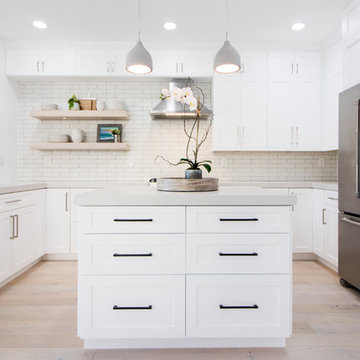
 Luxe Studio Design
Beach style u-shaped light wood floor and beige floor kitchen photo in Orange County with an undermount sink, shaker cabinets, white cabinets, white backsplash, stainless steel appliances, an island and gray countertops

 Jonathan Chambers Architects
Open concept kitchen - country galley concrete floor and gray floor open concept kitchen idea in Providence with an undermount sink, flat-panel cabinets, light wood cabinets, white backsplash, paneled appliances, an island and white countertops

 Plain & Posh
Thse clients came to me for a kitchen refresh. Keeping the existing floor plan but updating as much as possible. After explaining my thoughts, they chose to go with a much larger project. The wall to the garage wash pushed bach 12" to allow for the island to happen. This almost couldn't happen as there is a support post in the garage we had to keep. I designed the last pantry area as on 10" deep, allowing us to conceal that behind the cabinets. Then, we opend up the wall to the dining room to make the rooms one large space. The wall to the family room was also openend up, leaving the half wall to allow for the kitchen eating area. They wanted to incorporate a bar area, without it feeling like a "bar" The fabulous tall custom unit houses their wine collection and then half of the dining room buffet area holds glassware and other bar items. I helped the clients with all of the design choices.We all wanted to keep the space classic, war, functional and with mixed materials. I chose to use the same countertop material for the backsplash, to keep the space feeling as large as possible.

Sponsored
Columbus, OH
Hope Restoration & General Contracting
Columbus Design-Build, Kitchen & Bath Remodeling, Historic Renovations

 Clean Design
Regan Wood Photography
Inspiration for a transitional u-shaped medium tone wood floor and brown floor kitchen remodel in New York with a farmhouse sink, recessed-panel cabinets, purple cabinets, white backsplash, stainless steel appliances, an island and white countertops
Inspiration for a transitional u-shaped medium tone wood floor and brown floor kitchen remodel in New York with a farmhouse sink, recessed-panel cabinets, purple cabinets, white backsplash, stainless steel appliances, an island and white countertops
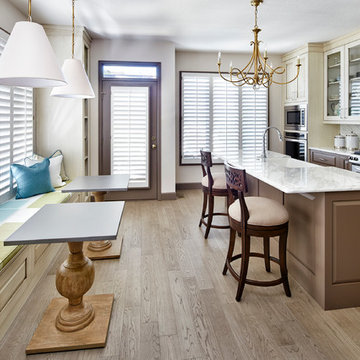
Inspiration for a mid-sized transitional l-shaped medium tone wood floor and brown floor eat-in kitchen remodel in Denver with a farmhouse sink, brown cabinets, multicolored backsplash, stainless steel appliances, an island and multicolored countertops
 Bruckelmyer Brothers
Studio Soulshine

Mountain style galley medium tone wood floor and brown floor wet bar photo in Other with raised-panel cabinets, dark wood cabinets, gray backsplash and gray countertops
Mountain style galley medium tone wood floor and brown floor wet bar photo in Other with raised-panel cabinets, dark wood cabinets, gray backsplash and gray countertops
52