
Search results for "Neutral backsplash" in Home Design Ideas

 Lori Henle Interiors
Photo: Erika Bierman Photography
Example of a mid-sized trendy dark wood floor powder room design in San Francisco with a vessel sink, wood countertops, beige walls and brown countertops
Example of a mid-sized trendy dark wood floor powder room design in San Francisco with a vessel sink, wood countertops, beige walls and brown countertops
 LL Design House

Our latest kitchen renovation in Virginia! We chose a traditional cabinet design and honed marble to be paired with the durable star and cross cement tile on the floor.
 Fiddlehead Design Group, LLC
Susan Gilmore

Example of a transitional dark wood floor eat-in kitchen design in Minneapolis with glass-front cabinets, medium tone wood cabinets, gray backsplash, stainless steel appliances and an island
Example of a transitional dark wood floor eat-in kitchen design in Minneapolis with glass-front cabinets, medium tone wood cabinets, gray backsplash, stainless steel appliances and an island
Find the right local pro for your project
 Geschke Group Architecture

Example of a tuscan l-shaped white floor kitchen design in Austin with recessed-panel cabinets, medium tone wood cabinets, white backsplash, mosaic tile backsplash, paneled appliances, an island and white countertops
 Patrice Nichole Studio
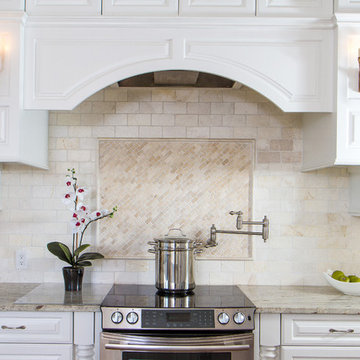
Large transitional l-shaped medium tone wood floor eat-in kitchen photo in Austin with a farmhouse sink, raised-panel cabinets, white cabinets, granite countertops, beige backsplash, ceramic backsplash, stainless steel appliances and an island
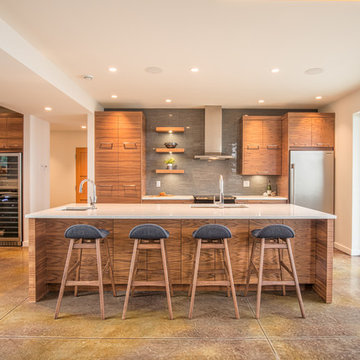
 Pheasant Hill Homes Ltd.
This kitchen has the #WOWFactor with a large island with a main sink and a coffee bar sink, counter to ceiling tile backsplash, coffee bar, and a full size wine fridge leading into the pantry area. #KitchenGoals
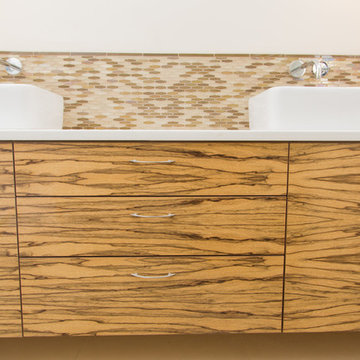
 Jason Straw Woodworker
Floating Marbled Black Limba
Bathroom - mid-sized modern master beige tile, brown tile and matchstick tile ceramic tile and beige floor bathroom idea in Miami with flat-panel cabinets, medium tone wood cabinets, white walls, a vessel sink and quartz countertops
Bathroom - mid-sized modern master beige tile, brown tile and matchstick tile ceramic tile and beige floor bathroom idea in Miami with flat-panel cabinets, medium tone wood cabinets, white walls, a vessel sink and quartz countertops

Sponsored
Columbus, OH

Hope Restoration & General Contracting
Columbus Design-Build, Kitchen & Bath Remodeling, Historic Renovations
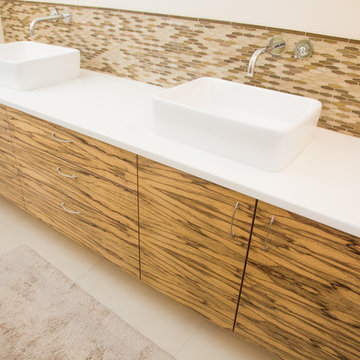 Jason Straw Woodworker
Floating Marbled Black Limba
Example of a mid-sized minimalist master beige tile, brown tile and matchstick tile ceramic tile and beige floor bathroom design in Miami with flat-panel cabinets, medium tone wood cabinets, white walls, a vessel sink and quartz countertops
Example of a mid-sized minimalist master beige tile, brown tile and matchstick tile ceramic tile and beige floor bathroom design in Miami with flat-panel cabinets, medium tone wood cabinets, white walls, a vessel sink and quartz countertops
 Jason Straw Woodworker
Floating Marbled Black Limba
Example of a mid-sized minimalist master beige tile, brown tile and matchstick tile ceramic tile and beige floor bathroom design in Miami with flat-panel cabinets, medium tone wood cabinets, quartz countertops, white walls and a vessel sink
Example of a mid-sized minimalist master beige tile, brown tile and matchstick tile ceramic tile and beige floor bathroom design in Miami with flat-panel cabinets, medium tone wood cabinets, quartz countertops, white walls and a vessel sink
 Michael L Pelzer

Example of a trendy l-shaped gray floor kitchen design in Orlando with an undermount sink, flat-panel cabinets, dark wood cabinets, gray backsplash, stainless steel appliances, an island and white countertops


 K&L Interiors

Inspiration for a mid-sized transitional galley terra-cotta tile and beige floor enclosed kitchen remodel in Seattle with a farmhouse sink, recessed-panel cabinets, beige cabinets, quartzite countertops, beige backsplash, stone slab backsplash, stainless steel appliances, no island and beige countertops

 Maine Coast Homes
Splashes of turquoise inspire fun and bring a vibrant feel to this hilltop Yarmouth, Maine, home. Corner windows allow the sun to warm the bright colors inside. Fresh, white cabinetry and wood countertops balance one another out. And industrial touches like the weathered range hood pair with the classic trellised chair patterns seen on the island barstools, lending the home a unique and balanced personality. A true modern statement with a classic touch.


 RemodelWerks LLC
Photo Credits: Greg Perko Photography
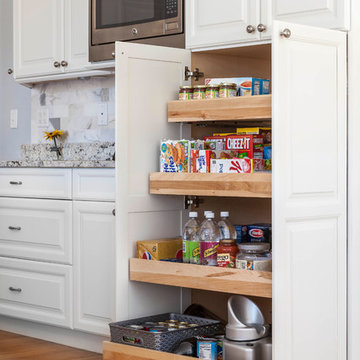
Example of a mid-sized transitional l-shaped medium tone wood floor and brown floor open concept kitchen design in Boston with an undermount sink, raised-panel cabinets, white cabinets, granite countertops, gray backsplash, ceramic backsplash, stainless steel appliances and an island
Example of a mid-sized transitional l-shaped medium tone wood floor and brown floor open concept kitchen design in Boston with an undermount sink, raised-panel cabinets, white cabinets, granite countertops, gray backsplash, ceramic backsplash, stainless steel appliances and an island
 J. Dimas Design
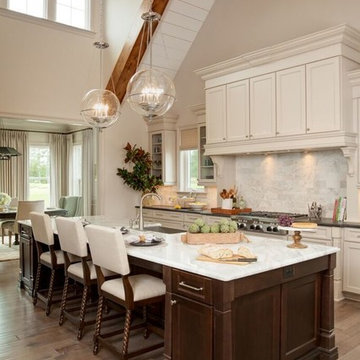
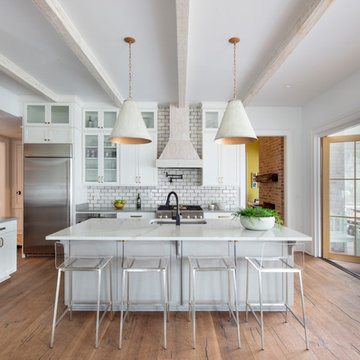
This open layout kitchen is steps from the main living space and offers direct access to the dining room. Dramatic pendants add sparkle to the white marble kitchen.
 Watters Architecture
Kitchen - coastal l-shaped medium tone wood floor and brown floor kitchen idea in New Orleans with an undermount sink, recessed-panel cabinets, white cabinets, white backsplash, subway tile backsplash, stainless steel appliances, an island and white countertops
 Quantum Construction Ltd.
Loraleen La Porta Interior Design
Alex Waber Photography
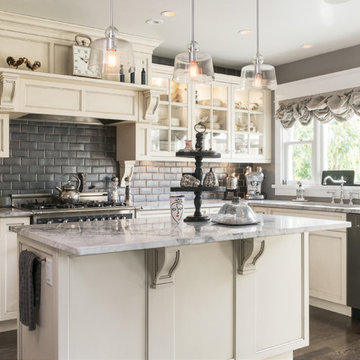
Kitchen - traditional l-shaped dark wood floor kitchen idea in Vancouver with glass-front cabinets, beige cabinets, black backsplash, subway tile backsplash, stainless steel appliances and an island
Kitchen - traditional l-shaped dark wood floor kitchen idea in Vancouver with glass-front cabinets, beige cabinets, black backsplash, subway tile backsplash, stainless steel appliances and an island



 HAUS | Architecture For Modern Lifestyles
New modern kitchen combines cherry flush overlay cabinetry/quartz/glass backsplash with white opaque lacquer island/marble top - Interior Design: HAUS | Architecture + LEVEL Interiors - Furniture: Houseworks -
Photography: Ryan Kurtz
 CJM Communities
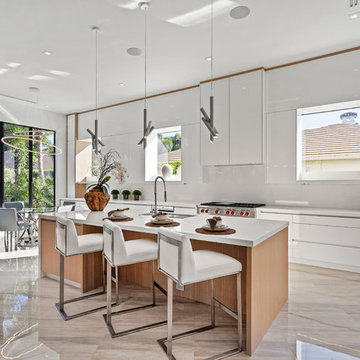
Inspiration for a contemporary l-shaped beige floor eat-in kitchen remodel in Miami with an undermount sink, flat-panel cabinets, white cabinets, white backsplash, stainless steel appliances, an island and white countertops
 Design Perspectives LLC

My client called me in for a "Design Perspective". She hated her floors and wanted my professional opinion. I questioned whether I should be brutally honest, and her response was "absolutely". Then truth be told, "your countertops bother me more than your floors". My client has a stunningly beautiful home and her countertops were not in "the same league". So the project scope expanded from new floors to include countertops, backsplash, plumbing fixtures and hardware. While we were at it, her overly froufrou corbels were updated along with dishwashers that "drove her crazy". Since there was plenty of "demo" in store, she elected to lower her breakfast bar to counter height at the same time to connect her nook more seamlessly with her kitchen.
The process: at our first slab warehouse stop, within ten minutes, we uncovered the most beautiful slabs of Taj Mahal ever. No need to keep looking. The slabs had perfect coloration and veining. So different from any other slab of Taj Mahal, it really ought to have its own name. Countertop selection was easy as was the subway and Arabesque backsplash tile. Polished chrome, with its blend of warm and cool tones, was the obvious choice for her plumbing fixture and hardware finish. Finding the right floor tile was what proved to be most challenging, but my client was up to the task. Several weeks of shopping and numerous samples hauled home led us to the perfect limestone.
Once her room was complete, better barstools were in order. Hancock and Moore with their huge assortment of leather colors and textures was our clear choice. The Ellie barstools selected embody the perfect blend of form and comfort.
Her new limestone flooring extends into her Butler's pantry, pool bath, powder bath and sewing room, so wait, there is still more to do.
68